
3777 Ferndale Lane, Frisco, TX 75034
Local realty services provided by:ERA Empower
3777 Ferndale Lane,Frisco, TX 75034
$1,189,999
- 4 Beds
- 4 Baths
- 3,786 sq. ft.
- Single family
- Active
Upcoming open houses
- Sat, Oct 0301:00 pm - 03:00 pm
- Sun, Oct 0401:00 pm - 03:00 pm
Listed by: john weaver
Office: coldwell banker apex, realtors
MLS#:21318178
Source:GDAR
Price summary
- Price:$1,189,999
- Price per sq. ft.:$314.32
- Monthly HOA dues:$72.92
About this home
Experience true convenience with this 3786 square foot 1 story in sought after Frisco ISD! These sellers put so many updates in this home that you won't want to miss. This 4 bedroom and 3.5 bath house has everything you're looking for and you don't have to walk upstairs to see any of it. With over a quarter of an acre lot, the exterior of the home has so much to offer. Spacious J drive in the front entrance that goes to your 3 car garage with plenty of added storage and custom cabinets. Relax in your backyard oasis with a beautiful Hauk custom pool with large hot tub and outdoor sound system. Spend time in your roomy covered patio with remodeled outdoor kitchen that includes beautiful travertine tile, grill, green egg smoker, and refrigerator. Step inside to find beautiful hardwood floors in all the main areas of the home and plantations shutters throughout. Head over to the large kitchen that has been updated with a 6 burner Thor cooktop, wine and coffee bar, pantry with custom cabinets built-ins, and newly painted cabinets and island. The owners are leaving all appliances including the washer, dryer, refrigerator, and utility room fridge. With a wonderful open concept floorplan, your eat in kitchen flows into the large living room that has an upgraded fireplace with remote start. Just off the living room is your huge media room that you won't have to climb upstairs to enjoy. Enjoy the upgraded 4K projector, anti-glare projector screen, and immersive surround sound. All the bedrooms have walk-in closets and the primary bedroom closet is a dream with custom shelves, cabinets drawers, and shoe racks. This home also comes with custom exterior lighting ready for the holidays, tankless water heater, custom cabinets added in study, and new wifi sprinkler controller. Don't miss out on all these upgrades located all on one floor....
Contact an agent
Home facts
- Year built:2011
- Subdivision & Development:Park Place Estates Ph1
- Listing ID #:21318178
- Added:92 day(s) ago
- Updated:October 01, 2026 at 01:11 PM
Rooms and interior
- Bedrooms:4
- Total bathrooms:4
- Full bathrooms:3
- Half bathrooms:1
- Flooring:Carpet, Hardwood, Tile
- Kitchen Description:Dishwasher, Disposal, Double Oven, Electric Oven, Gas Cooktop, Microwave, Refrigerator, Vented Exhaust Fan, Wine Cooler
- Living area:3,786 sq. ft.
Heating and cooling
- Cooling:Central Air
- Heating:Central
- Central air:Yes
Structure and exterior
- Roof:Composition
- Year built:2011
- Building area:3,786 sq. ft.
- Lot area:0.27 Acres
- Lot Features:Interior Lot, Landscaped, Sprinkler System, Subdivision
- Architectural Style:Traditional
- Construction Materials:Brick, Wood Siding
- Foundation Description:Slab
- Levels:1 Story
Schools
- High school:Wakeland
- Middle school:Pioneer
- Elementary school:Vaughn
Finances and disclosures
- Price:$1,189,999
- Price per sq. ft.:$314.32
- Tax amount:$17,915
Features and amenities
- Appliances:Dishwasher, Disposal, Double Oven, Dryer, Electric Oven, Gas Cooktop, Microwave, Plumbed For Gas, Refrigerator, Some Gas Appliances, Tankless Water Heater, Vented Exhaust Fan, Washer, Wine Cooler
- Laundry features:Dryer, Washer
- Amenities:Security System
Parking
- Garage:Yes
- Garage spaces:3
 Information provided, in part, by North Texas Real Estate Information Systems, Inc. Last Updated October 1, 2026 Listings with the NTREIS logo are listed by brokerages other than ERA Empower.
New listings near 3777 Ferndale Lane
- New
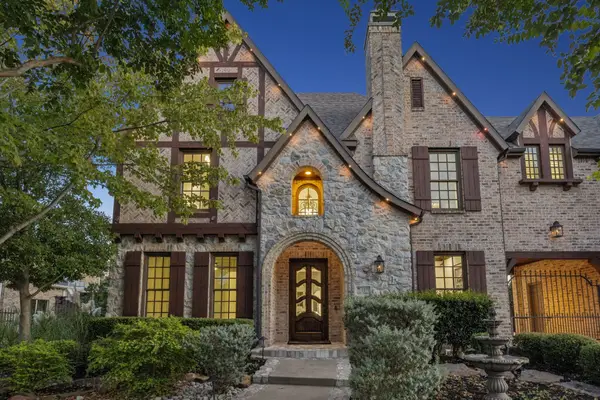 $1,350,000Active6 beds 5 baths5,495 sq. ft.
2277 San Andres Drive, Frisco, TX 75033
MLS# 21393308Listed by: KELLER WILLIAMS DALLAS MIDTOWN - New
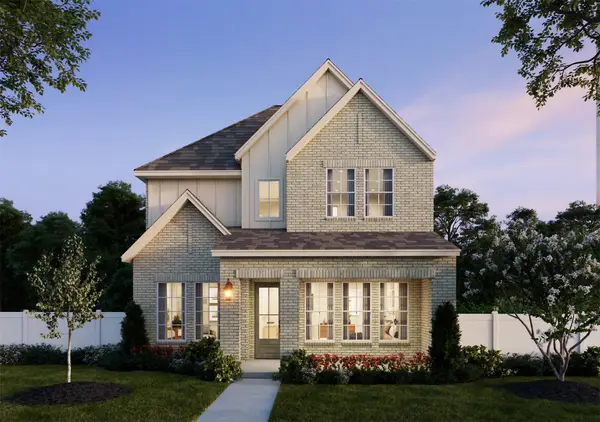 $716,590Active4 beds 4 baths3,169 sq. ft.
15826 Gladeside Avenue, Frisco, TX 75033
MLS# 21401471Listed by: COLLEEN FROST REAL ESTATE SERV - New
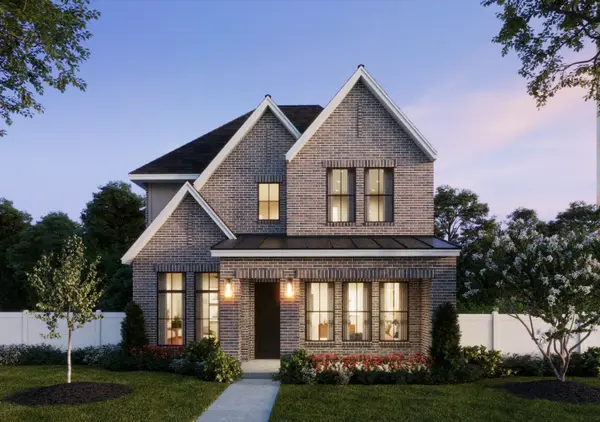 $738,290Active4 beds 4 baths3,169 sq. ft.
1306 Misted Mews, Frisco, TX 75033
MLS# 21401498Listed by: COLLEEN FROST REAL ESTATE SERV - Open Sun, 1 to 3pmNew
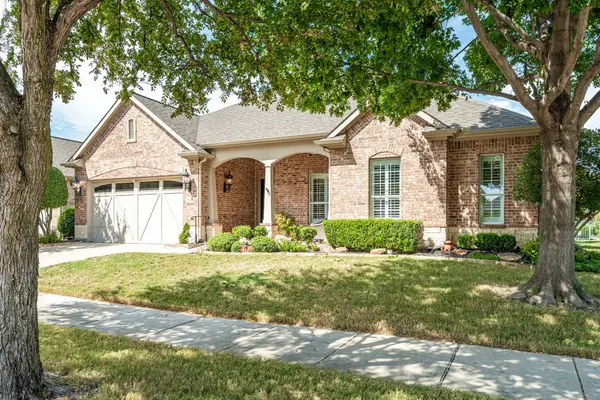 $785,000Active3 beds 3 baths2,867 sq. ft.
7159 Maumee Valley Court, Frisco, TX 75036
MLS# 21397690Listed by: KELLER WILLIAMS NO. COLLIN CTY - Open Sun, 1 to 3pmNew
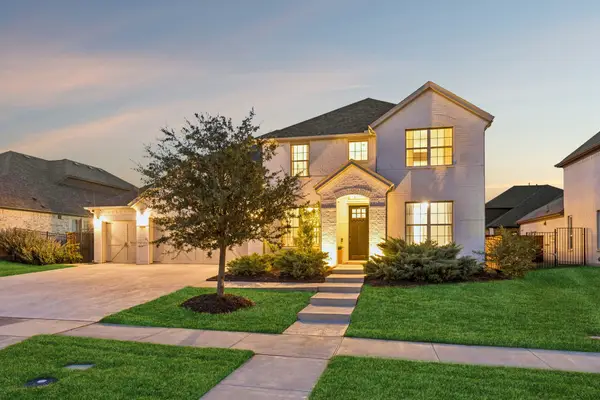 $879,000Active5 beds 6 baths4,023 sq. ft.
2622 Eucalyptus Road, Frisco, TX 75033
MLS# 21399100Listed by: KELLER WILLIAMS REALTY DPR - New
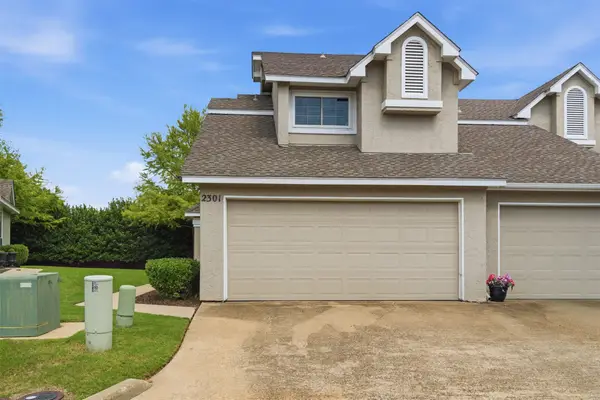 $272,000Active2 beds 3 baths1,014 sq. ft.
8400 Hickory Street #2301, Frisco, TX 75034
MLS# 21400520Listed by: ASTRA REALTY LLC - New
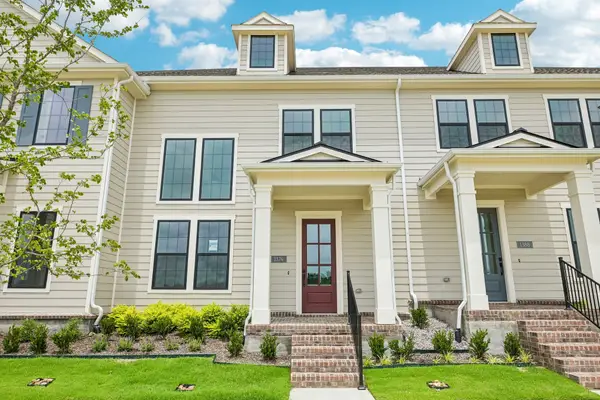 $406,900Active2 beds 3 baths1,867 sq. ft.
1374 Marsh Lane, Frisco, TX 75033
MLS# 21401187Listed by: COLLEEN FROST REAL ESTATE SERV - New
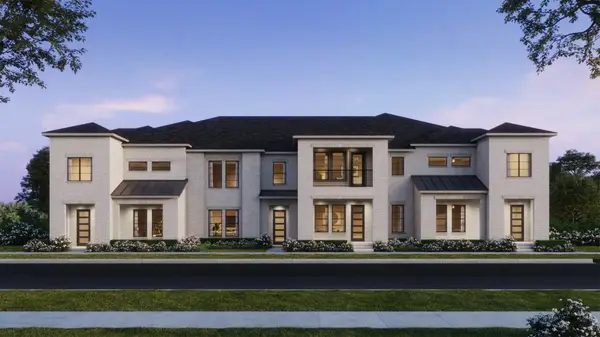 $502,160Active3 beds 3 baths2,469 sq. ft.
1401 Rooted Road, Frisco, TX 75033
MLS# 21401225Listed by: COLLEEN FROST REAL ESTATE SERV - Open Sat, 2 to 4pmNew
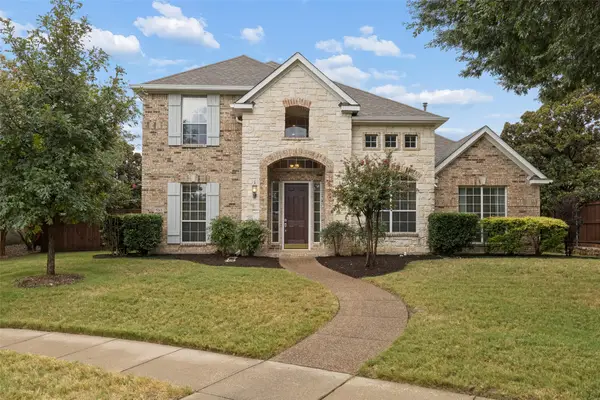 $775,000Active4 beds 3 baths3,253 sq. ft.
5263 Loma Alta Drive, Frisco, TX 75034
MLS# 21400606Listed by: EBBY HALLIDAY REALTORS - New
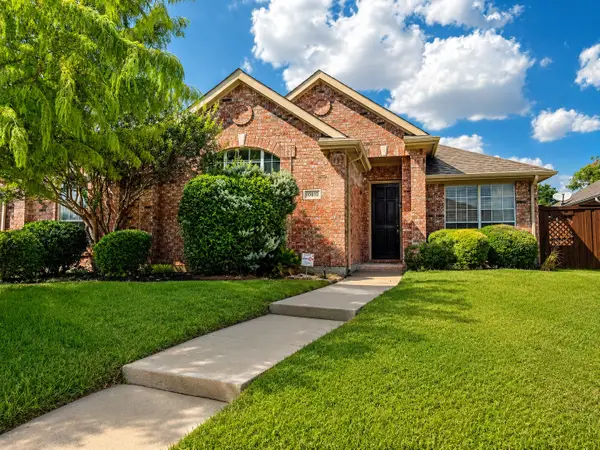 $450,000Active4 beds 2 baths2,169 sq. ft.
10610 Stone Falls Lane, Frisco, TX 75035
MLS# 21400965Listed by: KELLER WILLIAMS REALTY ALLEN


Protect your home and budget from life's surprises with an Assurant Home Warranty, backed by a partner that supports you through every step of homeownership. Explore Plans.
© 2023 - 2026 ERA Franchise Systems LLC. All rights reserved. ERA Franchise Systems LLC fully supports the principles of the Fair Housing Act and the Equal Opportunity Act. ERA, ERA Real Estate powered, and their respective logos are registered service marks of ERA Franchise Systems LLC. Each office is independently owned and operated.