
5095 Havasu Drive, Frisco, TX 75036
Local realty services provided by:ERA Newlin & Company
Listed by: cody farris, jennifer felts
Office: compass re texas, llc.
MLS#:21415932
Source:GDAR
Price summary
- Price:$650,000
- Price per sq. ft.:$200.12
- Monthly HOA dues:$193.33
About this home
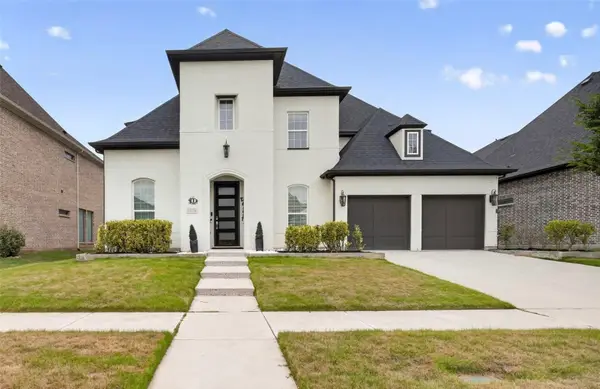
Exceptional Meritage home in the gated Shores at Waterstone. The thoughtfully designed plan offers an ideal layout with three of the four bedrooms on the first floor. The entry foyer sets the tone, flanked by the study with French doors on one side, and the formal dining room on the other. The heart of the home is the chef-inspired kitchen, with Artisan-finish leathered granite countertops, a gas cooktop, and butler's pantry with wet bar. Rich hand-scraped hardwoods extend through the main living areas. The kitchen is open to the spacious living area which features a gas fireplace with cast stone mantle. The two dining spaces plus the breakfast bar make hosting a breeze. All bedrooms are large, with the star of the show being the primary suite with separate tub and shower, separate vanities, stack-stone accent wall and two walk-in closets. The oversized, fourth bedroom upstairs with adjacent half-bath could double as a game room, while the pre-wired media room is perfect for entertaining, movie nights, or a flexible bonus space. Spray foam insulation and a tankless water heater provide year-round comfort and peace of mind. Outdoor living is enhanced by the highly upgraded landscaping with palm trees, fountain, lush flowering plants - and best of all, the covered hot tub. Enjoy an unmatched lifestyle near Lake Lewisville and a community designed for active living. Amenities include a pool, clubhouse, fitness center, trails and a play area. Take advantage of the nearby boating and fishing access, golf, and convenient shopping—all within a secure, gated setting. A Frisco address with the benefit of Denton County taxes. Lifestyle, location, and value come together in one of Frisco’s most desirable lake-adjacent communities....
Contact an agent
Home facts
- Year built:2013
- Subdivision & Development:The Shores At Waterstone Ph
- Listing ID #:21415932
- Added:8 day(s) ago
- Updated:October 28, 2026 at 12:58 PM
Rooms and interior
- Bedrooms:4
- Total bathrooms:3
- Full bathrooms:2
- Half bathrooms:1
- Flooring:Carpet, Ceramic Tile, Wood
- Kitchen Description:Dishwasher, Disposal, Electric Oven, Gas Cooktop, Microwave, Vented Exhaust Fan
- Living area:3,248 sq. ft.
Heating and cooling
- Cooling:Ceiling Fans, Central Air, Electric
- Heating:Central, Natural Gas
- Central air:Yes
Structure and exterior
- Roof:Composition
- Year built:2013
- Building area:3,248 sq. ft.
- Lot area:0.22 Acres
- Lot Features:Landscaped, Lawn, Level, Sprinkler System, Subdivision
- Architectural Style:Traditional
- Construction Materials:Brick, Stone
- Foundation Description:Slab
- Levels:2 Story
Schools
- High school:Little Elm
- Middle school:Lakeside,Prestwick K-8 Stem
- Elementary school:Prestwick K-8 Stem
Finances and disclosures
- Price:$650,000
- Price per sq. ft.:$200.12
- Tax amount:$12,832
Features and amenities
- Appliances:Dishwasher, Disposal, Electric Oven, Gas Cooktop, Microwave, Plumbed For Gas, Some Gas Appliances, Tankless Water Heater, Vented Exhaust Fan
- Amenities:Security System Owned
Parking
- Garage:Yes
- Garage spaces:2
 Information provided, in part, by North Texas Real Estate Information Systems, Inc. Last Updated October 28, 2026 Listings with the NTREIS logo are listed by brokerages other than ERA Newlin & Company.
New listings near 5095 Havasu Drive
- New
 $580,000Active5 beds 4 baths3,677 sq. ft.
14256 Rising Star Boulevard, Frisco, TX 75033
MLS# 21419851Listed by: PERFECT REALTY PARTNERS - New
 $398,990Active2 beds 2 baths1,684 sq. ft.
7769 Gulf Walk Road, Frisco, TX 75036
MLS# 21418795Listed by: UNITED REAL ESTATE - New
 $599,000Active4 beds 3 baths3,234 sq. ft.
5817 Louisville Drive, Frisco, TX 75035
MLS# 21413218Listed by: EBBY HALLIDAY REALTORS - New
 $520,000Active2 beds 2 baths2,206 sq. ft.
3214 Castaway Lane, Frisco, TX 75036
MLS# 21422055Listed by: MARTIN REALTY GROUP - New
 $615,000Active3 beds 3 baths2,238 sq. ft.
4174 Hap Arnold Mews, Frisco, TX 75034
MLS# 21411558Listed by: LPT REALTY LLC - New
 $1,200,000Active3 beds 5 baths3,733 sq. ft.
8518 Kentland Drive, Frisco, TX 75034
MLS# 21421278Listed by: COLDWELL BANKER APEX, REALTORS - New
 $858,990Active4 beds 4 baths3,161 sq. ft.
15194 Gallina Mews, Frisco, TX 75035
MLS# 21421576Listed by: HOMEROCK REALTY - Open Sun, 2 to 4pmNew
 $399,900Active2 beds 2 baths1,582 sq. ft.
1898 Beachside Drive, Frisco, TX 75036
MLS# 21416574Listed by: TEXAS SIGNATURE REALTY - New
 $999,990Active4 beds 5 baths4,152 sq. ft.
13776 Cardigan Lane, Frisco, TX 75035
MLS# 21415466Listed by: SERHANT TEXAS, LLC - New
 $549,999Active4 beds 4 baths3,152 sq. ft.
1097 Southampton Drive, Frisco, TX 75036
MLS# 21419688Listed by: COMPASS RE TEXAS, LLC


Protect your home and budget from life's surprises with an Assurant Home Warranty, backed by a partner that supports you through every step of homeownership. Explore Plans.
© 2023 - 2026 ERA Franchise Systems LLC. All rights reserved. ERA Franchise Systems LLC fully supports the principles of the Fair Housing Act and the Equal Opportunity Act. ERA, ERA Real Estate powered, and their respective logos are registered service marks of ERA Franchise Systems LLC. Each office is independently owned and operated.