
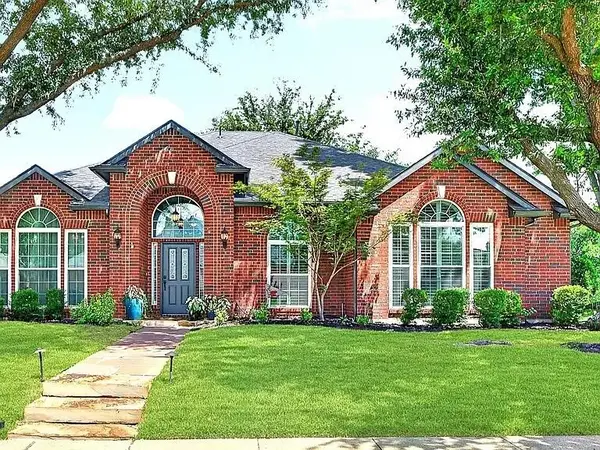
7288 Champagne Drive, Frisco, TX 75034
Local realty services provided by:ERA Courtyard Real Estate
Listed by: linda bale
Office: exp realty llc.
MLS#:21365092
Source:GDAR
Price summary
- Price:$1,180,000
- Price per sq. ft.:$276.41
- Monthly HOA dues:$64.17
About this home
SELLERS WILL ENTERTAIN ALL OFFERS TUESDAY, SEPTEMBER 8, AT 3:00 P.M.
Exceptional Frisco home with a pool, two first-floor bedrooms, 3-car garage and corner lot in Diamond Point Estates, zoned to sought-after Frisco ISD schools, including Wakeland High School. Built in 2015 and offering approximately 4,269 square feet, this 4-bedroom home combines a flexible floor plan with impressive upgrades and smart-home features.
The main level includes the primary suite and a second bedroom, ideal for guests, multigenerational living or an office. Refinished light-patina hardwood floors, plantation shutters, 8-foot doors, crown molding and iron spindles enhance the interior. The primary suite features a tray ceiling, surround sound and an updated bath with frameless shower.
The custom white kitchen offers glass-front cabinets, granite countertops, mosaic backsplash, pot filler, cabinet lighting and Monogram appliances, including a 36-inch gas cooktop with griddle and double ovens. A light-filled breezeway with a butler's area connects the kitchen and dining room. The living room features a double tray ceiling, surround sound and a cast-concrete gas fireplace.
Designed for entertaining, the home includes a two-tiered media room with a 72-inch wet bar and 7.1 surround sound. CAT6 wiring, wall-mounted TV connections and speakers extend throughout the home and patio. Savant, Sony, Sonos, Apple TV equipment and televisions may be negotiated separately.
The backyard retreat features a pool and spa with LED lighting, water feature and natural-stone coping. Enjoy the covered patio with retractable sunshade, grassy side yard, privacy fence and upstairs balcony overlooking the pool. Additional features include Ring cameras, exterior lighting and an app-controlled LiftMaster garage-door opener....
Contact an agent
Home facts
- Year built:2015
- Subdivision & Development:Diamond Point Estates
- Listing ID #:21365092
- Added:3 day(s) ago
- Updated:September 07, 2026 at 12:44 PM
Rooms and interior
- Bedrooms:4
- Total bathrooms:5
- Full bathrooms:3
- Half bathrooms:2
- Kitchen Description:Dishwasher, Disposal, Double Oven, Electric Oven, Gas Cooktop, Microwave, Vented Exhaust Fan
- Living area:4,269 sq. ft.
Heating and cooling
- Cooling:Central Air, Electric
- Heating:Central, Natural Gas
- Central air:Yes
Structure and exterior
- Roof:Composition
- Year built:2015
- Building area:4,269 sq. ft.
- Lot area:0.2 Acres
- Lot Features:Corner Lot
- Architectural Style:Traditional
- Construction Materials:Brick
- Foundation Description:Slab
- Levels:2 Story
Schools
- High school:Wakeland
- Middle school:Pioneer
- Elementary school:Vaughn
Finances and disclosures
- Price:$1,180,000
- Price per sq. ft.:$276.41
- Tax amount:$15,998
Features and amenities
- Appliances:Dishwasher, Disposal, Double Oven, Electric Oven, Gas Cooktop, Microwave, Vented Exhaust Fan
- Smart home:Yes
Parking
- Garage:Yes
- Garage spaces:3
 Information provided, in part, by North Texas Real Estate Information Systems, Inc. Last Updated September 7, 2026 Listings with the NTREIS logo are listed by brokerages other than ERA Courtyard Real Estate.
New listings near 7288 Champagne Drive
- New
 $525,000Active4 beds 2 baths2,413 sq. ft.
5412 Lexington Place, Frisco, TX 75035
MLS# 21380025Listed by: BEYCOME BROKERAGE REALTY LLC - New
 $1,068,000Active5 beds 6 baths4,589 sq. ft.
12912 Twelve Oaks Avenue, Frisco, TX 75035
MLS# 21379814Listed by: ERA EMPOWER REALTY LLC - New
 $729,000Active4 beds 4 baths3,390 sq. ft.
12995 Yale Court, Frisco, TX 75035
MLS# 21377248Listed by: HOMETIVA - New
 $425,000Active3 beds 2 baths2,060 sq. ft.
5005 Bluewater Drive, Frisco, TX 75036
MLS# 21353275Listed by: COMPASS RE TEXAS, LLC - New
 $500,000Active3 beds 2 baths1,909 sq. ft.
688 Kimblewick Drive, Frisco, TX 75036
MLS# 21317279Listed by: KELLER WILLIAMS NO. COLLIN CTY - New
 $850,000Active2 beds 3 baths2,350 sq. ft.
5270 Town And Country Boulevard #233, Frisco, TX 75034
MLS# 21367707Listed by: COMPASS RE TEXAS, LLC - Open Sat, 11am to 4pmNew
 $737,700Active5 beds 5 baths3,908 sq. ft.
16195 Mapleshade Drive, Frisco, TX 75035
MLS# 21377918Listed by: AXEN REALTY - New
 $839,000Active4 beds 4 baths3,781 sq. ft.
12415 Payne Street, Frisco, TX 75033
MLS# 21375604Listed by: KELLER WILLIAMS REALTY DPR - New
 $775,000Active3 beds 3 baths2,778 sq. ft.
7135 Maumee Valley Court, Frisco, TX 75036
MLS# 21379176Listed by: REAL BROKER, LLC - New
 $378,000Active2 beds 2 baths1,442 sq. ft.
7881 Hogan Court, Frisco, TX 75036
MLS# 21379250Listed by: REAL BROKER, LLC


Protect your home and budget from life's surprises with an Assurant Home Warranty, backed by a partner that supports you through every step of homeownership. Explore Plans.
© 2023 - 2026 ERA Franchise Systems LLC. All rights reserved. ERA Franchise Systems LLC fully supports the principles of the Fair Housing Act and the Equal Opportunity Act. ERA, ERA Real Estate powered, and their respective logos are registered service marks of ERA Franchise Systems LLC. Each office is independently owned and operated.