
8124 Peacock Lane, Frisco, TX 75035
Local realty services provided by:ERA Courtyard Real Estate
Listed by: amy martin
Office: re/max four corners
MLS#:21363561
Source:GDAR
Price summary
- Price:$825,000
- Price per sq. ft.:$176.51
- Monthly HOA dues:$25
About this home
Nearly 4,700 square feet. Five bedrooms. Five baths. Two primary suites. And spaces that allow this home to change right along with the people who live there. Welcome to 8124 Peacock Lane in Frisco’s established Meadows of Preston, where more than $100K in remodeling and updates have created an impressive combination of space, flexibility and comfort. The thoughtful floor plan includes a primary suite on each level, plus an additional bedroom suite downstairs, offering exceptional options for multigenerational living, extended stays or added privacy. Hardwood floors, fresh interior paint and a sweeping staircase welcome you inside, while formal living and dining rooms provide beautiful spaces for entertaining.
The heart of the home opens dramatically with a 20-ft. cathedral ceiling, picture windows and stacked-stone gas fireplace. The adjoining kitchen features white cabinetry, quartz countertops, island, generous storage and a spacious breakfast area. A private office with French doors, Texas-sized game room and true media room with cinema steps and wall sconces mean there is room to work, gather, play and unwind. Both primary suites feature beautifully updated baths, while the upstairs suite includes an adjoining French-door room ideal for a nursery, study or private sitting area. Outside, mature trees, landscaping and an oversized patio create an inviting setting for dinners outside and weekend gatherings. The .17-acre property also includes a 2-car garage. Christie Elementary is within walking distance, with the Frisco Athletic Center and water park nearby. Preston Road, Main Street, Downtown Frisco, SH 121 and the Dallas North Tollway are all easily accessible. Recent foundation work includes a transferable lifetime warranty, along with a newer AC unit and water heater. 8124 Peacock Lane offers something increasingly hard to find: remarkable space, thoughtful updates and flexibility for every chapter of life, all in the heart of Frisco. VIRTUALLY STAGED....
Contact an agent
Home facts
- Year built:2005
- Subdivision & Development:Meadows Of Preston Ph IV
- Listing ID #:21363561
- Added:1 day(s) ago
- Updated:August 23, 2026 at 11:49 AM
Rooms and interior
- Bedrooms:5
- Total bathrooms:5
- Full bathrooms:4
- Half bathrooms:1
- Flooring:Carpet, Travertine, Wood
- Kitchen Description:Built In Gas Range, Dishwasher, Disposal, Gas Cooktop, Microwave
- Living area:4,674 sq. ft.
Heating and cooling
- Cooling:Ceiling Fans, Central Air, Electric, Zoned
- Heating:Central
- Central air:Yes
Structure and exterior
- Roof:Composition
- Year built:2005
- Building area:4,674 sq. ft.
- Lot area:0.17 Acres
- Lot Features:Few Trees
- Architectural Style:Traditional
- Construction Materials:Brick
- Foundation Description:Slab
- Levels:2 Story
Schools
- High school:Lebanon Trail
- Middle school:Clark
- Elementary school:Christie
Finances and disclosures
- Price:$825,000
- Price per sq. ft.:$176.51
- Tax amount:$12,531
Features and amenities
- Appliances:Built In Gas Range, Dishwasher, Disposal, Gas Cooktop, Microwave
- Amenities:Home Theater, Irrigation Equipment, Window Coverings
Parking
- Garage:Yes
- Garage spaces:2
 Information provided, in part, by North Texas Real Estate Information Systems, Inc. Last Updated August 23, 2026 Listings with the NTREIS logo are listed by brokerages other than ERA Courtyard Real Estate.
New listings near 8124 Peacock Lane
- New
 $685,000Active5 beds 4 baths3,737 sq. ft.
1191 Polo Heights Drive, Frisco, TX 75033
MLS# 21367230Listed by: WEICHERT REALTORS/PROPERTY PARTNERS - New
 $505,000Active4 beds 4 baths3,158 sq. ft.
11300 Hubbard Creek Drive, Frisco, TX 75036
MLS# 21367091Listed by: DEERFIELD REAL ESTATE GROUP - New
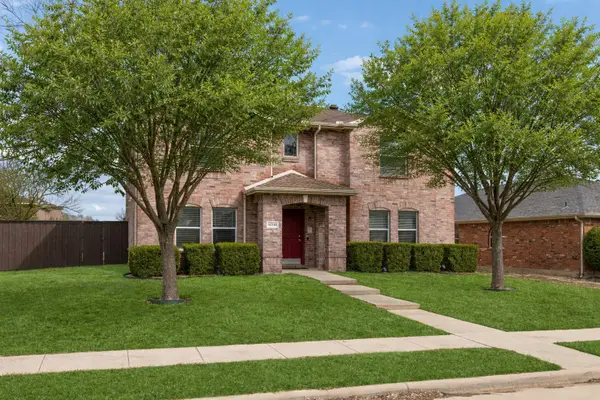 $499,000Active3 beds 3 baths2,444 sq. ft.
12332 Foothill Lane, Frisco, TX 75035
MLS# 21366919Listed by: RESIDENT REALTY - DALLAS - New
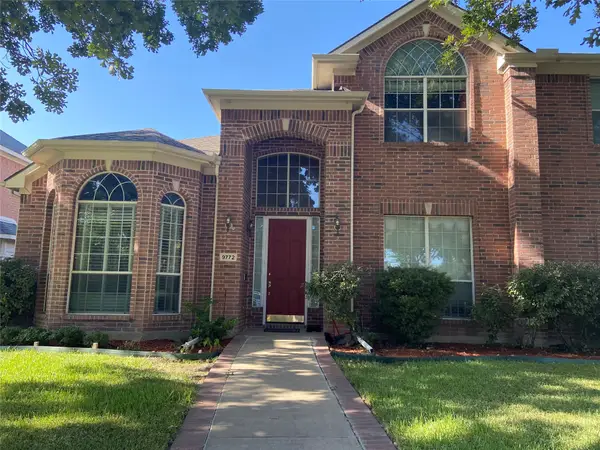 $620,000Active4 beds 4 baths3,482 sq. ft.
9772 Camino Real, Frisco, TX 75035
MLS# 21360078Listed by: GLOBAL REALTY - New
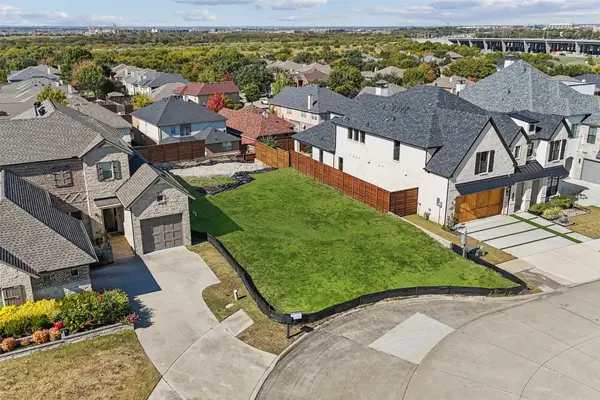 $400,000Active0.15 Acres
6621 Saxony Court, Frisco, TX 75034
MLS# 21366016Listed by: REAL BROKER, LLC - Open Sun, 2 to 4pmNew
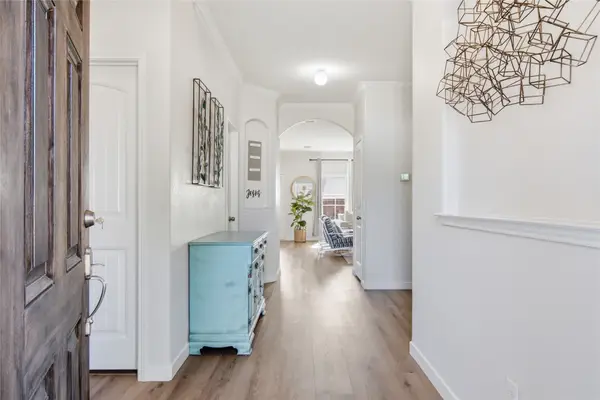 $475,000Active4 beds 3 baths2,573 sq. ft.
11512 Aquilla Drive, Frisco, TX 75036
MLS# 21366128Listed by: COLDWELL BANKER APEX, REALTORS - New
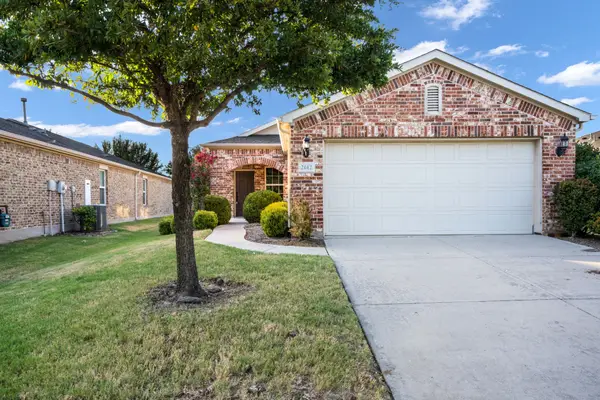 $330,000Active2 beds 2 baths1,532 sq. ft.
2142 Valhalla Drive, Frisco, TX 75036
MLS# 21366347Listed by: KELLER WILLIAMS REALTY DPR - New
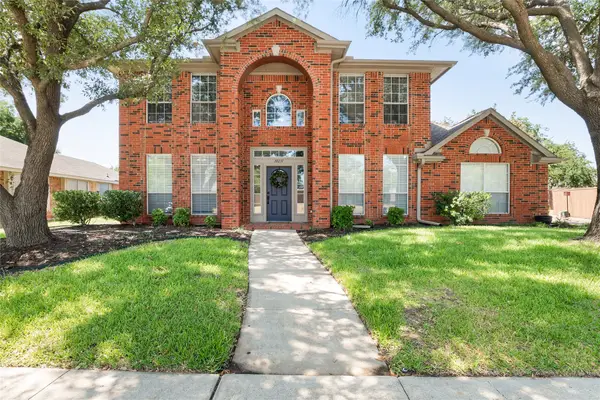 $525,000Active4 beds 3 baths2,278 sq. ft.
10231 Castle Drive, Frisco, TX 75035
MLS# 21366557Listed by: COLDWELL BANKER REALTY FRISCO - Open Sun, 4 to 6pmNew
 $699,000Active4 beds 4 baths3,980 sq. ft.
11701 Lampwick Lane, Frisco, TX 75035
MLS# 21362863Listed by: KELLER WILLIAMS REALTY DPR - New
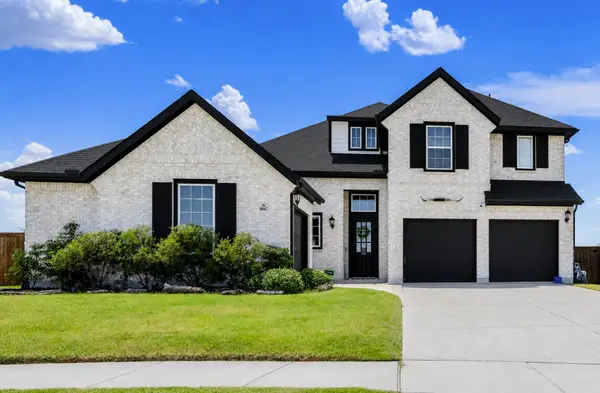 $990,000Active5 beds 6 baths4,431 sq. ft.
10067 Clover Forest Court, Frisco, TX 75035
MLS# 21356126Listed by: KELLER WILLIAMS LEGACY


Protect your home and budget from life's surprises with an Assurant Home Warranty, backed by a partner that supports you through every step of homeownership. Explore Plans.
© 2023 - 2026 ERA Franchise Systems LLC. All rights reserved. ERA Franchise Systems LLC fully supports the principles of the Fair Housing Act and the Equal Opportunity Act. ERA, ERA Real Estate powered, and their respective logos are registered service marks of ERA Franchise Systems LLC. Each office is independently owned and operated.