
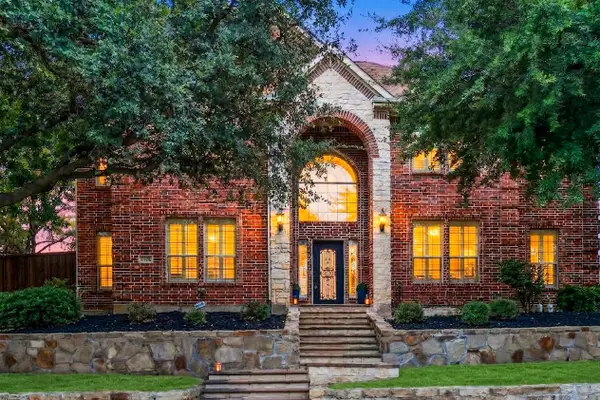
8492 Liverpool Lane, Frisco, TX 75036
Local realty services provided by:ERA Courtyard Real Estate
Listed by: stephanie dixon
Office: ebby halliday, realtors
MLS#:21331727
Source:GDAR
Price summary
- Price:$525,000
- Price per sq. ft.:$160.89
- Monthly HOA dues:$22.17
About this home
MOTIVATED AND READY TO SELL!! Spacious One-Owner Home with Pool Near Top Local Attractions. Discover exceptional value in the heart of Frisco with this well-maintained one-owner home in Denton County. Located within the Reedy High School attendance area and near Sparks Elementary, this spacious home offers a versatile floor plan designed for everyday living and entertaining. The main level features a chef's island kitchen that opens to the inviting family room with a fireplace, creating a seamless gathering space. A spacious primary suite includes an ensuite bath, while a formal dining room, living room, private study, powder bath, and laundry room complete the first floor. Upstairs, you'll find three generously sized secondary bedrooms, a full bath, a Jack-and-Jill bath, plus a game room and dedicated media room, providing flexible spaces for recreation, work, or hobbies. Enjoy outdoor living from the covered front porch or the extended backyard patio overlooking the refreshing play pool with a gradual slope to a 6-foot deep end. Recent improvements include a roof and gutters replaced in 2022, radiant barrier, updated HVAC thermostats, water heater, insulated garage door, and smoke detectors. Conveniently located near PGA Frisco, Frisco Square, The Star, FC Dallas, Riders Field, major shopping and dining destinations, and with quick access to Dallas North Tollway, Highway 423, and other major commuting routes, this home offers an outstanding combination of space, updates, and location....
Contact an agent
Home facts
- Year built:2005
- Subdivision & Development:Windsor Place PH 2
- Listing ID #:21331727
- Added:53 day(s) ago
- Updated:September 07, 2026 at 11:51 AM
Rooms and interior
- Bedrooms:4
- Total bathrooms:4
- Full bathrooms:3
- Half bathrooms:1
- Flooring:Carpet, Ceramic Tile, Wood
- Kitchen Description:Dishwasher, Disposal, Gas Range, Microwave
- Living area:3,263 sq. ft.
Heating and cooling
- Cooling:Ceiling Fans, Central Air, Heat Pump, Roof Turbines, Zoned
- Heating:Central, Fireplaces, Natural Gas, Zoned
- Central air:Yes
Structure and exterior
- Roof:Composition
- Year built:2005
- Building area:3,263 sq. ft.
- Lot area:0.16 Acres
- Lot Features:Corner Lot, Few Trees, Landscaped, Level, Sprinkler System, Subdivision
- Architectural Style:Traditional
- Construction Materials:Brick, Stone
- Foundation Description:Slab
- Levels:2 Story
Schools
- High school:Reedy
- Middle school:Pioneer
- Elementary school:Sparks
Finances and disclosures
- Price:$525,000
- Price per sq. ft.:$160.89
Features and amenities
- Appliances:Dishwasher, Disposal, Gas Range, Gas Water Heater, Microwave
- Amenities:Carbon Monoxide Detectors, Security System, Smoke Detectors
- Pool features:Fenced, Lap
Parking
- Garage:Yes
- Garage spaces:2
 Information provided, in part, by North Texas Real Estate Information Systems, Inc. Last Updated September 7, 2026 Listings with the NTREIS logo are listed by brokerages other than ERA Courtyard Real Estate.
New listings near 8492 Liverpool Lane
- New
 $1,068,000Active5 beds 6 baths4,589 sq. ft.
12912 Twelve Oaks Avenue, Frisco, TX 75035
MLS# 21379814Listed by: ERA EMPOWER REALTY LLC - New
 $729,000Active4 beds 4 baths3,390 sq. ft.
12995 Yale Court, Frisco, TX 75035
MLS# 21377248Listed by: HOMETIVA - New
 $425,000Active3 beds 2 baths2,060 sq. ft.
5005 Bluewater Drive, Frisco, TX 75036
MLS# 21353275Listed by: COMPASS RE TEXAS, LLC - New
 $500,000Active3 beds 2 baths1,909 sq. ft.
688 Kimblewick Drive, Frisco, TX 75036
MLS# 21317279Listed by: KELLER WILLIAMS NO. COLLIN CTY - New
 $850,000Active2 beds 3 baths2,350 sq. ft.
5270 Town And Country Boulevard #233, Frisco, TX 75034
MLS# 21367707Listed by: COMPASS RE TEXAS, LLC - Open Sat, 11am to 4pmNew
 $737,700Active5 beds 5 baths3,908 sq. ft.
16195 Mapleshade Drive, Frisco, TX 75035
MLS# 21377918Listed by: AXEN REALTY - New
 $839,000Active4 beds 4 baths3,781 sq. ft.
12415 Payne Street, Frisco, TX 75033
MLS# 21375604Listed by: KELLER WILLIAMS REALTY DPR - New
 $775,000Active3 beds 3 baths2,778 sq. ft.
7135 Maumee Valley Court, Frisco, TX 75036
MLS# 21379176Listed by: REAL BROKER, LLC - New
 $378,000Active2 beds 2 baths1,442 sq. ft.
7881 Hogan Court, Frisco, TX 75036
MLS# 21379250Listed by: REAL BROKER, LLC - Open Sun, 2 to 4pmNew
 $699,000Active5 beds 3 baths3,555 sq. ft.
5501 Blazing Star Road, Frisco, TX 75036
MLS# 21370415Listed by: KELLER WILLIAMS REALTY ALLEN


Protect your home and budget from life's surprises with an Assurant Home Warranty, backed by a partner that supports you through every step of homeownership. Explore Plans.
© 2023 - 2026 ERA Franchise Systems LLC. All rights reserved. ERA Franchise Systems LLC fully supports the principles of the Fair Housing Act and the Equal Opportunity Act. ERA, ERA Real Estate powered, and their respective logos are registered service marks of ERA Franchise Systems LLC. Each office is independently owned and operated.