
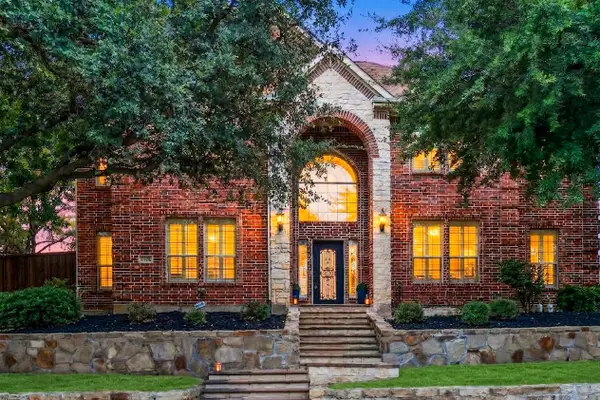
8520 Shady Shore Drive, Frisco, TX 75036
Local realty services provided by:ERA Myers & Myers Realty
Listed by: sylvia martin
Office: monument realty
MLS#:21318143
Source:GDAR
Price summary
- Price:$785,000
- Price per sq. ft.:$209.17
- Monthly HOA dues:$62.5
About this home
Located in established Westfalls Village and zoned to top rated Frisco ISD schools, this extensively updated home blends timeless character with modern updates. A truly turn-key home so you can simply move in and enjoy.
The climate-controlled garage features ceilings just over 10 feet high—ideal for a car lift, home gym, workshop, or additional storage. An electric driveway gate extends the usable backyard while adding privacy and space for entertaining, pets or play.
Inside, you'll find fresh paint throughout, a stunning custom wood staircase with new iron balusters, solid wood doors throughout the main level, updated flooring, and abundant natural light. The remodeled kitchen is designed for entertaining and daily living with updated appliances, convection microwave and oven, vent hood, cooktop, stylish backsplash, can lighting, and modern finishes.
The private primary suite offers a completely renovated spa-inspired bath featuring a freestanding soaking tub, oversized shower, updated vanities, lighted mirrors, and designer tile. Upstairs, a private retreat is separated by solid wood doors and features a spacious game room, media room complete with projector and screen, and an additional bedroom with a full bath—ideal for guests, teens, multigenerational living, or a private home office.
Major improvements throughout provide lasting value and peace of mind. The updates include energy-efficient thermal windows throughout, laminated sound-reducing glass in the primary bedroom, a new roof, foundation repair with 11 piers and root barriers (including preventative reinforcement), French drains, foundation drip irrigation, tankless water heater, insulated garage doors, and a new garage door opener with raised rails.
Ideally located near shopping, dining, parks, and everything Frisco has to offer, this meticulously maintained home presents a rare opportunity to own a truly move-in ready home in one of Frisco's most desirable established neighborhoods....
Contact an agent
Home facts
- Year built:2000
- Subdivision & Development:Westfalls Village Ph 2
- Listing ID #:21318143
- Added:59 day(s) ago
- Updated:September 07, 2026 at 11:51 AM
Rooms and interior
- Bedrooms:4
- Total bathrooms:4
- Full bathrooms:3
- Half bathrooms:1
- Kitchen Description:Dishwasher, Disposal, Electric Oven, Gas Cooktop, Microwave, Vented Exhaust Fan
- Living area:3,753 sq. ft.
Heating and cooling
- Cooling:Ceiling Fans, Central Air
- Central air:Yes
Structure and exterior
- Roof:Composition
- Year built:2000
- Building area:3,753 sq. ft.
- Lot area:0.18 Acres
- Foundation Description:Slab
- Levels:2 Story
Schools
- High school:Reedy
- Middle school:Pioneer
- Elementary school:Sparks
Finances and disclosures
- Price:$785,000
- Price per sq. ft.:$209.17
- Tax amount:$10,682
Features and amenities
- Appliances:Dishwasher, Disposal, Electric Oven, Gas Cooktop, Gas Water Heater, Microwave, Plumbed For Gas, Some Gas Appliances, Vented Exhaust Fan
- Amenities:Security System
Parking
- Garage:Yes
- Garage spaces:3
- Carport spaces:3
 Information provided, in part, by North Texas Real Estate Information Systems, Inc. Last Updated September 7, 2026 Listings with the NTREIS logo are listed by brokerages other than ERA Myers & Myers Realty.
New listings near 8520 Shady Shore Drive
- New
 $1,068,000Active5 beds 6 baths4,589 sq. ft.
12912 Twelve Oaks Avenue, Frisco, TX 75035
MLS# 21379814Listed by: ERA EMPOWER REALTY LLC - New
 $729,000Active4 beds 4 baths3,390 sq. ft.
12995 Yale Court, Frisco, TX 75035
MLS# 21377248Listed by: HOMETIVA - New
 $425,000Active3 beds 2 baths2,060 sq. ft.
5005 Bluewater Drive, Frisco, TX 75036
MLS# 21353275Listed by: COMPASS RE TEXAS, LLC - New
 $500,000Active3 beds 2 baths1,909 sq. ft.
688 Kimblewick Drive, Frisco, TX 75036
MLS# 21317279Listed by: KELLER WILLIAMS NO. COLLIN CTY - New
 $850,000Active2 beds 3 baths2,350 sq. ft.
5270 Town And Country Boulevard #233, Frisco, TX 75034
MLS# 21367707Listed by: COMPASS RE TEXAS, LLC - Open Sat, 11am to 4pmNew
 $737,700Active5 beds 5 baths3,908 sq. ft.
16195 Mapleshade Drive, Frisco, TX 75035
MLS# 21377918Listed by: AXEN REALTY - New
 $839,000Active4 beds 4 baths3,781 sq. ft.
12415 Payne Street, Frisco, TX 75033
MLS# 21375604Listed by: KELLER WILLIAMS REALTY DPR - New
 $775,000Active3 beds 3 baths2,778 sq. ft.
7135 Maumee Valley Court, Frisco, TX 75036
MLS# 21379176Listed by: REAL BROKER, LLC - New
 $378,000Active2 beds 2 baths1,442 sq. ft.
7881 Hogan Court, Frisco, TX 75036
MLS# 21379250Listed by: REAL BROKER, LLC - Open Sun, 2 to 4pmNew
 $699,000Active5 beds 3 baths3,555 sq. ft.
5501 Blazing Star Road, Frisco, TX 75036
MLS# 21370415Listed by: KELLER WILLIAMS REALTY ALLEN


Protect your home and budget from life's surprises with an Assurant Home Warranty, backed by a partner that supports you through every step of homeownership. Explore Plans.
© 2023 - 2026 ERA Franchise Systems LLC. All rights reserved. ERA Franchise Systems LLC fully supports the principles of the Fair Housing Act and the Equal Opportunity Act. ERA, ERA Real Estate powered, and their respective logos are registered service marks of ERA Franchise Systems LLC. Each office is independently owned and operated.