
8806 Oakwood Lane, Frisco, TX 75035
Local realty services provided by:ERA Courtyard Real Estate
Listed by: hiroki irino
Office: stepstone realty llc.
MLS#:21363070
Source:GDAR
Price summary
- Price:$400,000
- Price per sq. ft.:$229.1
About this home
Welcome to this single-story 3-bedroom, 2-bath home in Frisco, TX, offering 1,746 sq ft of comfortable living space in the established Hillcrest Highlands neighborhood. The home features a spacious living area with a fireplace, an attached 2-car garage, and a private backyard with a large covered patio that provides excellent space for outdoor living and entertaining. A backyard storage shed adds convenient extra storage. Located within Frisco ISD and close to shopping, dining, and major roadways, this home offers a convenient Frisco location with easy access to everyday amenities. No HOA. Schedule your showing today and see everything 8806 Oakwood Ln has to offer.
Contact an agent
Home facts
- Year built:1997
- Subdivision & Development:Hillcrest Highlands Ph II
- Listing ID #:21363070
- Added:1 day(s) ago
- Updated:August 19, 2026 at 12:56 PM
Rooms and interior
- Bedrooms:3
- Total bathrooms:2
- Full bathrooms:2
- Flooring:Carpet, Luxury Vinyl Plank, Tile
- Kitchen Description:Dishwasher, Disposal, Electric Range, Microwave
- Living area:1,746 sq. ft.
Heating and cooling
- Cooling:Ceiling Fans, Central Air
- Heating:Central
- Central air:Yes
Structure and exterior
- Roof:Composition
- Year built:1997
- Building area:1,746 sq. ft.
- Lot area:0.17 Acres
- Foundation Description:Slab
- Levels:1 Story
Schools
- High school:Lebanon Trail
- Middle school:Clark
- Elementary school:Christie
Finances and disclosures
- Price:$400,000
- Price per sq. ft.:$229.1
- Tax amount:$7,113
Features and amenities
- Appliances:Dishwasher, Disposal, Electric Range, Microwave
- Amenities:Security System Owned, Smoke Detectors
Parking
- Garage:Yes
- Garage spaces:2
 Information provided, in part, by North Texas Real Estate Information Systems, Inc. Last Updated August 19, 2026 Listings with the NTREIS logo are listed by brokerages other than ERA Courtyard Real Estate.
New listings near 8806 Oakwood Lane
- New
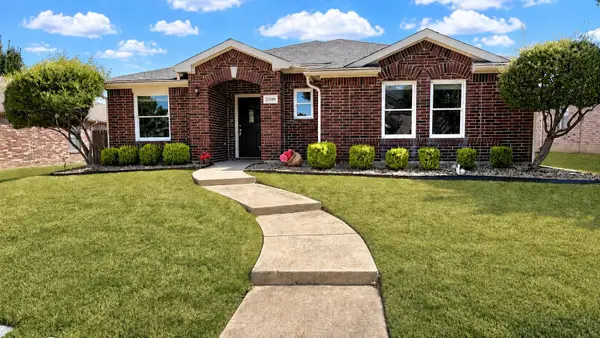 $469,900Active3 beds 2 baths2,097 sq. ft.
12395 Foothill Lane, Frisco, TX 75035
MLS# 21352051Listed by: VIBRANT REAL ESTATE - New
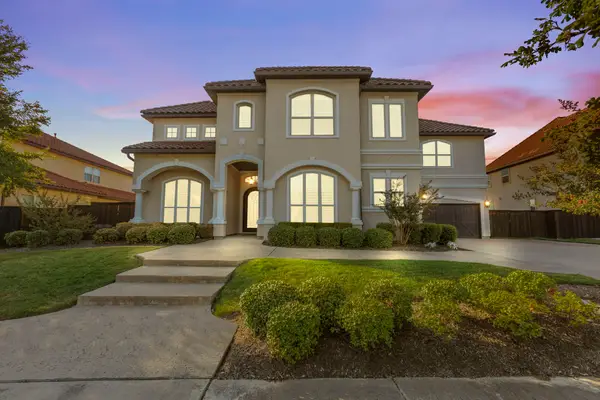 $1,749,000Active5 beds 6 baths5,494 sq. ft.
947 Running Bay, Frisco, TX 75036
MLS# 21360650Listed by: BERKSHIRE HATHAWAYHS PENFED TX - New
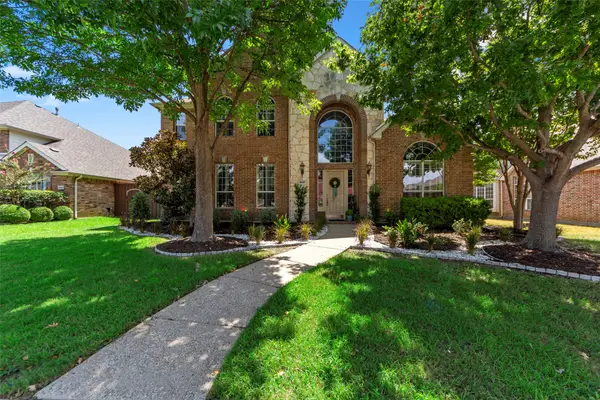 $599,900Active4 beds 4 baths3,754 sq. ft.
2447 Blackstone Drive, Frisco, TX 75033
MLS# 21352274Listed by: COMPASS RE TEXAS, LLC - Open Sat, 12 to 2pmNew
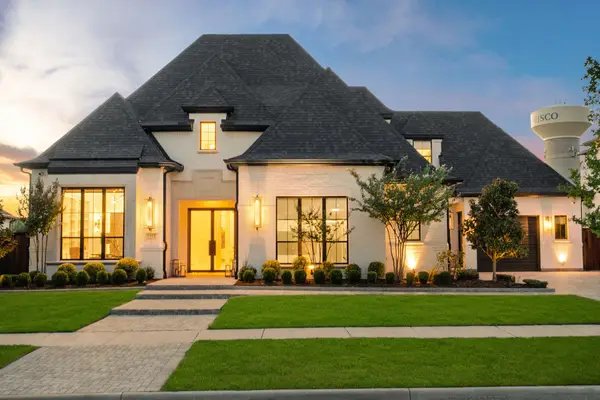 $2,490,000Active5 beds 8 baths5,655 sq. ft.
5711 Edmonton Avenue, Frisco, TX 75034
MLS# 21354179Listed by: MONUMENT REALTY - New
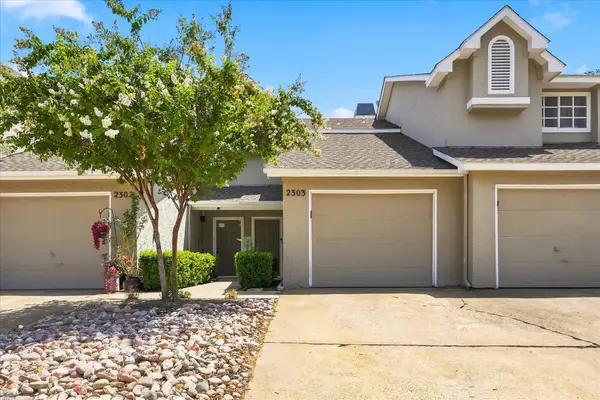 $200,000Active1 beds 2 baths884 sq. ft.
8400 Hickory Street #2303, Frisco, TX 75034
MLS# 21361276Listed by: COMPASS RE TEXAS, LLC. - New
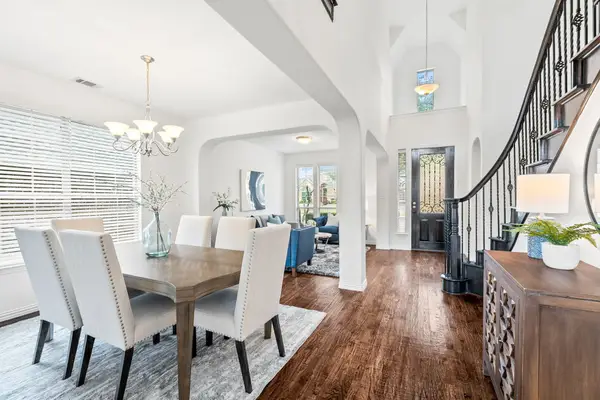 $839,900Active4 beds 4 baths4,024 sq. ft.
7565 Hidden Cove Lane, Frisco, TX 75034
MLS# 21362049Listed by: COLDWELL BANKER APEX, REALTORS - New
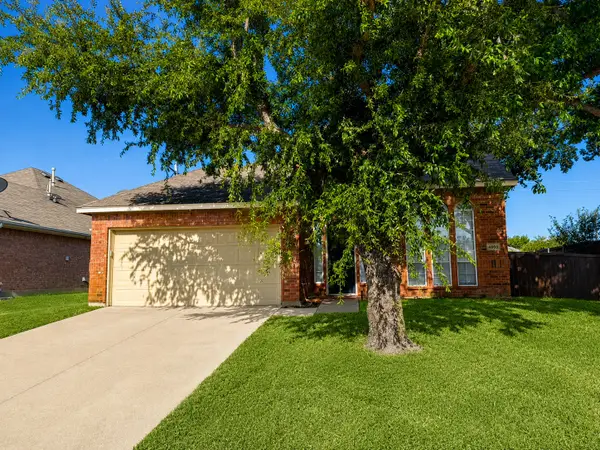 $529,900Active3 beds 3 baths2,431 sq. ft.
4633 Poppy Hills Drive, Frisco, TX 75035
MLS# 21362275Listed by: REPEAT REALTY, LLC - New
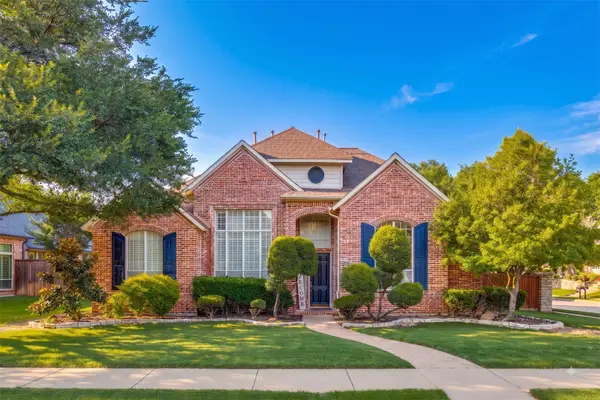 $1,099,000Active4 beds 5 baths3,615 sq. ft.
5860 Red Hill Lane, Frisco, TX 75034
MLS# 21361772Listed by: COMPASS RE TEXAS, LLC. - New
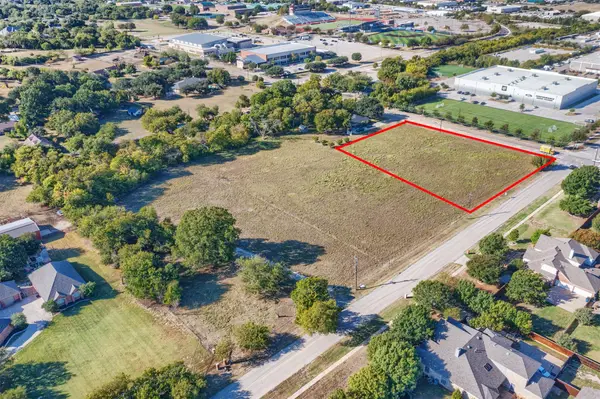 $995,000Active1.49 Acres
7699 Meadow Hill Drive, Frisco, TX 75033
MLS# 21363002Listed by: COLDWELL BANKER APEX, REALTORS - New
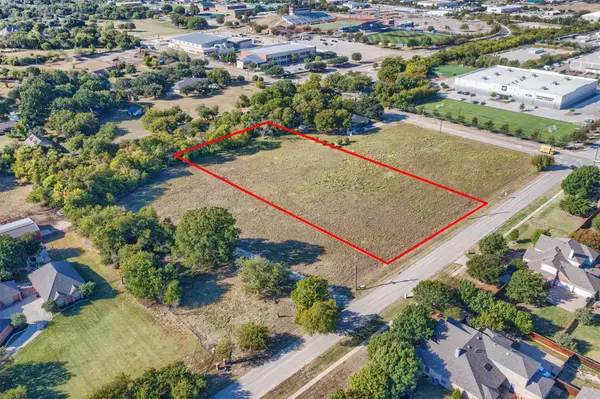 $1,590,000Active2.11 Acres
7699 Meadow Hill Drive, Frisco, TX 75033
MLS# 21363013Listed by: COLDWELL BANKER APEX, REALTORS


Protect your home and budget from life's surprises with an Assurant Home Warranty, backed by a partner that supports you through every step of homeownership. Explore Plans.
© 2023 - 2026 ERA Franchise Systems LLC. All rights reserved. ERA Franchise Systems LLC fully supports the principles of the Fair Housing Act and the Equal Opportunity Act. ERA, ERA Real Estate powered, and their respective logos are registered service marks of ERA Franchise Systems LLC. Each office is independently owned and operated.