
9349 Welch Folly Lane, Frisco, TX 75035
Local realty services provided by:ERA Empower
9349 Welch Folly Lane,Frisco, TX 75035
$499,000
- 3 Beds
- 3 Baths
- 2,182 sq. ft.
- Single family
- Active
Listed by: janice berg, nicette berg guenther
Office: ebby halliday realtors
MLS#:21359086
Source:GDAR
Price summary
- Price:$499,000
- Price per sq. ft.:$228.69
- Monthly HOA dues:$75.67
About this home
Welcome to this beautifully maintained stone and brick residence in sought-after Frisco, offering timeless curb appeal, thoughtful updates, and exceptional outdoor living across the street from park and green space. An expansive covered front porch and private upstairs balcony create inviting spaces for morning coffee or relaxing evenings.
Inside, the open and versatile layout features spacious living area showcases a classic brick fireplace and abundant natural light. The island kitchen offers stainless steel appliances, refrigerator, generous cabinetry, ample counter space, and an ideal setting for everyday living and entertaining. A private secondary bedroom and full bath downstairs provide flexibility for guests, extended family, or a home office. Upstairs, the spacious primary suite is joined by two additional bedrooms and a private balcony.
Smart-home features include two Nest Thermostats, Ring doorbell, and an Orbit B-hyve 3-zone smart irrigation system. The 2025 garage upgrade includes a new premium garage door, spring, and LiftMaster myQ smart opener with integrated camera.
Major improvements include a 2024 5-ton HVAC system, 2017 roof, 7-foot cedar privacy fence with heavy-duty metal posts, whole-home surge protection, and a 50-gallon gas water heater. The floored garage attic and backyard storage shed provide exceptional additional storage.
Enjoy a private backyard with covered outdoor living and thoughtfully designed storage. Located in a desirable Frisco neighborhood with access to Frisco ISD, this move-in-ready home combines comfort, functionality, and valuable updates in an exceptional location....
Contact an agent
Home facts
- Year built:2006
- Subdivision & Development:Queens Gate Ph 2
- Listing ID #:21359086
- Added:1 day(s) ago
- Updated:August 19, 2026 at 11:52 PM
Rooms and interior
- Bedrooms:3
- Total bathrooms:3
- Full bathrooms:3
- Flooring:Ceramic Tile, Laminate, Wood
- Kitchen Description:Dishwasher, Disposal, Gas Cooktop, Microwave, Refrigerator
- Living area:2,182 sq. ft.
Heating and cooling
- Cooling:Ceiling Fans, Central Air
- Heating:Central, Electric, Natural Gas
- Central air:Yes
Structure and exterior
- Roof:Composition
- Year built:2006
- Building area:2,182 sq. ft.
- Lot area:0.09 Acres
- Lot Features:Corner Lot, Interior Lot, Sprinkler System, Subdivision
- Foundation Description:Slab
- Levels:2 Story
Schools
- High school:Lebanon Trail
- Middle school:Clark
- Elementary school:Christie
Finances and disclosures
- Price:$499,000
- Price per sq. ft.:$228.69
- Tax amount:$8,256
Features and amenities
- Appliances:Dishwasher, Disposal, Gas Cooktop, Microwave, Refrigerator
- Amenities:Security System, Smoke Detectors, Window Coverings
- Smart home:Yes
Parking
- Garage:Yes
- Garage spaces:2
 Information provided, in part, by North Texas Real Estate Information Systems, Inc. Last Updated August 19, 2026 Listings with the NTREIS logo are listed by brokerages other than ERA Empower.
New listings near 9349 Welch Folly Lane
- New
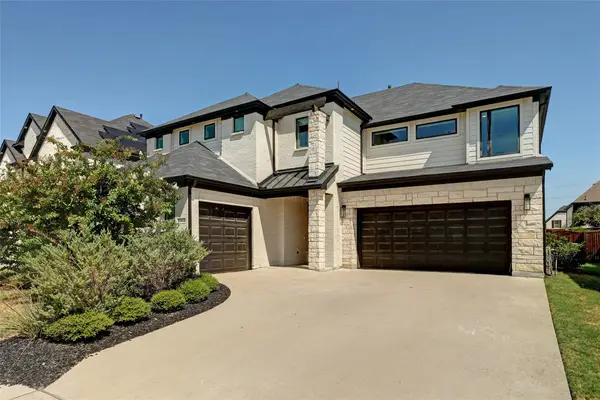 $1,250,000Active5 beds 5 baths4,145 sq. ft.
12802 Dust Commander Court, Frisco, TX 75035
MLS# 21359225Listed by: KELLER WILLIAMS LEGACY - New
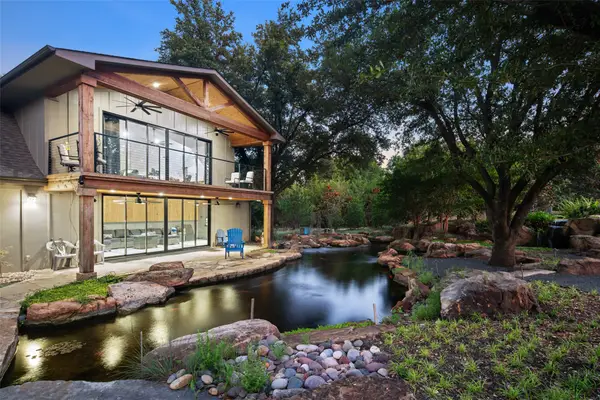 $6,500,000Active5 beds 8 baths6,759 sq. ft.
6 Wimbledon Court, Frisco, TX 75034
MLS# 21362366Listed by: BRIGGS FREEMAN SOTHEBY'S INT'L - New
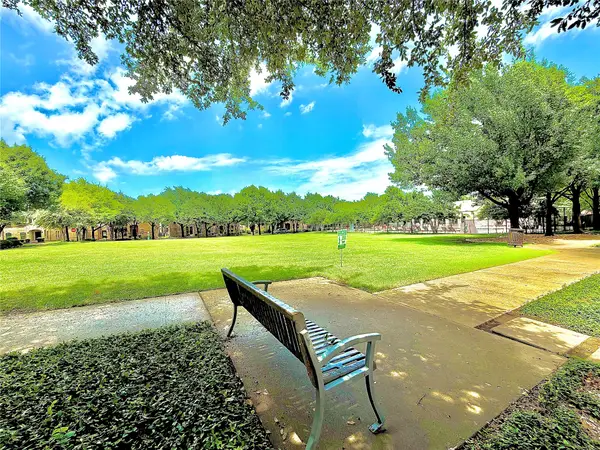 $470,000Active3 beds 3 baths2,182 sq. ft.
6717 Livorno Lane, Frisco, TX 75034
MLS# 21364089Listed by: THE MICHAEL GROUP - New
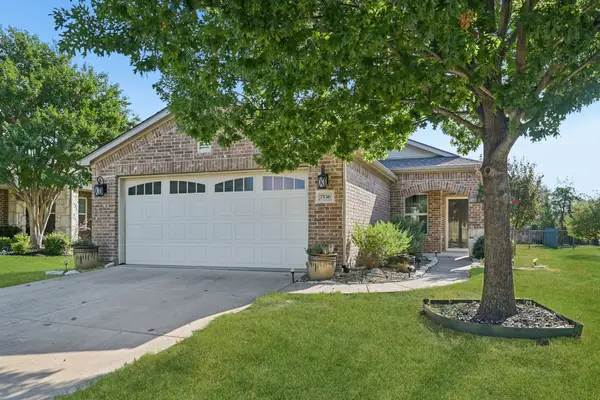 $399,900Active2 beds 2 baths1,532 sq. ft.
7536 Wiley Lane, Frisco, TX 75036
MLS# 21357161Listed by: BERKSHIRE HATHAWAYHS PENFED TX - Open Thu, 12 to 3pmNew
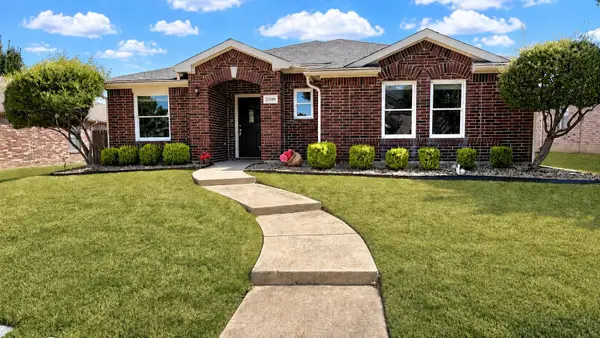 $469,900Active3 beds 2 baths2,097 sq. ft.
12395 Foothill Lane, Frisco, TX 75035
MLS# 21352051Listed by: VIBRANT REAL ESTATE - New
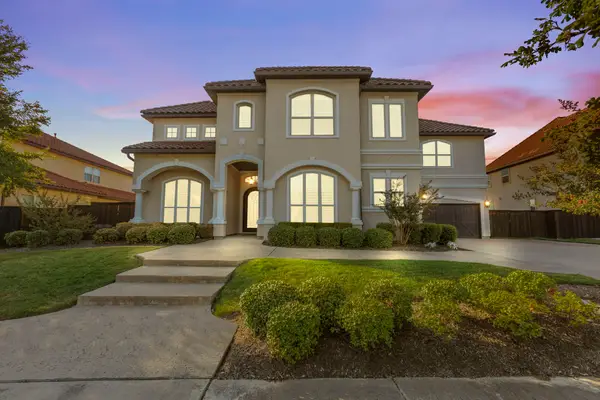 $1,749,000Active5 beds 6 baths5,494 sq. ft.
947 Running Bay, Frisco, TX 75036
MLS# 21360650Listed by: BERKSHIRE HATHAWAYHS PENFED TX - New
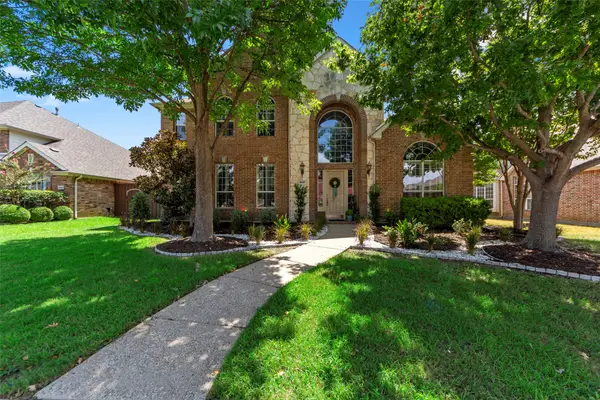 $599,900Active4 beds 4 baths3,754 sq. ft.
2447 Blackstone Drive, Frisco, TX 75033
MLS# 21352274Listed by: COMPASS RE TEXAS, LLC - Open Sat, 12 to 2pmNew
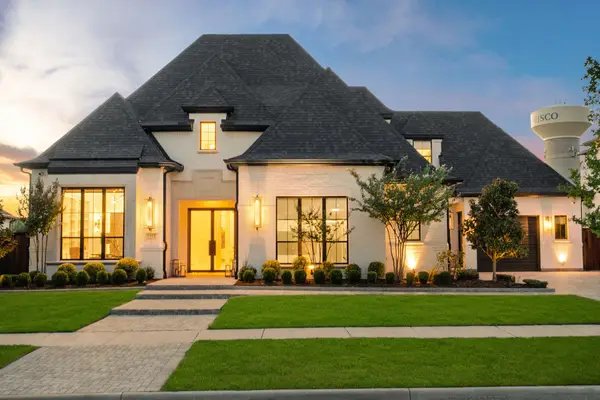 $2,490,000Active5 beds 8 baths5,655 sq. ft.
5711 Edmonton Avenue, Frisco, TX 75034
MLS# 21354179Listed by: MONUMENT REALTY - New
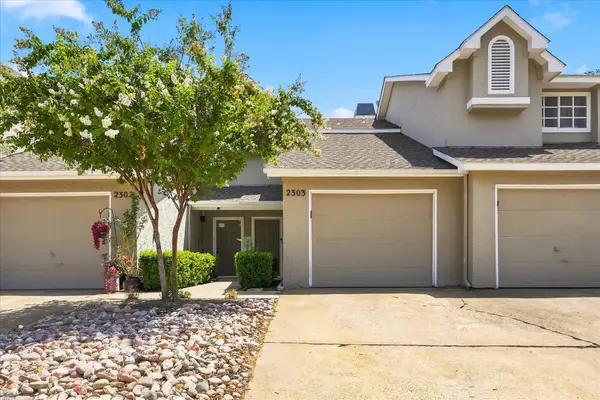 $200,000Active1 beds 2 baths884 sq. ft.
8400 Hickory Street #2303, Frisco, TX 75034
MLS# 21361276Listed by: COMPASS RE TEXAS, LLC.


Protect your home and budget from life's surprises with an Assurant Home Warranty, backed by a partner that supports you through every step of homeownership. Explore Plans.
© 2023 - 2026 ERA Franchise Systems LLC. All rights reserved. ERA Franchise Systems LLC fully supports the principles of the Fair Housing Act and the Equal Opportunity Act. ERA, ERA Real Estate powered, and their respective logos are registered service marks of ERA Franchise Systems LLC. Each office is independently owned and operated.