
29711 Egret View Lane, Fulshear, TX 77406
Local realty services provided by:American Real Estate ERA Powered
29711 Egret View Lane,Fulshear, TX 77406
$1,010,000
- 4 Beds
- 5 Baths
- 3,797 sq. ft.
- Single family
- Active
Listed by: jimmy franklin, tyler knowles
Office: exp realty llc.888-519-7431
MLS#:47916269
Source:HARMLS
Price summary
- Price:$1,010,000
- Price per sq. ft.:$266
- Monthly HOA dues:$132.92
About this home
Gorgeous home situated on a half-acre lot in the highly desirable Fulshear Run community. This one story offers an expansive open-concept design that includes 4 spacious bedrooms, 4.5 baths, a private home office, gameroom, high ceilings, abundant natural light, and a rare 5 car garage with porte-cochere. The chef’s kitchen impresses with a large island with breakfast bar seating, double ovens, ample cabinet space, and a walk-in pantry, and it connects seamlessly to the dining area and family room. The secluded primary suite boasts a spa-like bath and generous walk-in closet. Each secondary bedroom enjoys an en-suite bath and walk-in closet. Hardwood flooring extends throughout the home. Outside, enjoy a covered patio overlooking the picturesque yard with numerous trees and a pathway that leads to an additional sitting area. Fulshear Run is a serene community with open green spaces, hiking trails, and rolling hills, and it is zoned to sought-after LCISD schools.
Contact an agent
Home facts
- Year built:2021
- Subdivision & Development:Fulshear Run
- Listing ID #:47916269
- Updated:October 01, 2026 at 06:00 PM
Rooms and interior
- Bedrooms:4
- Total bathrooms:5
- Full bathrooms:4
- Half bathrooms:1
- Rooms Total:8
- Flooring:Tile, Wood
- Bathrooms Description:Separate Shower, Soaking Tub
- Kitchen Description:Breakfast Bar, Dishwasher, Disposal, Double Oven, Gas Cooktop, Kitchen Family Room Combo, Kitchen Island, Microwave, Pantry, Walk In Pantry
- Living area:3,797 sq. ft.
Heating and cooling
- Cooling:Central Air, Electric
- Heating:Central, Gas
- Central air:Yes
Structure and exterior
- Roof:Composition
- Year built:2021
- Building area:3,797 sq. ft.
- Lot area:0.51 Acres
- Lot Features:Subdivision
- Architectural Style:Traditional
- Construction Materials:Brick
- Exterior Features:Fence, Patio, Private Yard
- Foundation Description:Slab
- Levels:1 Story
Schools
- High school:FULSHEAR HIGH SCHOOL
- Middle school:LEAMAN JUNIOR HIGH SCHOOL
- Elementary school:HUGGINS ELEMENTARY SCHOOL
Utilities
- Sewer:Public Sewer
Finances and disclosures
- Price:$1,010,000
- Price per sq. ft.:$266
- Tax amount:$24,516 (2024)
Features and amenities
- Appliances:Dishwasher, Disposal, Double Oven, Gas Cooktop, Microwave
- Amenities:Ceiling Fans, High Ceilings, Low Emissivity Windows, Security System - Owned, Smoke Detectors
Parking
- Parking description:Garage, Garage Door Opener
- Garage:Yes
- Garage spaces:5
New listings near 29711 Egret View Lane
- New
 $325,000Active3 beds 2 baths1,769 sq. ft.
2526 Blazing Star Drive, Fulshear, TX 77423
MLS# 14240385Listed by: EXP REALTY LLC - New
 $1,350,000Active5 beds 7 baths4,628 sq. ft.
2319 Shooting Star Lane, Fulshear, TX 77423
MLS# 55440386Listed by: SUNET GROUP - Open Sun, 3 to 5pmNew
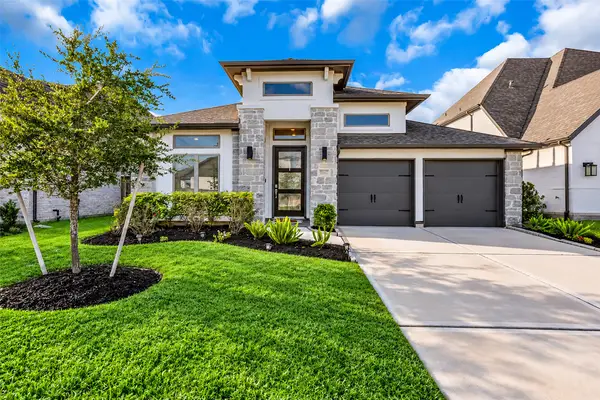 $524,950Active4 beds 3 baths2,577 sq. ft.
30047 Gold Finch Place, Fulshear, TX 77441
MLS# 75795034Listed by: JOSHUA DOIRON, BROKER - Open Sun, 2 to 4pmNew
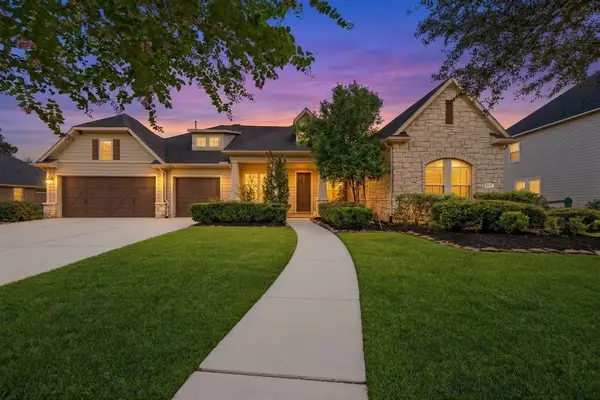 $625,000Active4 beds 3 baths3,227 sq. ft.
5414 Lake Hill Farm Way, Fulshear, TX 77441
MLS# 19385751Listed by: REAL BROKER, LLC - New
 $445,990Active4 beds 3 baths3,198 sq. ft.
4715 Valeria Cottage Drive, Fulshear, TX 77441
MLS# 16105464Listed by: KELLER WILLIAMS CITY VIEW - New
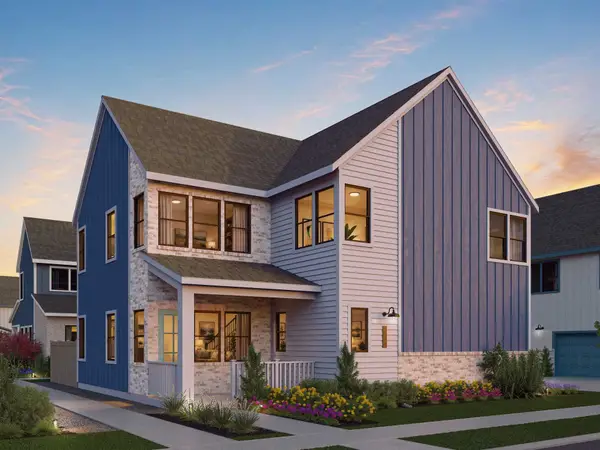 $392,990Active4 beds 4 baths2,372 sq. ft.
32462 Valley Redstem Way, Fulshear, TX 77441
MLS# 20869940Listed by: NICOLE FREER GROUP - New
 $679,990Active4 beds 5 baths3,139 sq. ft.
8015 River Bluet Place, Fulshear, TX 77441
MLS# 69772300Listed by: HOMESUSA.COM - New
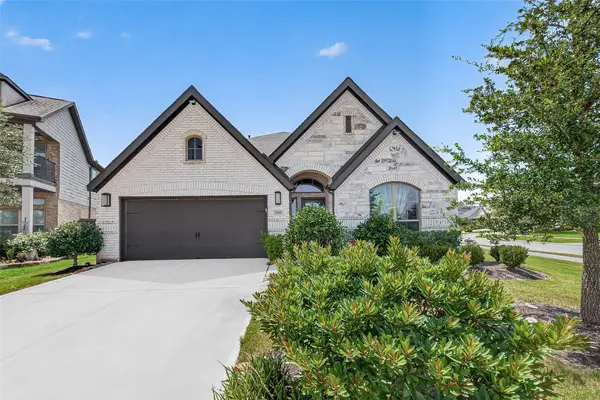 $483,000Active4 beds 3 baths2,224 sq. ft.
29119 Sage Meadow Trail, Fulshear, TX 77441
MLS# 49030937Listed by: STEP REAL ESTATE - New
 $465,000Active3 beds 2 baths2,081 sq. ft.
29622 Apple Glen Court, Fulshear, TX 77423
MLS# 62678106Listed by: WEEKLEY PROPERTIES BEVERLY BRADLEY


Protect your home and budget from life's surprises with an Assurant Home Warranty, backed by a partner that supports you through every step of homeownership. Explore Plans.
© 2023 - 2026 ERA Franchise Systems LLC. All rights reserved. ERA Franchise Systems LLC fully supports the principles of the Fair Housing Act and the Equal Opportunity Act. ERA, ERA Real Estate powered, and their respective logos are registered service marks of ERA Franchise Systems LLC. Each office is independently owned and operated.