
1526 Charleston Drive, Garland, TX 75041
Local realty services provided by:ERA Newlin & Company
Listed by: chad joyce
Office: aplomb real estate
MLS#:21359408
Source:GDAR
Price summary
- Price:$269,900
- Price per sq. ft.:$147.33
About this home
This spacious home has room to spread out, settle in, and finally stop arguing over who gets the best spot on the couch. Multiple living and dining areas give you plenty of flexibility for entertaining, movie nights, a home office, game space, or whatever life happens to throw your way. Large windows bring in abundant natural light, while the generously sized bedrooms provide comfortable spaces without feeling squeezed. The kitchen offers plenty of cabinetry and countertop space, giving you a functional starting point with lots of possibilities for future updates. There’s some cosmetic work to tackle, but that’s part of the opportunity—bring your ideas, pick your finishes, and turn this home into something that actually looks like you. The backyard adds even more room for cookouts, pets, gardening, or simply sitting outside while pretending you can’t hear your phone ringing inside. With a flexible floor plan, plenty of living space, and loads of potential, this is the kind of property where a little creativity could go a long way. Located in Garland, you’ll have convenient access to shopping, restaurants, entertainment, and major highways for getting around DFW....
Contact an agent
Home facts
- Year built:1965
- Subdivision & Development:Southgate Manor 01
- Listing ID #:21359408
- Added:52 day(s) ago
- Updated:October 05, 2026 at 07:36 AM
Rooms and interior
- Bedrooms:3
- Total bathrooms:2
- Full bathrooms:2
- Kitchen Description:Dishwasher, Disposal, Electric Oven, Gas Cooktop
- Living area:1,832 sq. ft.
Heating and cooling
- Cooling:Ceiling Fans, Central Air, Electric
- Heating:Central, Natural Gas
- Central air:Yes
Structure and exterior
- Year built:1965
- Building area:1,832 sq. ft.
- Lot area:0.23 Acres
- Architectural Style:Traditional
- Construction Materials:Brick, Wood Siding
- Levels:1 Story
Schools
- High school:Choice Of School
- Middle school:Choice Of School
- Elementary school:Choice Of School
Finances and disclosures
- Price:$269,900
- Price per sq. ft.:$147.33
- Tax amount:$7,579
Features and amenities
- Appliances:Dishwasher, Disposal, Electric Oven, Gas Cooktop, Gas Water Heater, Plumbed For Gas, Some Gas Appliances
Parking
- Garage:Yes
- Garage spaces:2
 Information provided, in part, by North Texas Real Estate Information Systems, Inc. Last Updated October 5, 2026 Listings with the NTREIS logo are listed by brokerages other than ERA Newlin & Company.
New listings near 1526 Charleston Drive
- New
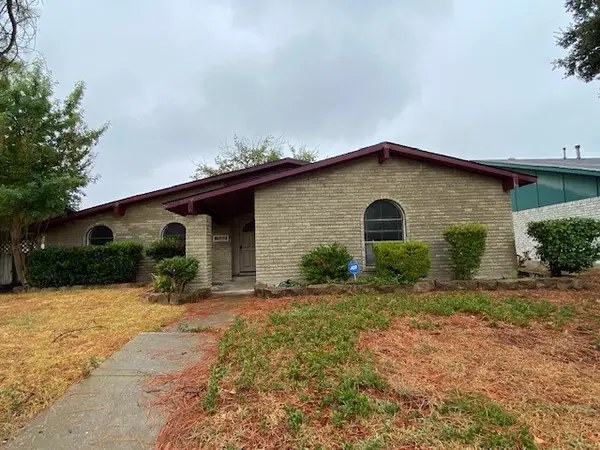 $249,900Active3 beds 2 baths1,989 sq. ft.
3113 Pamela Place, Garland, TX 75044
MLS# 21400973Listed by: FDEZ REALTY - New
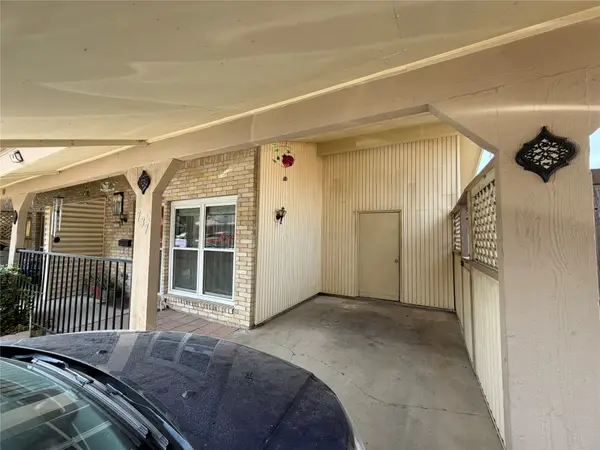 $239,900Active4 beds 2 baths1,572 sq. ft.
737 Ticonderoga Drive, Garland, TX 75043
MLS# 21402996Listed by: RA BROKERS - New
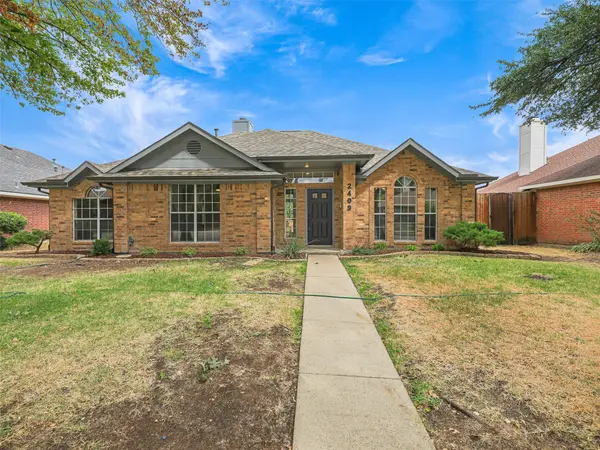 $400,000Active3 beds 2 baths1,722 sq. ft.
2409 Hedgeway Circle, Garland, TX 75044
MLS# 21395262Listed by: KELLER WILLIAMS REALTY DPR - New
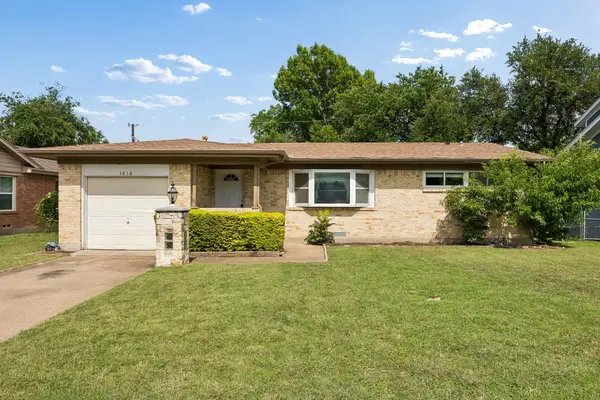 $269,000Active3 beds 2 baths1,236 sq. ft.
1216 Bluebird Lane, Garland, TX 75042
MLS# 21402907Listed by: COMPASS RE TEXAS, LLC. - New
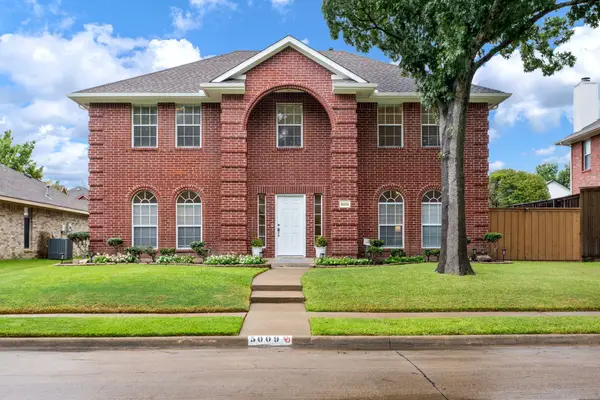 $575,000Active4 beds 3 baths2,661 sq. ft.
5009 Sandestin Court, Garland, TX 75044
MLS# 21401615Listed by: ALLIE BETH ALLMAN & ASSOC. - New
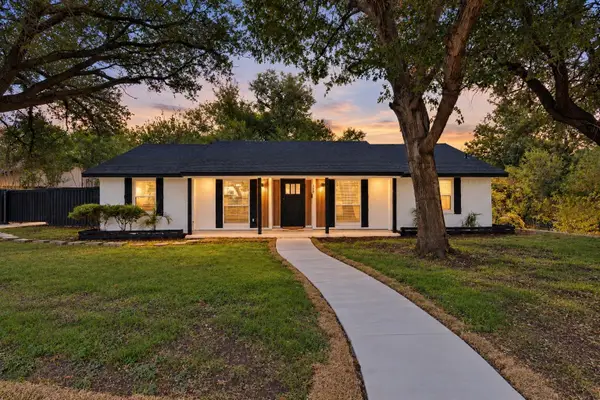 $340,000Active4 beds 2 baths1,587 sq. ft.
354 Brookview Drive, Garland, TX 75043
MLS# 21402425Listed by: COMPASS RE TEXAS, LLC. - New
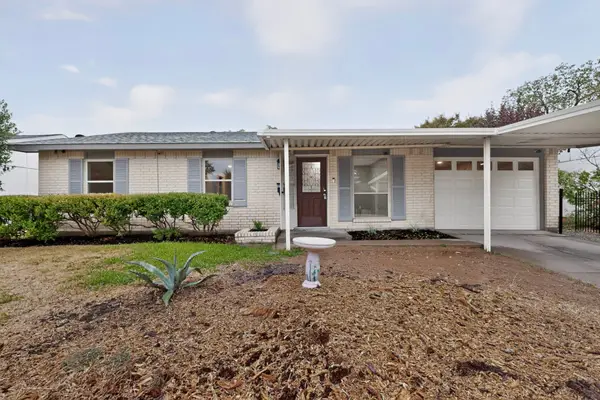 $249,900Active3 beds 1 baths1,246 sq. ft.
4037 Salem Drive, Garland, TX 75043
MLS# 21400047Listed by: PRO-STAR REALTY LLC - New
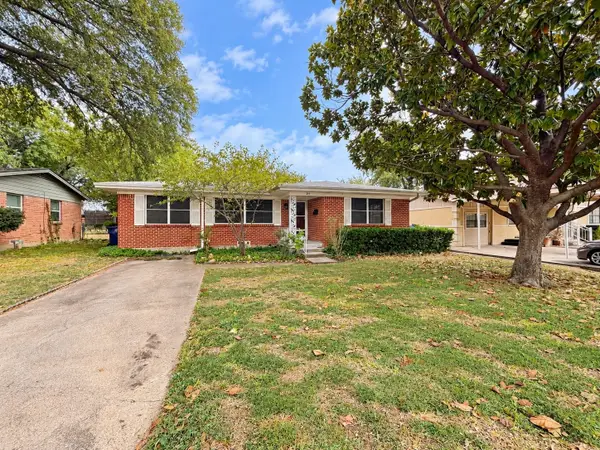 $229,900Active3 beds 1 baths1,256 sq. ft.
231 Brazos Street, Garland, TX 75041
MLS# 21401019Listed by: COLDWELL BANKER REALTY - New
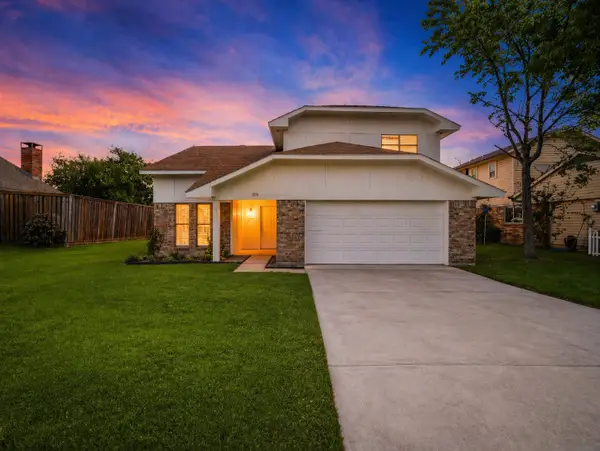 $390,000Active4 beds 3 baths1,941 sq. ft.
5514 Round Rock Road, Garland, TX 75044
MLS# 21401418Listed by: DAVE PERRY MILLER REAL ESTATE - New
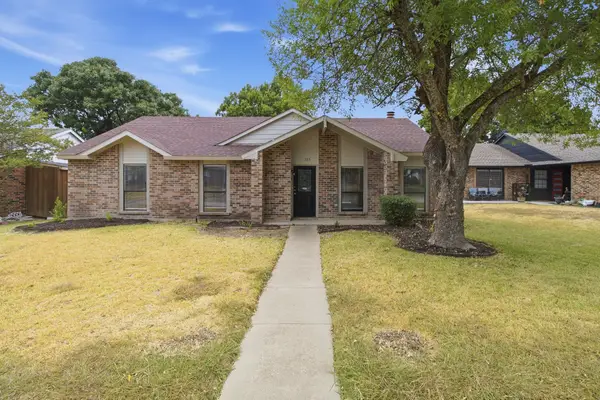 $370,000Active3 beds 2 baths2,004 sq. ft.
125 Rustic Ridge Drive, Garland, TX 75040
MLS# 21400645Listed by: EXP REALTY, LLC


Protect your home and budget from life's surprises with an Assurant Home Warranty, backed by a partner that supports you through every step of homeownership. Explore Plans.
© 2023 - 2026 ERA Franchise Systems LLC. All rights reserved. ERA Franchise Systems LLC fully supports the principles of the Fair Housing Act and the Equal Opportunity Act. ERA, ERA Real Estate powered, and their respective logos are registered service marks of ERA Franchise Systems LLC. Each office is independently owned and operated.