
3202 S Country Club Road, Garland, TX 75043
Local realty services provided by:ERA Courtyard Real Estate
Listed by: chris garcia
Office: altura realty llc.
MLS#:21356411
Source:GDAR
Price summary
- Price:$495,000
- Price per sq. ft.:$159.27
About this home
Welcome to 3202 S Country Club, an architectural masterpiece where mid-century modern character meets incredible versatility. From its distinctive mid-century modern exterior to the warmth of real hardwood flooring throughout—no carpet anywhere—this home offers a personality and presence that’s hard to replicate. Inside, the thoughtfully designed floor plan includes a secondary primary suite, offering exceptional flexibility for multigenerational living, guests, or a private retreat. A whole-home water filtration system adds another layer of comfort and convenience.
Outside is where the possibilities become nearly endless. A massive driveway provides an abundance of parking, while the expansive backyard is a blank canvas ready to become something truly special. Imagine creating your own private resort with a pool, pickleball court, outdoor entertaining spaces, gardens, or all of the above. Eclectic, architectural, and anything but ordinary, 3202 S Country Club is a home for someone looking for character, space, and the opportunity to create a one-of-a-kind lifestyle....
Contact an agent
Home facts
- Year built:1956
- Subdivision & Development:Eastern Hills Estates
- Listing ID #:21356411
- Added:1 day(s) ago
- Updated:August 14, 2026 at 08:45 PM
Rooms and interior
- Bedrooms:4
- Total bathrooms:4
- Full bathrooms:3
- Half bathrooms:1
- Flooring:Hardwood
- Kitchen Description:Dishwasher, Disposal
- Living area:3,108 sq. ft.
Heating and cooling
- Cooling:Central Air
- Heating:Central
- Central air:Yes
Structure and exterior
- Year built:1956
- Building area:3,108 sq. ft.
- Lot area:0.76 Acres
- Foundation Description:Slab
- Levels:1 Story
Schools
- High school:Choice Of School
- Middle school:Choice Of School
- Elementary school:Choice Of School
Finances and disclosures
- Price:$495,000
- Price per sq. ft.:$159.27
- Tax amount:$13,350
Features and amenities
- Appliances:Dishwasher, Disposal
Parking
- Garage:Yes
- Garage spaces:2
 Information provided, in part, by North Texas Real Estate Information Systems, Inc. Last Updated August 14, 2026 Listings with the NTREIS logo are listed by brokerages other than ERA Courtyard Real Estate.
New listings near 3202 S Country Club Road
- New
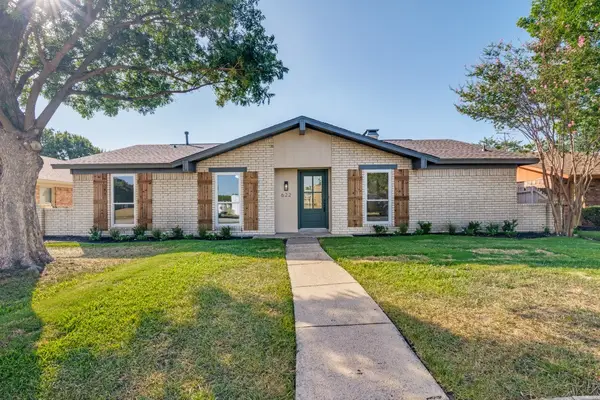 $345,000Active3 beds 2 baths1,690 sq. ft.
622 Grinnell Drive, Garland, TX 75043
MLS# 21359561Listed by: TREEHOUSE REALTY DFW - New
 $365,000Active4 beds 3 baths2,233 sq. ft.
3437 Castle Rock Lane, Garland, TX 75044
MLS# 21355853Listed by: COMPASS RE TEXAS, LLC - New
 $329,000Active4 beds 2 baths2,186 sq. ft.
1325 Patricia Lane, Garland, TX 75042
MLS# 21357831Listed by: DAVE PERRY MILLER REAL ESTATE - Open Sat, 2 to 4pmNew
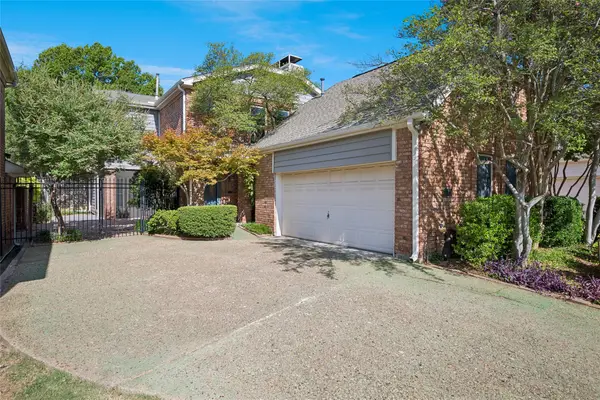 $417,000Active2 beds 3 baths1,935 sq. ft.
3422 Forest Hills Circle, Garland, TX 75044
MLS# 21351438Listed by: EBBY HALLIDAY, REALTORS - New
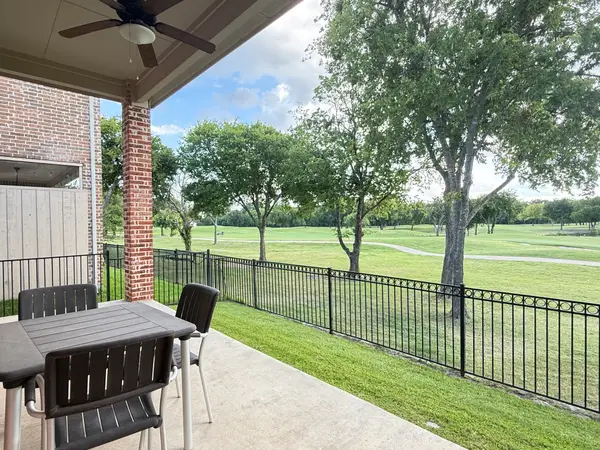 $629,000Active3 beds 3 baths3,230 sq. ft.
2313 Chadwick Lane, Garland, TX 75044
MLS# 21357199Listed by: HOMELINK INVESTMENT, INC. - New
 $699,900Active1.36 Acres
5249 Zion Road, Garland, TX 75043
MLS# 21359853Listed by: CAPRICE MICHELLE, LLC - Open Sat, 1 to 3pmNew
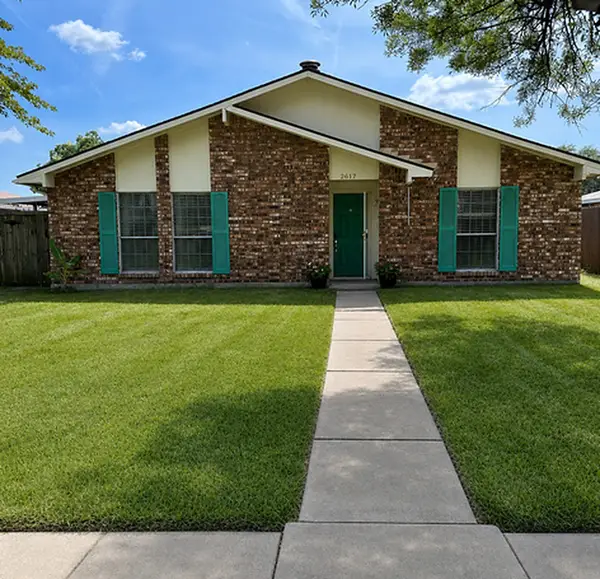 $289,000Active3 beds 2 baths1,633 sq. ft.
2617 Roman Way, Garland, TX 75040
MLS# 21358829Listed by: BEARY NICE HOMES - New
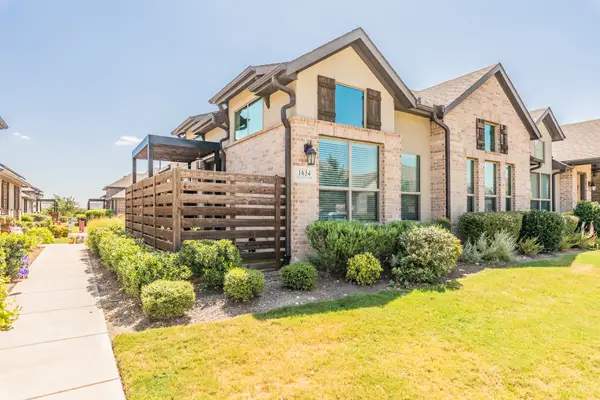 $335,000Active2 beds 2 baths1,375 sq. ft.
1634 Dewberry Lane, Garland, TX 75042
MLS# 21359675Listed by: ALIGN REALTY - Open Sun, 2 to 4pmNew
 $397,000Active4 beds 2 baths2,529 sq. ft.
3706 Queenswood Lane, Garland, TX 75040
MLS# 21354991Listed by: EBBY HALLIDAY, REALTORS - New
 $394,800Active3 beds 3 baths1,595 sq. ft.
1912 Oldgate Lane, Garland, TX 75042
MLS# 21359778Listed by: GOLDMARK REALTY, INC.


Protect your home and budget from life's surprises with an Assurant Home Warranty, backed by a partner that supports you through every step of homeownership. Explore Plans.
© 2023 - 2026 ERA Franchise Systems LLC. All rights reserved. ERA Franchise Systems LLC fully supports the principles of the Fair Housing Act and the Equal Opportunity Act. ERA, ERA Real Estate powered, and their respective logos are registered service marks of ERA Franchise Systems LLC. Each office is independently owned and operated.