
4001 Keele Drive, Garland, TX 75041
Local realty services provided by:ERA Myers & Myers Realty
Listed by: deborah branch, hedy sawyers
Office: ebby halliday, realtors
MLS#:21354749
Source:GDAR
Price summary
- Price:$429,000
- Price per sq. ft.:$155.04
About this home
From the moment you arrive, this charming one-story ranch style home welcomes you with its circular drive, inviting curb appeal, and unmistakable sense of warmth and character. Offering more than 2,700 square feet, this beautifully maintained home provides plenty of space to gather, entertain, and make lasting memories. The flexible floor plan features four bedrooms, with one perfectly suited as a game room, playroom, home gym, or additional living space. Thoughtful updates and improvements throughout reflect the exceptional care this home has received over the years, including a new roof, new foam insulation, updated air conditioning and heating systems, hot water heaters, and beautifully updated kitchen and bathrooms. Step outside to a spacious backyard with a large, covered patio—an ideal setting for entertaining, relaxing, or enjoying time with family and friends. Located in a quiet, established neighborhood close to schools, shopping, and dining, with convenient access to LBJ-635 and I-30.
Filled with personality, charm, and thoughtful updates, this is a home that has truly been loved and cared for. Come experience everything it has to offer and imagine making it your own....
Contact an agent
Home facts
- Year built:1973
- Subdivision & Development:Dal Castle Estates
- Listing ID #:21354749
- Added:49 day(s) ago
- Updated:October 05, 2026 at 11:53 AM
Rooms and interior
- Bedrooms:4
- Total bathrooms:3
- Full bathrooms:3
- Flooring:Carpet, Ceramic Tile, Laminate, Marble, Travertine
- Kitchen Description:Dishwasher, Disposal, Double Oven, Electric Cooktop, Microwave
- Living area:2,767 sq. ft.
Heating and cooling
- Cooling:Ceiling Fans, Central Air, Electric
- Heating:Central, Natural Gas
- Central air:Yes
Structure and exterior
- Roof:Composition
- Year built:1973
- Building area:2,767 sq. ft.
- Lot area:0.4 Acres
- Lot Features:Interior Lot, Landscaped, Lawn, Sprinkler System, Subdivision
- Architectural Style:Ranch, Traditional
- Construction Materials:Brick
- Foundation Description:Slab
- Levels:1 Story
Schools
- High school:Choice Of School
- Middle school:Choice Of School
- Elementary school:Choice Of School
Finances and disclosures
- Price:$429,000
- Price per sq. ft.:$155.04
- Tax amount:$10,253
Features and amenities
- Appliances:Dishwasher, Disposal, Double Oven, Electric Cooktop, Gas Water Heater, Microwave, Plumbed For Gas, Some Gas Appliances
- Amenities:Carbon Monoxide Detectors, Security Lights, Smoke Detectors, Window Coverings
Parking
- Garage:Yes
- Garage spaces:2
 Information provided, in part, by North Texas Real Estate Information Systems, Inc. Last Updated October 5, 2026 Listings with the NTREIS logo are listed by brokerages other than ERA Myers & Myers Realty.
New listings near 4001 Keele Drive
- New
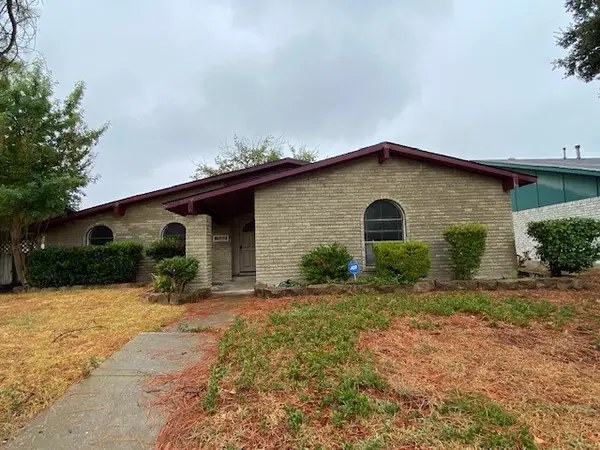 $249,900Active3 beds 2 baths1,989 sq. ft.
3113 Pamela Place, Garland, TX 75044
MLS# 21400973Listed by: FDEZ REALTY - New
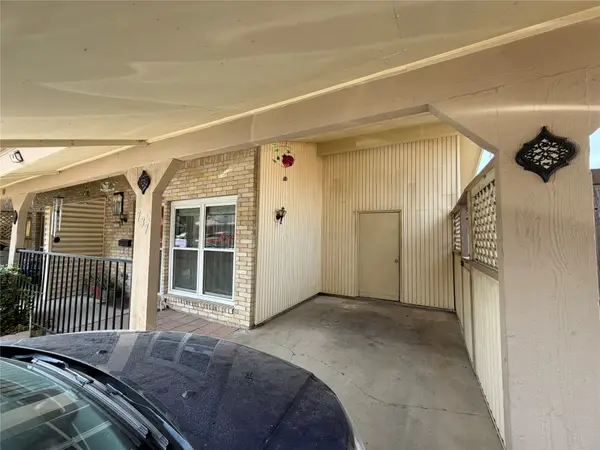 $239,900Active4 beds 2 baths1,572 sq. ft.
737 Ticonderoga Drive, Garland, TX 75043
MLS# 21402996Listed by: RA BROKERS - New
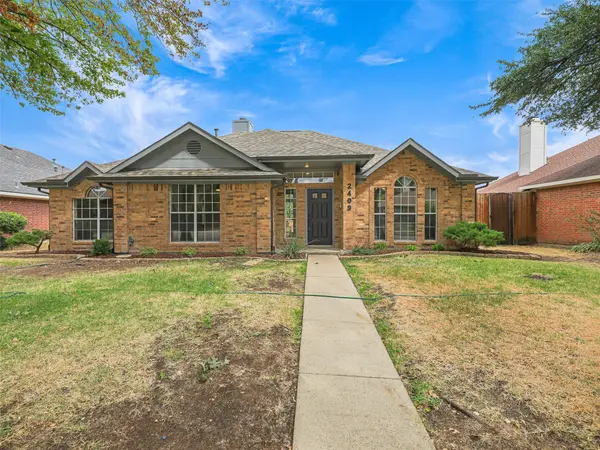 $400,000Active3 beds 2 baths1,722 sq. ft.
2409 Hedgeway Circle, Garland, TX 75044
MLS# 21395262Listed by: KELLER WILLIAMS REALTY DPR - New
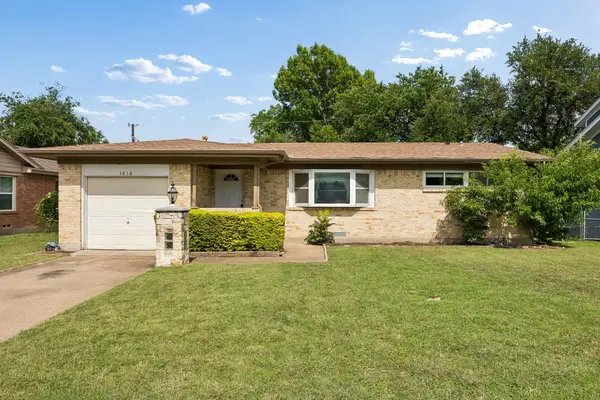 $269,000Active3 beds 2 baths1,236 sq. ft.
1216 Bluebird Lane, Garland, TX 75042
MLS# 21402907Listed by: COMPASS RE TEXAS, LLC. - New
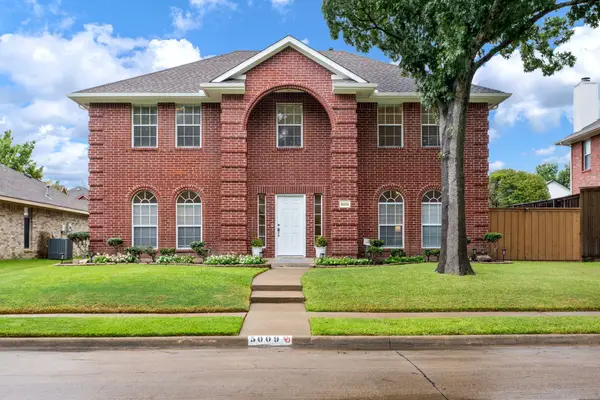 $575,000Active4 beds 3 baths2,661 sq. ft.
5009 Sandestin Court, Garland, TX 75044
MLS# 21401615Listed by: ALLIE BETH ALLMAN & ASSOC. - New
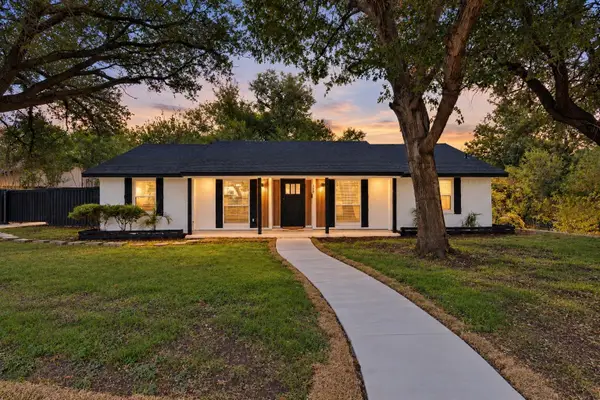 $340,000Active4 beds 2 baths1,587 sq. ft.
354 Brookview Drive, Garland, TX 75043
MLS# 21402425Listed by: COMPASS RE TEXAS, LLC. - New
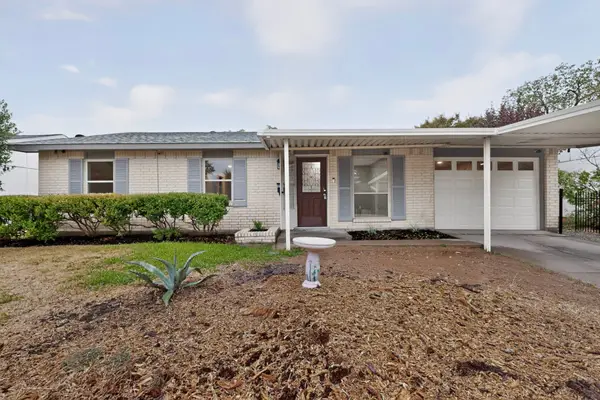 $249,900Active3 beds 1 baths1,246 sq. ft.
4037 Salem Drive, Garland, TX 75043
MLS# 21400047Listed by: PRO-STAR REALTY LLC - New
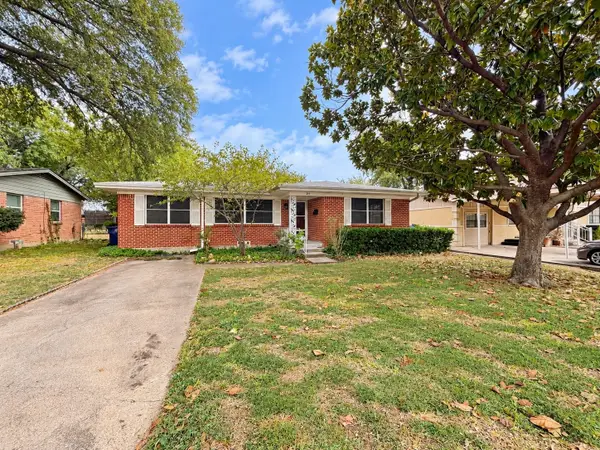 $229,900Active3 beds 1 baths1,256 sq. ft.
231 Brazos Street, Garland, TX 75041
MLS# 21401019Listed by: COLDWELL BANKER REALTY - New
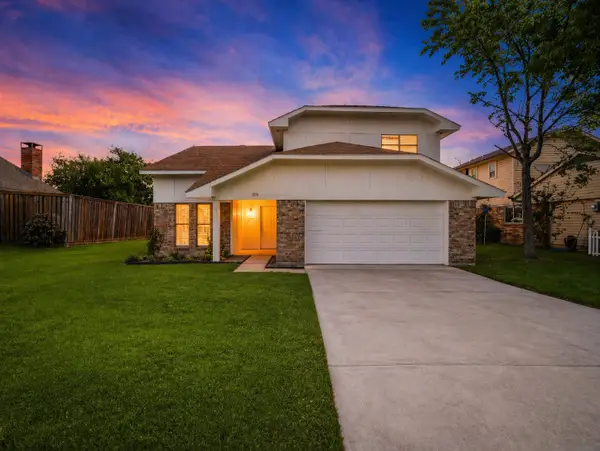 $390,000Active4 beds 3 baths1,941 sq. ft.
5514 Round Rock Road, Garland, TX 75044
MLS# 21401418Listed by: DAVE PERRY MILLER REAL ESTATE - New
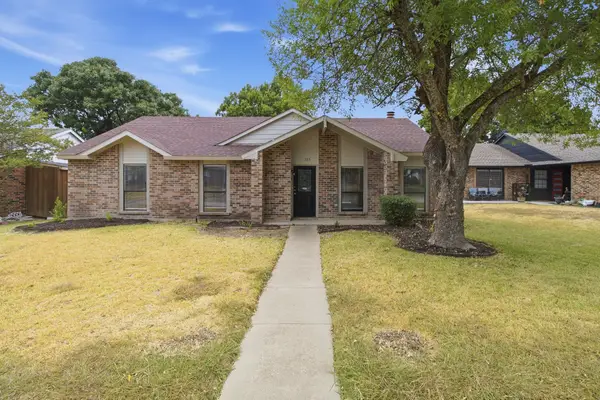 $370,000Active3 beds 2 baths2,004 sq. ft.
125 Rustic Ridge Drive, Garland, TX 75040
MLS# 21400645Listed by: EXP REALTY, LLC


Protect your home and budget from life's surprises with an Assurant Home Warranty, backed by a partner that supports you through every step of homeownership. Explore Plans.
© 2023 - 2026 ERA Franchise Systems LLC. All rights reserved. ERA Franchise Systems LLC fully supports the principles of the Fair Housing Act and the Equal Opportunity Act. ERA, ERA Real Estate powered, and their respective logos are registered service marks of ERA Franchise Systems LLC. Each office is independently owned and operated.