
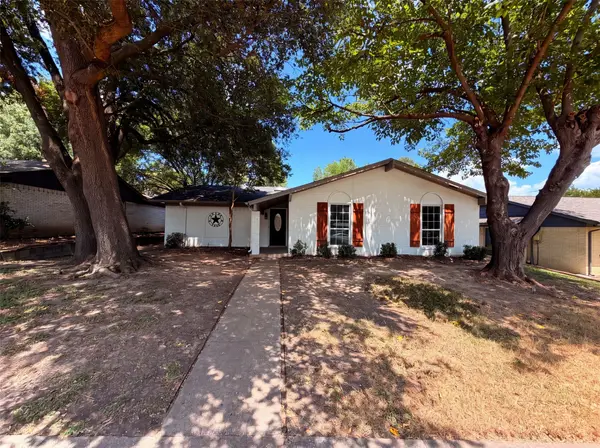
513 San Pedro Drive, Garland, TX 75043
Local realty services provided by:ERA Empower
513 San Pedro Drive,Garland, TX 75043
$399,500
- 4 Beds
- 3 Baths
- 2,521 sq. ft.
- Single family
- Active
Listed by: logan nichols
Office: standard real estate
MLS#:21334188
Source:GDAR
Price summary
- Price:$399,500
- Price per sq. ft.:$158.47
Contact an agent
Home facts
- Year built:1977
- Subdivision & Development:La Prada 02
- Listing ID #:21334188
- Added:32 day(s) ago
- Updated:August 19, 2026 at 07:46 PM
Rooms and interior
- Bedrooms:4
- Total bathrooms:3
- Full bathrooms:2
- Half bathrooms:1
- Flooring:Luxury Vinyl Plank, Tile, Wood
- Kitchen Description:Dishwasher, Disposal, Double Oven, Electric Oven, Gas Cooktop, Gas Range, Microwave, Refrigerator
- Living area:2,521 sq. ft.
Heating and cooling
- Cooling:Ceiling Fans, Central Air, Electric
- Heating:Central, Natural Gas
- Central air:Yes
Structure and exterior
- Year built:1977
- Building area:2,521 sq. ft.
- Lot area:0.16 Acres
- Architectural Style:Traditional
- Construction Materials:Brick, Concrete, Wood Siding
- Foundation Description:Slab
- Levels:2 Story
Schools
- High school:Choice Of School
- Middle school:Choice Of School
- Elementary school:Choice Of School
Finances and disclosures
- Price:$399,500
- Price per sq. ft.:$158.47
- Tax amount:$8,081
Features and amenities
- Appliances:Dishwasher, Disposal, Double Oven, Electric Oven, Gas Cooktop, Gas Range, Microwave, Refrigerator, Washer
- Laundry features:Washer
- Amenities:Window Coverings
Parking
- Garage:Yes
- Garage spaces:2
- Carport spaces:2
 Information provided, in part, by North Texas Real Estate Information Systems, Inc. Last Updated August 19, 2026 Listings with the NTREIS logo are listed by brokerages other than ERA Empower.
New listings near 513 San Pedro Drive
- Open Sat, 1 to 3pmNew
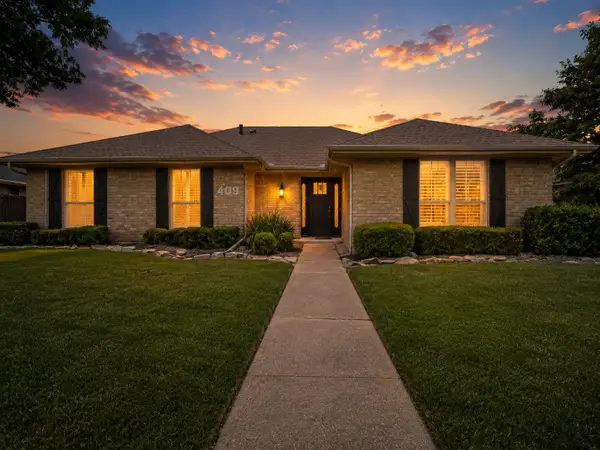 $399,000Active4 beds 2 baths2,165 sq. ft.
409 Pebblecreek Drive, Garland, TX 75040
MLS# 21323520Listed by: CHRISTIE'S LONE STAR - New
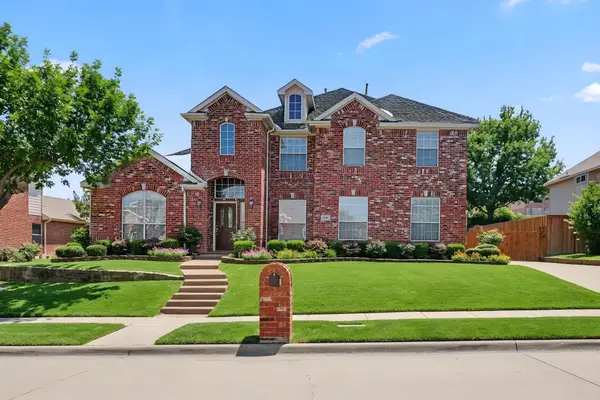 $455,000Active4 beds 5 baths3,290 sq. ft.
1610 Lakeland Park Drive, Garland, TX 75043
MLS# 21363440Listed by: COLDWELL BANKER APEX, REALTORS - New
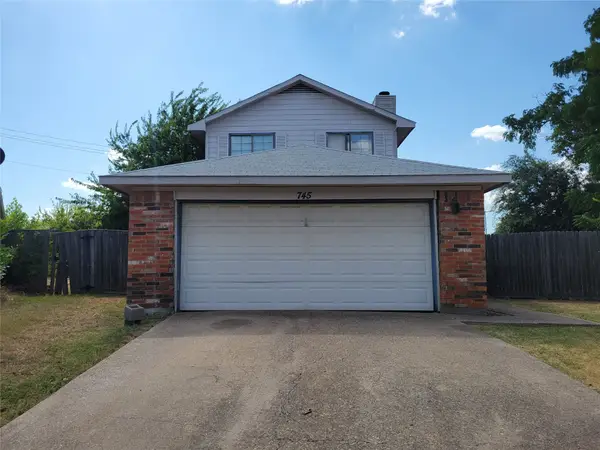 $180,000Active4 beds 3 baths1,804 sq. ft.
745 Meadowcreek Court, Garland, TX 75043
MLS# 21360815Listed by: LOCHHEAD PROPERTIES - New
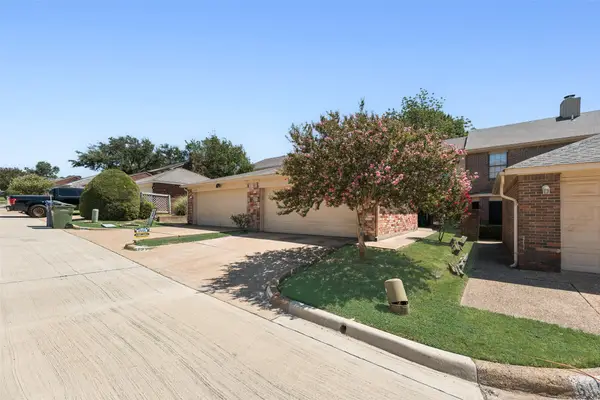 $219,900Active3 beds 2 baths1,326 sq. ft.
6122 Cypress Point Drive, Garland, TX 75043
MLS# 21361538Listed by: REAL ESTATE REFORMATION - New
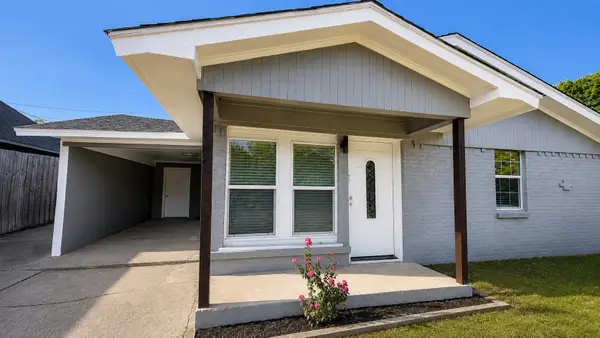 $199,000Active3 beds 1 baths924 sq. ft.
1121 Richard Drive, Garland, TX 75040
MLS# 21362907Listed by: WILLIAM DAVIS REALTY - New
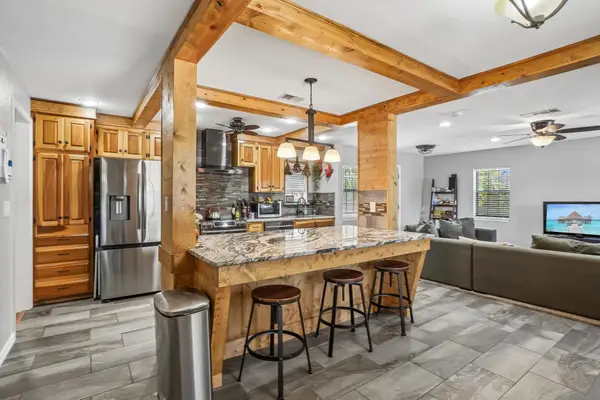 $305,000Active3 beds 1 baths1,571 sq. ft.
1736 Crestridge Drive, Garland, TX 75042
MLS# 21359763Listed by: DAVE GALLMAN, BROKER - New
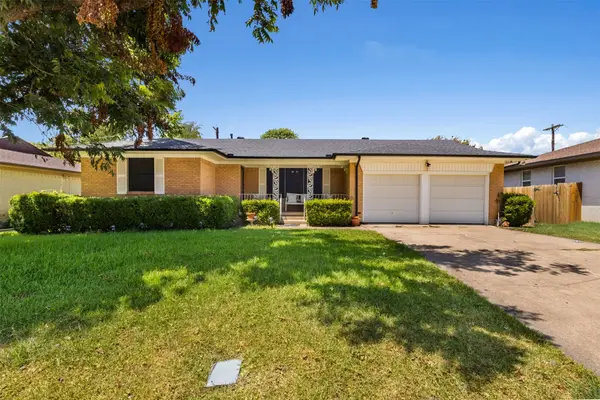 $290,000Active3 beds 2 baths1,500 sq. ft.
2505 Robin Lane, Garland, TX 75041
MLS# 21358318Listed by: DECORATIVE REAL ESTATE - New
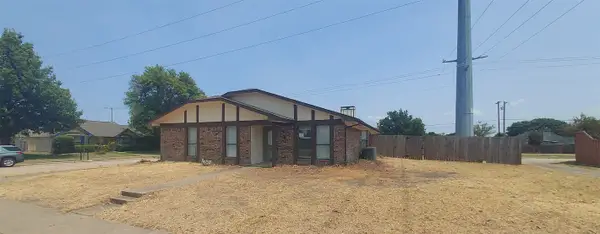 $319,900Active3 beds 2 baths1,764 sq. ft.
4102 Blacksmith Drive, Garland, TX 75044
MLS# 21298473Listed by: COLDWELL BANKER APEX, REALTORS - New
 $281,000Active4 beds 2 baths1,641 sq. ft.
922 Meadowdale Circle, Garland, TX 75043
MLS# 21357413Listed by: OPENDOOR BROKERAGE, LLC - New
 $260,000Active3 beds 2 baths1,174 sq. ft.
510 Pleasant Valley Road, Garland, TX 75040
MLS# 21348112Listed by: EXP REALTY LLC


Protect your home and budget from life's surprises with an Assurant Home Warranty, backed by a partner that supports you through every step of homeownership. Explore Plans.
© 2023 - 2026 ERA Franchise Systems LLC. All rights reserved. ERA Franchise Systems LLC fully supports the principles of the Fair Housing Act and the Equal Opportunity Act. ERA, ERA Real Estate powered, and their respective logos are registered service marks of ERA Franchise Systems LLC. Each office is independently owned and operated.