
105 Autumn Oak Way, Georgetown, TX 78628
Local realty services provided by:ERA Experts
Listed by: tanya kerr
Office: kwls - t. kerr property group
MLS#:5360232
Source:ACTRIS
Price summary
- Price:$749,900
- Price per sq. ft.:$196.15
- Monthly HOA dues:$70
About this home
This gorgeous & spacious 2022 home pairs elegant finishes with a quiet cul-de-sac setting in Parkside on the River. With 4 bedrooms, 4.5 baths, a dedicated office, media room, & large flex space, the thoughtfully designed layout offers room for everyday living & entertaining. A 3-car tandem garage with epoxy flooring adds a polished, practical touch. Inside, an open floor plan welcomes you with high ceilings, expansive windows, & wood-look luxury vinyl plank flooring throughout the main living areas. The spacious living room & dining area showcase dramatic, soaring ceilings & walls lined with abundant windows, filling the space with natural light & featuring motorized blinds for convenience. The open layout flows seamlessly into the kitchen, featuring quartz countertops, a large island, neutral-toned cabinetry with pullout drawers & gold hardware, a stylish full-height herringbone backsplash, stainless steel appliances, & a pantry. Glass doors open to a dedicated office, offering a comfortable setting for work. The primary bedroom features a high vaulted ceiling & an ensuite bath with an expansive dual vanity, plentiful storage, soaking tub, separate shower with seating, & a generous walk-in closet. A main-level guest bedroom offers a convenient ensuite bath, while a half bath completes the main floor. A curved staircase beneath a circular double-tray ceiling with a chandelier leads upstairs to a large flex space & a media room with tiered seating & prewiring for surround sound. Two additional bedrooms provide flexibility for guests, one with an ensuite bath & the other conveniently located near a full bath. Outside, a large fenced backyard & spacious covered patio offer plenty of room to relax, dine, & entertain. Just a few steps away, enjoy community amenities including a pool, play area, trails, pickleball courts, nearby parks, & more. A wealth of shopping, dining, recreation, & everyday essentials is close by, with easy access to Hwy 29, I-35, & 183A Toll Rd....
Contact an agent
Home facts
- Year built:2022
- Subdivision & Development:PARKSIDE ON THE RIVER
- Listing ID #:5360232
- Updated:October 16, 2026 at 10:45 PM
Rooms and interior
- Bedrooms:4
- Total bathrooms:5
- Full bathrooms:4
- Half bathrooms:1
- Flooring:Carpet, Tile, Vinyl
- Kitchen Description:Cooktop, Dishwasher, Disposal, Exhaust Fan, Microwave, Oven, Range, Stainless Steel Appliance(s)
- Living area:3,823 sq. ft.
Heating and cooling
- Cooling:Central
- Heating:Central
- Central air:Yes
Structure and exterior
- Roof:Shingle
- Year built:2022
- Building area:3,823 sq. ft.
- Lot area:0.29 Acres
- Lot Features:Back Yard, Cul-De-Sac, Curbs, Front Yard, Landscaped, Native Plants, Sprinkler - Automatic
- Construction Materials:Brick, Stone, Stucco
- Exterior Features:Gutters Full, Private Yard
- Foundation Description:Slab
Schools
- High school:Rouse
- Elementary school:Parkside
Utilities
- Water:MUD
Finances and disclosures
- Price:$749,900
- Price per sq. ft.:$196.15
- Tax amount:$18,221 (2026)
Features and amenities
- Appliances:Cooktop, Dishwasher, Disposal, Exhaust Fan, Microwave, Oven, RNGHD, Range, Stainless Steel Appliance(s)
- Amenities:Chandelier, Pantry
Parking
- Total parking spaces:5
- Parking description:Attached, Door-Single, Driveway, Garage, Garage Door Opener, Garage Faces Front, Tandem
- Garage:Yes
- Garage spaces:3
New listings near 105 Autumn Oak Way
- New
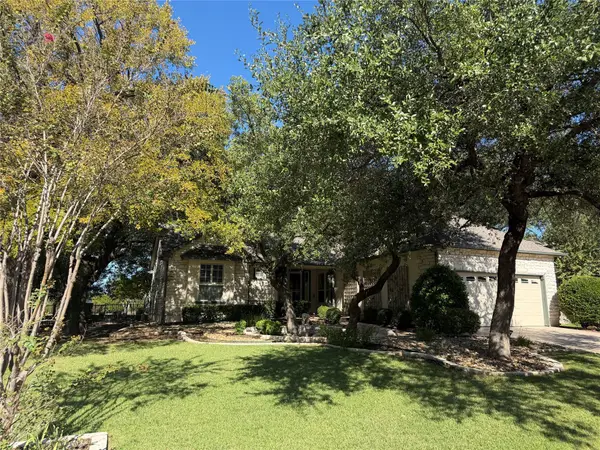 $427,000Active2 beds 2 baths1,807 sq. ft.
104 Saddle Trl, Georgetown, TX 78633
MLS# 7223383Listed by: LISTING RESULTS, LLC - Open Sun, 11am to 1pmNew
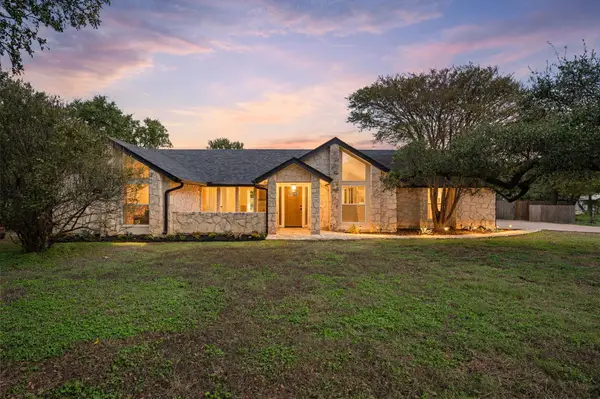 $525,000Active3 beds 2 baths1,642 sq. ft.
509 W Esparada Dr, Georgetown, TX 78628
MLS# 9062789Listed by: EXP REALTY, LLC - New
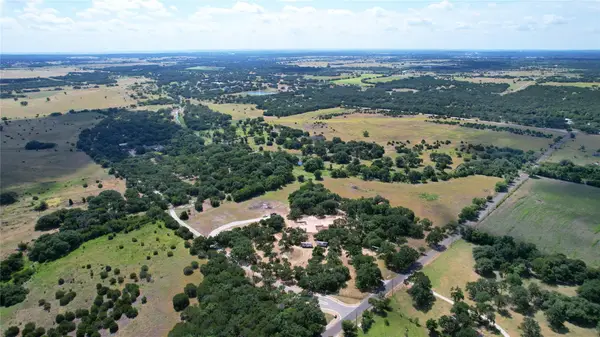 $1,275,000Active20 Acres
415 Spaniel Hill Rd, Georgetown, TX 78633
MLS# 1782660Listed by: KELLER WILLIAMS HERITAGE - New
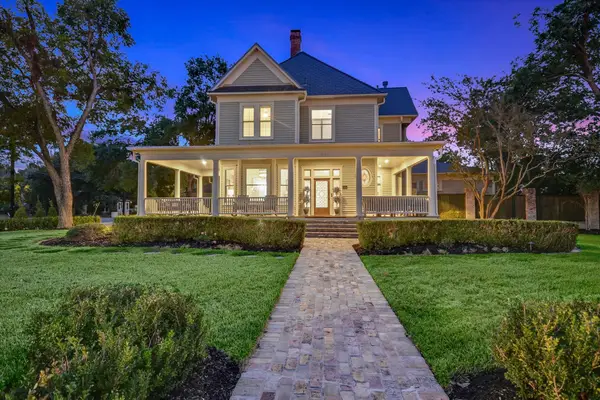 $2,450,000Active4 beds 5 baths4,652 sq. ft.
908 E University Ave, Georgetown, TX 78626
MLS# 6599124Listed by: COMPASS RE TEXAS, LLC - New
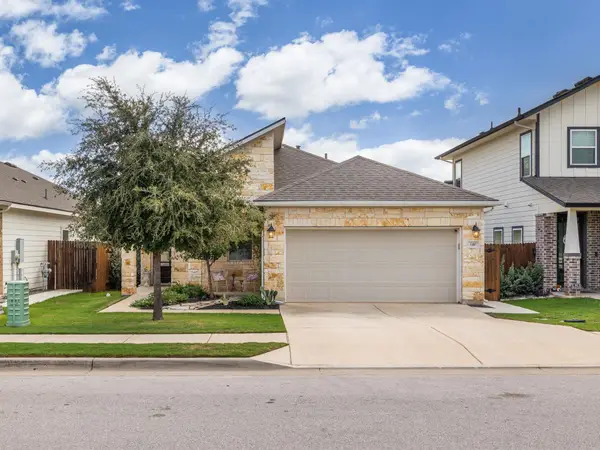 $309,000Active3 beds 2 baths1,658 sq. ft.
140 Winding Hollow Ln, Georgetown, TX 78628
MLS# 8987615Listed by: TEAMLY REALTY - New
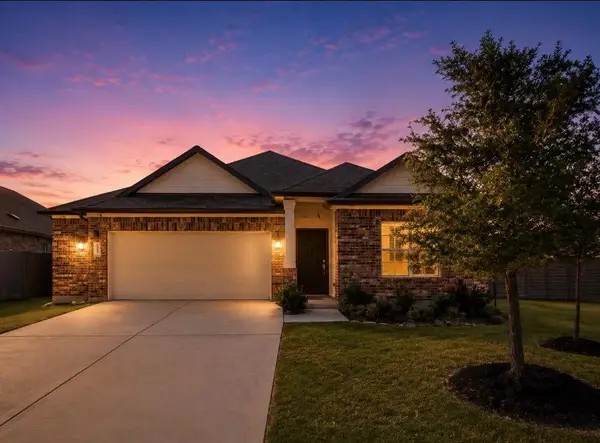 $375,000Active4 beds 3 baths2,037 sq. ft.
145 Blue Blaze Trl, Georgetown, TX 78628
MLS# 2112124Listed by: PURE REALTY - New
 $379,900Active4 beds 3 baths2,037 sq. ft.
1100 View Dr, Georgetown, TX 78628
MLS# 2991356Listed by: KWLS - T. KERR PROPERTY GROUP - New
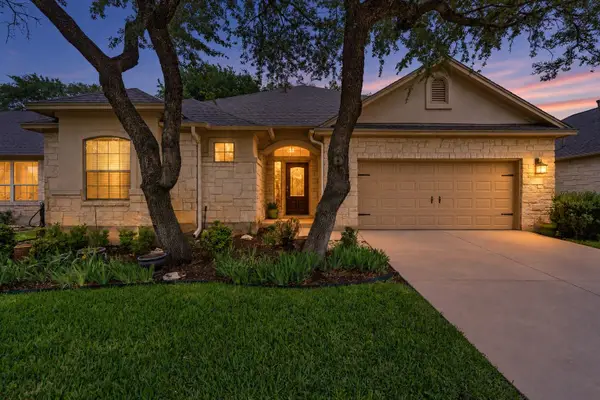 $395,000Active2 beds 2 baths2,039 sq. ft.
4612 Sonora Trce, Georgetown, TX 78633
MLS# 4038690Listed by: KWLS - T. KERR PROPERTY GROUP - New
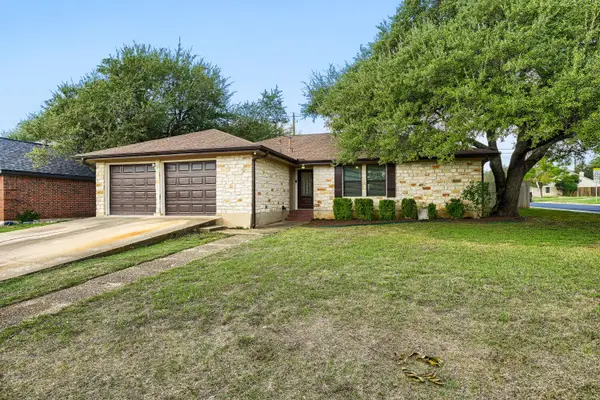 $299,900Active3 beds 2 baths1,415 sq. ft.
201 Woodstone Dr, Georgetown, TX 78628
MLS# 7457454Listed by: REALTY TEXAS LLC - Open Sun, 2 to 4pmNew
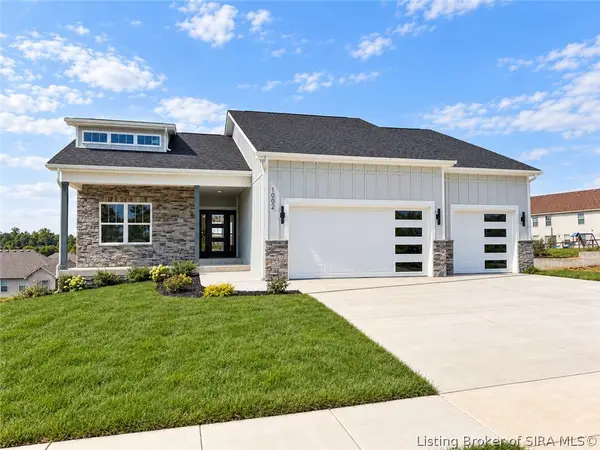 $479,900Active4 beds 3 baths2,522 sq. ft.
1002 Nash (lot 533) Drive, Georgetown, IN 47122
MLS# 2026012557Listed by: LOPP REAL ESTATE BROKERS


Protect your home and budget from life's surprises with an Assurant Home Warranty, backed by a partner that supports you through every step of homeownership. Explore Plans.
© 2023 - 2026 ERA Franchise Systems LLC. All rights reserved. ERA Franchise Systems LLC fully supports the principles of the Fair Housing Act and the Equal Opportunity Act. ERA, ERA Real Estate powered, and their respective logos are registered service marks of ERA Franchise Systems LLC. Each office is independently owned and operated.