
908 E University Ave, Georgetown, TX 78626
Local realty services provided by:ERA Brokers Consolidated
Listed by: jeanne gaida
Office: compass re texas, llc.
MLS#:6599124
Source:ACTRIS
Price summary
- Price:$2,450,000
- Price per sq. ft.:$526.66
About this home
A rare architectural treasure in historic Georgetown, the J. H. Reedy House blends Late Victorian elegance with modern luxury. Built circa 1910 and listed on the National Register of Historic Places, this extraordinary residence sits on approximately 0.80 acres across from Southwestern University, offering 4 bedrooms, 4 full baths, 1 half bath, 4,652 square feet, and a detached 3-car garage. More than $900,000 in renovations since 2020 thoughtfully preserve its historic character while adding modern comforts. An expansive wraparound porch with Doric columns, Brazilian Ipe decking, and a sky-blue beadboard ceiling welcomes guests. Inside, the grand foyer features an original Victorian staircase, leaded-glass windows, hardwood floors, and restored millwork. Formal living and dining rooms showcase distinctive fireplaces and period details, complemented by a music room, private office, and media room. The renovated chef's kitchen features a professional-style Dacor range, premium cabinetry, and a butcher-block island with prep sink, opening to a sunlit breakfast room. Two primary suites, one on each level, provide flexibility for guests or multigenerational living. The main-level suite features a fireplace, French doors, custom walk-in closet, and marble-tiled shower with dual shower areas. Upstairs, the second suite offers handcrafted longleaf-pine vanities, honed marble countertops, a clawfoot tub, and travertine shower. Beyond the French doors, a covered veranda overlooks the resort-style pool and spa, English-inspired gardens, mature trees, and French-inspired gazebo with a distinctive lead roof. Notable upgrades include a DaVinci composite slate roof and SPAN smart electrical panel. Moments from Georgetown's Town Square, this one-of-a-kind estate offers a rare opportunity to own a piece of Texas history. Schedule a showing today!...
Contact an agent
Home facts
- Year built:1910
- Subdivision & Development:Snyder Add
- Listing ID #:6599124
- Updated:October 17, 2026 at 11:19 AM
Rooms and interior
- Bedrooms:4
- Total bathrooms:5
- Full bathrooms:4
- Half bathrooms:1
- Flooring:Tile, Wood
- Kitchen Description:Bar Fridge, Dishwasher, Double Oven, Exhaust Fan, Gas Range, Microwave, Stainless Steel Appliance(s), Wine Refrigerator
- Living area:4,652 sq. ft.
Heating and cooling
- Cooling:Central
- Heating:Central, Fireplace(s), Natural Gas
- Central air:Yes
Structure and exterior
- Roof:Synthetic
- Year built:1910
- Building area:4,652 sq. ft.
- Lot area:0.8 Acres
- Lot Features:Back Yard, Corner Lot, Front Yard, Landscaped, Level, Sprinkler - Automatic, Trees-Large (Over 40 Ft)
- Construction Materials:Wood Siding
- Exterior Features:Exterior Steps, Garden, Gutters Full, Private Yard
- Foundation Description:Pillar/Post/Pier
Schools
- High school:East View
- Elementary school:Annie Purl
Utilities
- Water:Public
- Sewer:Public Sewer
Finances and disclosures
- Price:$2,450,000
- Price per sq. ft.:$526.66
- Tax amount:$35,372 (2026)
Features and amenities
- Appliances:Bar Fridge, Dishwasher, Double Oven, Exhaust Fan, Gas Range, Microwave, RNGHD, Stainless Steel Appliance(s), Water Heater, Water Softener Owned, Wine Refrigerator
- Amenities:Bookcases, Chandelier, Pantry
Parking
- Total parking spaces:7
- Parking description:Circular Driveway, Door-Multi, Driveway, Garage, Garage Door Opener, Garage Faces Side
- Garage:Yes
- Garage spaces:3
New listings near 908 E University Ave
- New
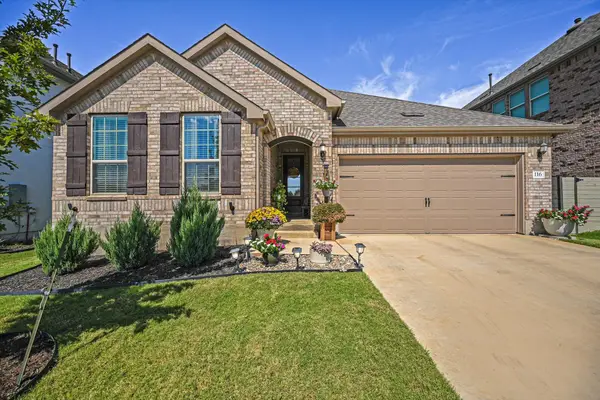 $469,900Active4 beds 2 baths1,976 sq. ft.
116 Peach Orchard Ln, Georgetown, TX 78628
MLS# 5001349Listed by: KELLER WILLIAMS REALTY LONE ST - New
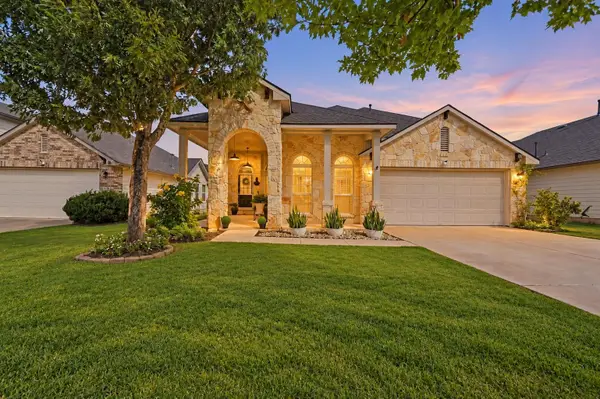 $429,000Active4 beds 3 baths2,736 sq. ft.
209 Deep Creek Dr, Georgetown, TX 78626
MLS# 6604586Listed by: KELLER WILLIAMS REALTY - New
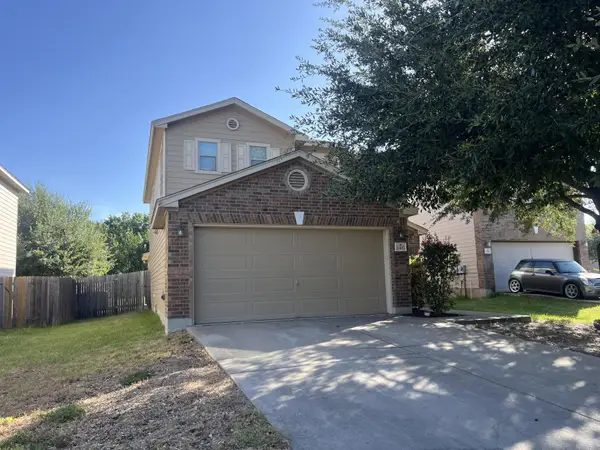 $299,900Active3 beds 3 baths1,868 sq. ft.
2407 Howry Dr, Georgetown, TX 78626
MLS# 2070838Listed by: TARA WILLIAMS - New
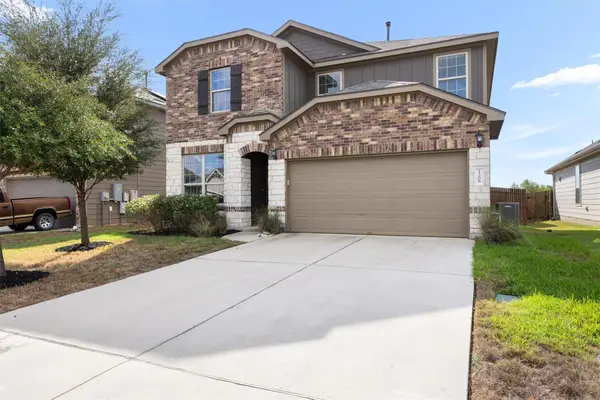 $340,000Active4 beds 3 baths2,121 sq. ft.
1208 Cliffbrake Way, Georgetown, TX 78626
MLS# 7913809Listed by: PURE REALTY - New
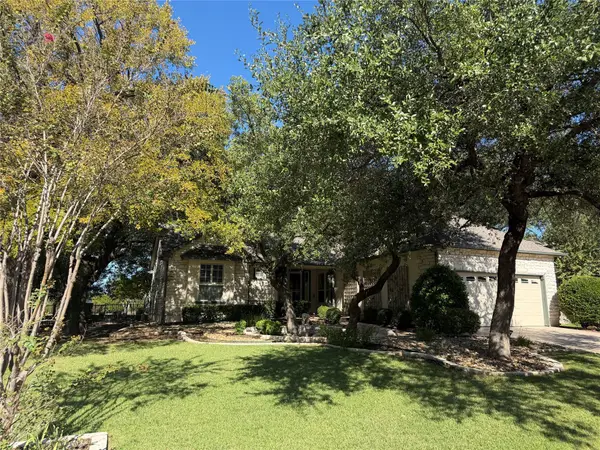 $427,000Active2 beds 2 baths1,807 sq. ft.
104 Saddle Trl, Georgetown, TX 78633
MLS# 7223383Listed by: LISTING RESULTS, LLC - Open Sun, 11am to 1pmNew
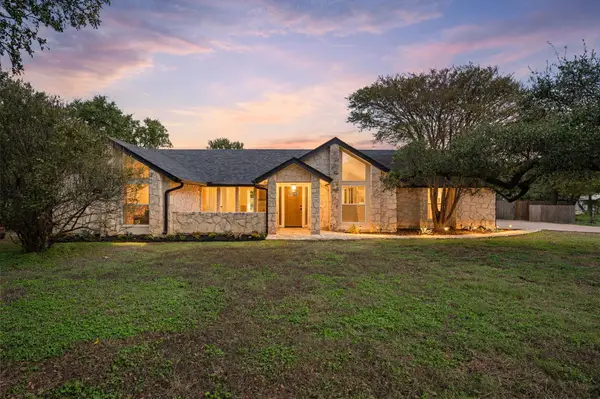 $525,000Active3 beds 2 baths1,642 sq. ft.
509 W Esparada Dr, Georgetown, TX 78628
MLS# 9062789Listed by: EXP REALTY, LLC - New
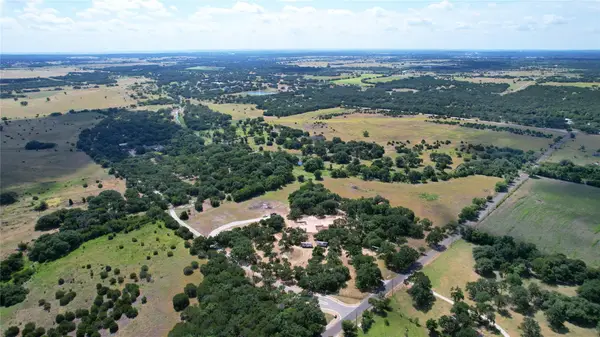 $1,275,000Active20 Acres
415 Spaniel Hill Rd, Georgetown, TX 78633
MLS# 1782660Listed by: KELLER WILLIAMS HERITAGE - New
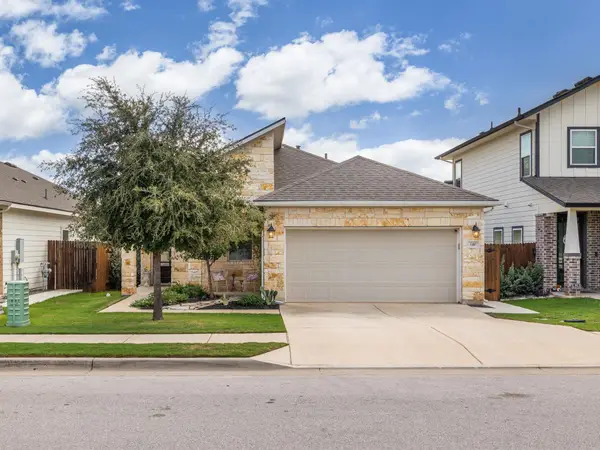 $309,000Active3 beds 2 baths1,658 sq. ft.
140 Winding Hollow Ln, Georgetown, TX 78628
MLS# 8987615Listed by: TEAMLY REALTY - New
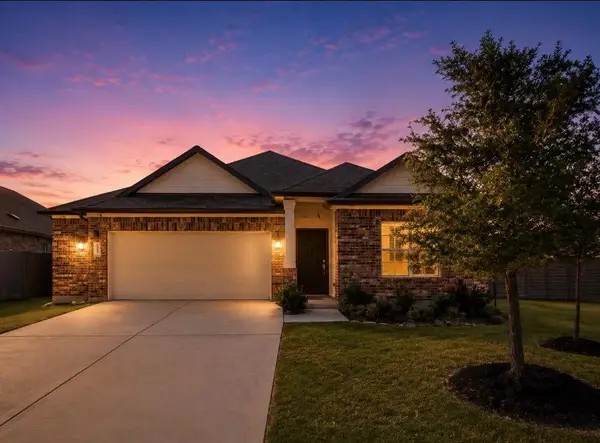 $375,000Active4 beds 3 baths2,037 sq. ft.
145 Blue Blaze Trl, Georgetown, TX 78628
MLS# 2112124Listed by: PURE REALTY


Protect your home and budget from life's surprises with an Assurant Home Warranty, backed by a partner that supports you through every step of homeownership. Explore Plans.
© 2023 - 2026 ERA Franchise Systems LLC. All rights reserved. ERA Franchise Systems LLC fully supports the principles of the Fair Housing Act and the Equal Opportunity Act. ERA, ERA Real Estate powered, and their respective logos are registered service marks of ERA Franchise Systems LLC. Each office is independently owned and operated.