
104 Saddle Trl, Georgetown, TX 78633
Local realty services provided by:ERA Experts
Listed by: jack mclemore
Office: listing results, llc.
MLS#:7223383
Source:ACTRIS
104 Saddle Trl,Georgetown, TX 78633
$427,000
- 2 Beds
- 2 Baths
- 1,807 sq. ft.
- Single family
- Active
Price summary
- Price:$427,000
- Price per sq. ft.:$236.3
- Monthly HOA dues:$163
About this home
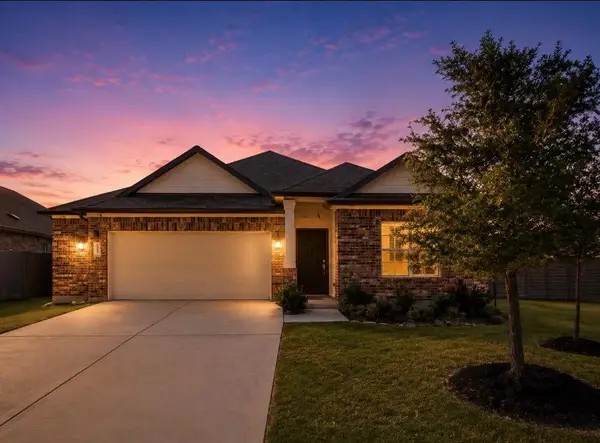
Nestled on a beautiful and professionally landscaped lot framed by majestic live oaks that can be admired from every room in the home, this striking turnkey remodel includes 2 bedrooms, 2 bathrooms, 2 living, and 2 dining rooms, with no interior steps and approximately 1,807 sq. feet. Located close to incredible amenities, including social and fitness activities, golf, and pickleball courts. Features include: Beautiful hickory oak floors; updated kitchen with honed granite countertops, quartz center island; screened-in back porch; custom plantation shutters; inviting primary suite with large vanity, custom built walk-in shower, and spacious closet; large laundry room, insulated garage with split AC unit and amazing storage; automatic sprinkler system. November 2024 updates include new HVAC system, high-end Sherwin Williams and Benjamin Moore paints throughout, engineered wood floors, tile, granite and tile countertops, exterior electrical for security system and holiday lights. New water softener March 2025....
Contact an agent
Home facts
- Year built:2002
- Subdivision & Development:Sun City Georgetown Ph 02A Neighborhood 11 Pu
- Listing ID #:7223383
- Updated:October 17, 2026 at 11:19 AM
Rooms and interior
- Bedrooms:2
- Total bathrooms:2
- Full bathrooms:2
- Flooring:Tile, Wood
- Kitchen Description:Built-In Oven(s), Cooktop, Dishwasher, Disposal, Electric Cooktop, Electric Oven, Microwave, Vented Exhaust Fan
- Living area:1,807 sq. ft.
Heating and cooling
- Cooling:Central
- Heating:Central
- Central air:Yes
Structure and exterior
- Roof:Composition
- Year built:2002
- Building area:1,807 sq. ft.
- Lot area:0.19 Acres
- Lot Features:Interior Lot, Landscaped, Trees-Large (Over 40 Ft), Xeriscape
- Construction Materials:Stone, Stucco
- Exterior Features:Gutters Full, Private Yard
- Foundation Description:Slab
Schools
- High school:NA_Sun_City
- Elementary school:NA_Sun_City
Utilities
- Water:Public
- Sewer:Public Sewer
Finances and disclosures
- Price:$427,000
- Price per sq. ft.:$236.3
- Tax amount:$7,059 (2026)
Features and amenities
- Appliances:Built-In Oven(s), Cooktop, Dishwasher, Disposal, Electric Cooktop, Electric Oven, Microwave, Vented Exhaust Fan, Water Softener
- Amenities:Bookcases
Parking
- Total parking spaces:4
- Parking description:Attached, Door-Single, Garage Faces Front
- Garage:Yes
- Garage spaces:2
New listings near 104 Saddle Trl
- New
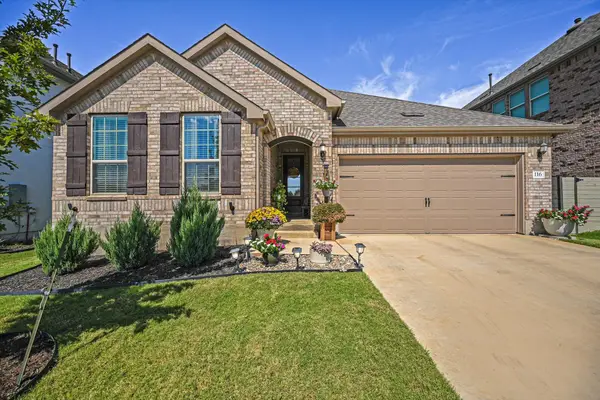 $469,900Active4 beds 2 baths1,976 sq. ft.
116 Peach Orchard Ln, Georgetown, TX 78628
MLS# 5001349Listed by: KELLER WILLIAMS REALTY LONE ST - New
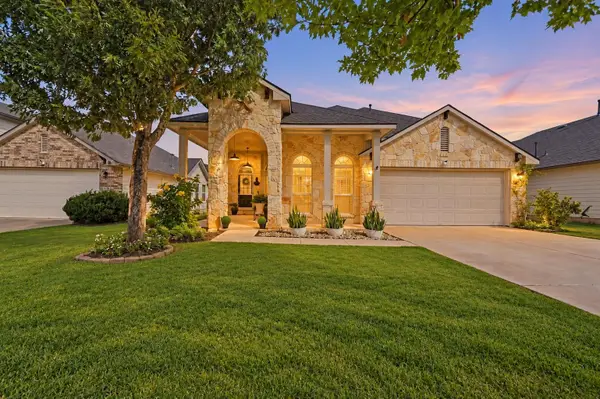 $429,000Active4 beds 3 baths2,736 sq. ft.
209 Deep Creek Dr, Georgetown, TX 78626
MLS# 6604586Listed by: KELLER WILLIAMS REALTY - New
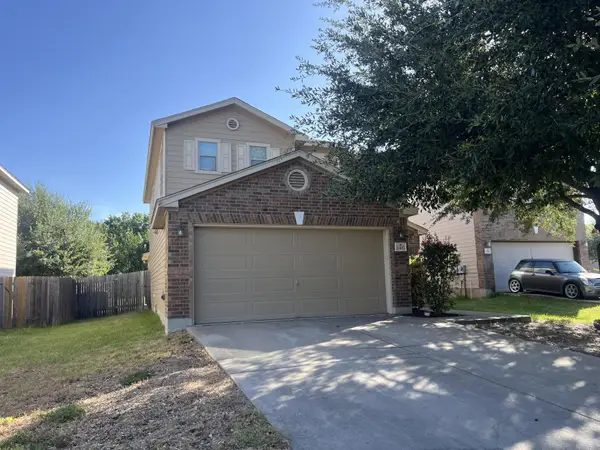 $299,900Active3 beds 3 baths1,868 sq. ft.
2407 Howry Dr, Georgetown, TX 78626
MLS# 2070838Listed by: TARA WILLIAMS - New
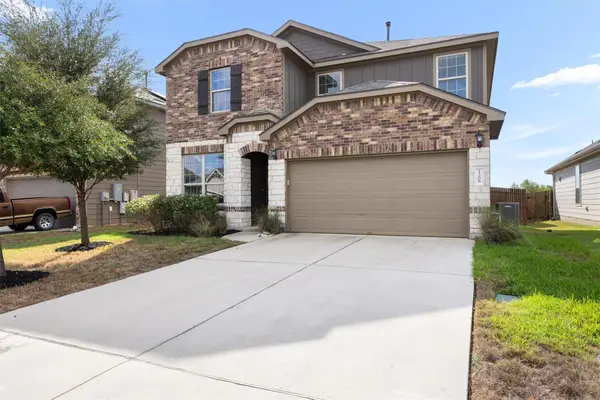 $340,000Active4 beds 3 baths2,121 sq. ft.
1208 Cliffbrake Way, Georgetown, TX 78626
MLS# 7913809Listed by: PURE REALTY - Open Sun, 11am to 1pmNew
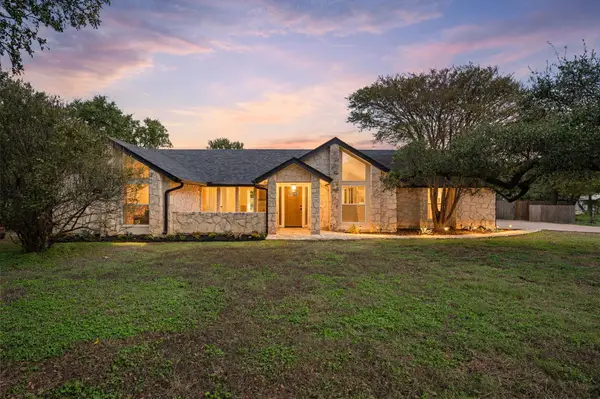 $525,000Active3 beds 2 baths1,642 sq. ft.
509 W Esparada Dr, Georgetown, TX 78628
MLS# 9062789Listed by: EXP REALTY, LLC - New
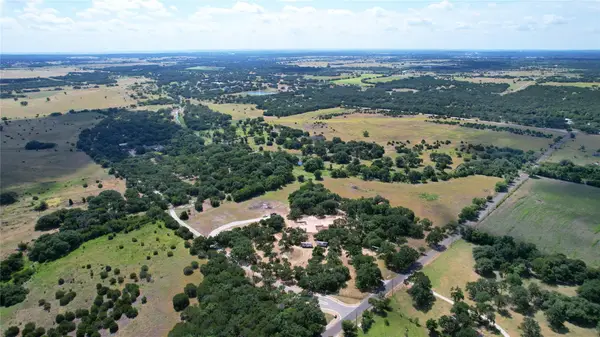 $1,275,000Active20 Acres
415 Spaniel Hill Rd, Georgetown, TX 78633
MLS# 1782660Listed by: KELLER WILLIAMS HERITAGE - New
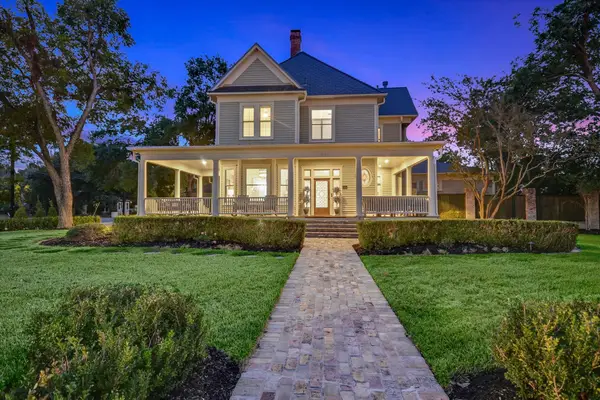 $2,450,000Active4 beds 5 baths4,652 sq. ft.
908 E University Ave, Georgetown, TX 78626
MLS# 6599124Listed by: COMPASS RE TEXAS, LLC - New
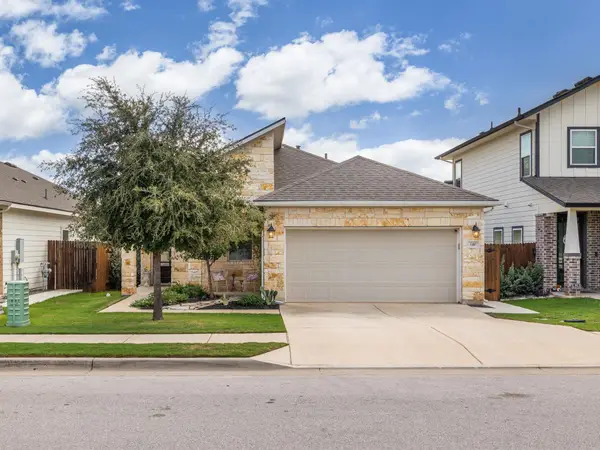 $309,000Active3 beds 2 baths1,658 sq. ft.
140 Winding Hollow Ln, Georgetown, TX 78628
MLS# 8987615Listed by: TEAMLY REALTY - New
 $375,000Active4 beds 3 baths2,037 sq. ft.
145 Blue Blaze Trl, Georgetown, TX 78628
MLS# 2112124Listed by: PURE REALTY


Protect your home and budget from life's surprises with an Assurant Home Warranty, backed by a partner that supports you through every step of homeownership. Explore Plans.
© 2023 - 2026 ERA Franchise Systems LLC. All rights reserved. ERA Franchise Systems LLC fully supports the principles of the Fair Housing Act and the Equal Opportunity Act. ERA, ERA Real Estate powered, and their respective logos are registered service marks of ERA Franchise Systems LLC. Each office is independently owned and operated.