
105 Goose Island Dr, Georgetown, TX 78633
Local realty services provided by:ERA Brokers Consolidated
105 Goose Island Dr,Georgetown, TX 78633
$593,950
- 4 Beds
- 2 Baths
- 2,598 sq. ft.
- Single family
- Active
Listed by:
 Pokey Delwaide(512) 818 - 9300ERA Brokers Consolidated
Office: era brokers consolidated
MLS#:6247498
Source:ACTRIS
Price summary
- Price:$593,950
- Price per sq. ft.:$228.62
- Monthly HOA dues:$163.33
About this home
A deep, woodsy greenbelt adds delicious privacy at the Extended Stone Patio and fenced back yard of this Sun City Texas Coronado Estate Home located on a quiet cul-de-sac mere minutes from the buzz of Cowan Creek Amenity Center and Golf Course. A neatly landscaped front yard and Front Sitting Porch welcome you, then the Rotunda Foyer invites you inside. Off the Foyer, a Separate Dining Room with accent ceiling is ideal for Texas-sized entertaining with family and friends. Ahead from the Foyer, the spacious Great Room is cornered with a gas-log Fireplace creating abundant wall space for entertainment and art. Full-view glass doors in the tiled Great Room open onto the Extended Covered Patio leading to the private back yard setting. Yet another glass door in the bayed Breakfast Room also opens to the delightful Patio retreat. Built with upgraded Signature Standards, the Kitchen offers double ovens, a show-stopper vent hood, a double-door Pantry Closet plus rich granite counter tops, while a handy Menu Desk is a perfect spot to park the devices. The nearby Laundry includes a soaking sink and bountiful storage. Nicely separated from the Three Guest Bedrooms, the Primary Bedroom is king-sized and flush with natural lighting, while the ensuite Primary Bath touts split dual vanities, a roomy shower and a Walk-in Closet with bonus shelving. A soothing jetted tub completes the suite. Across the home, Three Guest Bedrooms access a clever Walk-Thru Bath with separate vanity area. The rear Guest Bedroom views the scenic back yard setting and would make a wonderful Study/Computer Room or Office-at-Home. Be sure and see the Extended Two-Car Garage packed with storage. With its proximity to activities and scenic greenbelt location, this should be one for your short list!...
Contact an agent
Home facts
- Year built:2007
- Listing ID #:6247498
- Updated:July 20, 2026 at 04:46 PM
Rooms and interior
- Bedrooms:4
- Total bathrooms:2
- Full bathrooms:2
- Flooring:Tile
- Kitchen Description:Built-In Oven(s), Dishwasher, Disposal, Double Oven, Gas Cooktop, Microwave, Plumbed For Ice Maker, Self Cleaning Oven, Vented Exhaust Fan
- Living area:2,598 sq. ft.
Heating and cooling
- Cooling:Central
- Heating:Central, Natural Gas
- Central air:Yes
Structure and exterior
- Roof:Composition, Shingle
- Year built:2007
- Building area:2,598 sq. ft.
- Lot area:0.22 Acres
- Lot Features:Close to Clubhouse, Curbs, Landscaped, Near Golf Course, Sprinkler - Automatic, Trees-Moderate
- Construction Materials:Stone Veneer, Stucco
- Exterior Features:Gutters Full, Private Yard
- Foundation Description:Slab
Schools
- High school:NA_Sun_City
- Elementary school:NA_Sun_City
Utilities
- Water:Public
- Sewer:Public Sewer
Finances and disclosures
- Price:$593,950
- Price per sq. ft.:$228.62
- Tax amount:$10,411 (2026)
Features and amenities
- Appliances:Built-In Oven(s), Dishwasher, Disposal, Double Oven, Gas Cooktop, Microwave, Plumbed For Ice Maker, RNGHD, Self Cleaning Oven, Vented Exhaust Fan, Water Heater
- Amenities:Pantry
Parking
- Total parking spaces:4
- Parking description:Attached, Door-Single, Garage, Garage Door Opener, Garage Faces Front, Inside Entrance, Oversized
- Garage:Yes
- Garage spaces:2
New listings near 105 Goose Island Dr
- New
 $409,900Active4 beds 3 baths2,032 sq. ft.
2428 Four Waters Loop, Georgetown, TX 78628
MLS# 1142239Listed by: WINDHAM ROSE REALTY - New
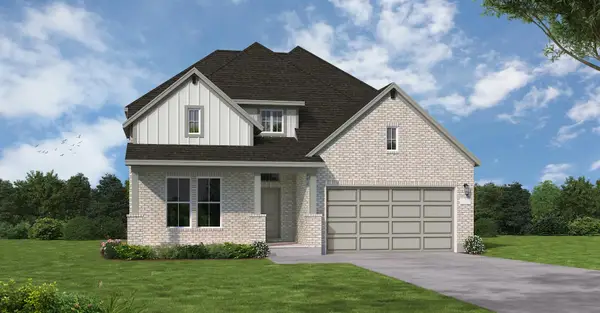 $725,458Active4 beds 3 baths2,892 sq. ft.
1112 Pansy Trl, Georgetown, TX 78628
MLS# 3043674Listed by: NEW HOME NOW - New
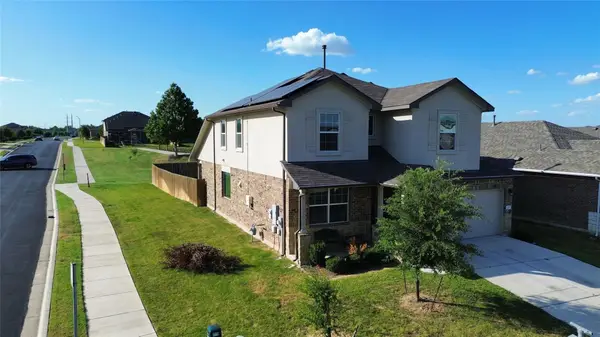 $360,000Active4 beds 4 baths2,426 sq. ft.
201 Finley Rae Dr, Georgetown, TX 78626
MLS# 6377907Listed by: REALTY TEXAS LLC - New
 $399,000Active4 beds 2 baths1,910 sq. ft.
306 Buffalo View Ln, Georgetown, TX 78628
MLS# 6942842Listed by: BEYCOME BROKERAGE REALTY LLC - New
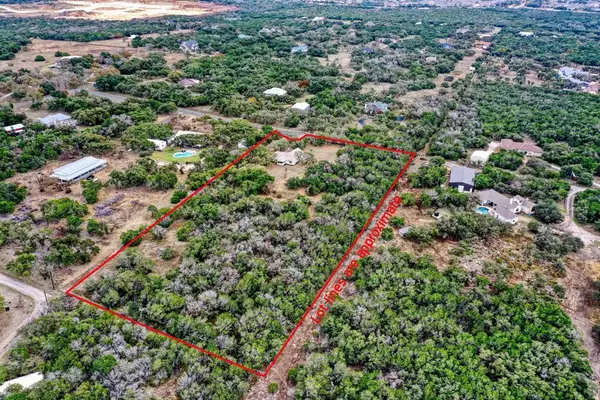 $689,998Active3 beds 2 baths1,742 sq. ft.
110 Rockwood Pass, Georgetown, TX 78633
MLS# 9859256Listed by: COLDWELL BANKER REALTY - New
 $425,000Active3 beds 2 baths1,544 sq. ft.
104 Clear Springs Rd, Georgetown, TX 78628
MLS# 1186836Listed by: CHRISTIES INTL REAL ESTATE LONE STAR - New
 $325,000Active3 beds 2 baths1,449 sq. ft.
1145 Tipton St, Georgetown, TX 78633
MLS# 6757116Listed by: SPYGLASS REALTY - New
 $679,000Active5 beds 3 baths2,989 sq. ft.
318 Caddo Lake Dr, Georgetown, TX 78628
MLS# 7421275Listed by: PURE REALTY - New
 $699,000Active4 beds 3 baths2,782 sq. ft.
480 Monahans Dr, Georgetown, TX 78628
MLS# 8095638Listed by: PURE REALTY - New
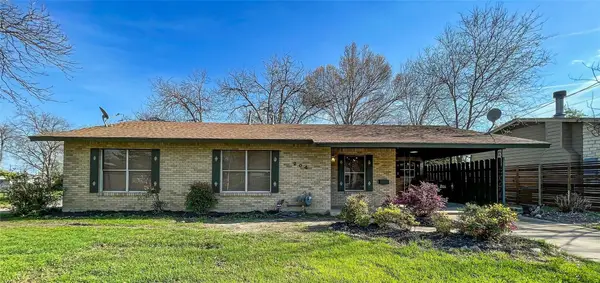 $439,000Active3 beds 2 baths1,264 sq. ft.
204 E 18th Street, Georgetown, TX 78626
MLS# 38959571Listed by: 5TH STREAM REALTY


Protect your home and budget from life's surprises with an Assurant Home Warranty, backed by a partner that supports you through every step of homeownership. Explore Plans.
© 2023 - 2026 ERA Franchise Systems LLC. All rights reserved. ERA Franchise Systems LLC fully supports the principles of the Fair Housing Act and the Equal Opportunity Act. ERA, ERA Real Estate powered, and their respective logos are registered service marks of ERA Franchise Systems LLC. Each office is independently owned and operated.