
106 Belfalls Dr, Georgetown, TX 78633
Local realty services provided by:ERA Brokers Consolidated
106 Belfalls Dr,Georgetown, TX 78633
$649,950
- 2 Beds
- 2 Baths
- 2,471 sq. ft.
- Single family
- Active
Listed by:
 Pokey Delwaide(512) 818 - 9300ERA Brokers Consolidated
Office: era brokers consolidated
MLS#:1998812
Source:ACTRIS
Price summary
- Price:$649,950
- Price per sq. ft.:$263.03
- Monthly HOA dues:$163.33
About this home
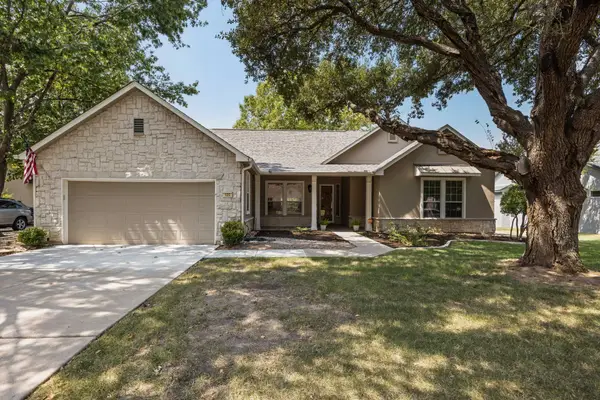
A breezy Screened Porch overlooks evergreen White Wing Golf Course and splashy water feature at this choice Sun City Texas Burleson plan, where a Golf Cart Garage adjoins the Two-Car Garage with storage. A delightful front Patio greets you before entering the eight-foot double entry doors. Then, ten-foot ceilings add lofty appeal beginning at the Foyer, off of which a Study/Computer Room forms a perfect Office-at-Home. Ahead, wood floors charm the Great Room, where a gas-log Fireplace is flanked by rich custom built-ins. A wall of windows views the Screened Porch retreat and its amazing golf course views. The Dining portion of the Great Room allows for a sizable table, while wall space is granted for a hutch or breakfront. Meanwhile, eight-foot French doors open onto the before-mentioned Screened Porch, a year-around treat. A large Island anchors the outsized Kitchen circled with stainless-steel appliances including a gas cooktop, while the nearby bay-windowed Breakfast Room overlooks the landscaped front yard and streetscape. Quietly-located at the rear of the home, the humongous Primary Bedroom touts yet another bay window framing views of the golf course and the very private and fenced back yard. Eight-foot French Doors in the wood-floored bedroom open onto the Screened Porch retreat. Meanwhile, the ensuite Primary Bath hosts split dual vanities, a Linen Closet, a choice of soothing tub or roomy shower and a generous Walk-In Closet. Tucked away at the end of the Hallway, the sweet Guest Bedroom is adjacent to the full Guest Bath. Steps away, the Laundry offers a soaking sink plus the magical Hobby Room, a special treat not seen on all homes of this plan. The Laundry is also the access point to the Two-Car Garage with separate Golf Cart Garage, an almost necessity at this golfing Mecca. With its centralized location near endless activities plus proximity to local eateries, the Location, Location, Location checks all of the boxes!...
Contact an agent
Home facts
- Year built:2002
- Subdivision & Development:Sun City Georgetown Ph 04A Neighborhood 16A P
- Listing ID #:1998812
- Updated:August 30, 2026 at 04:45 PM
Rooms and interior
- Bedrooms:2
- Total bathrooms:2
- Full bathrooms:2
- Flooring:Carpet, Tile, Wood
- Kitchen Description:Dishwasher, Disposal, Gas Cooktop, Microwave, Plumbed For Ice Maker, Self Cleaning Oven, Stainless Steel Appliance(s), Vented Exhaust Fan
- Living area:2,471 sq. ft.
Heating and cooling
- Cooling:Central
- Heating:Central, Natural Gas
- Central air:Yes
Structure and exterior
- Roof:Composition, Shingle
- Year built:2002
- Building area:2,471 sq. ft.
- Lot area:0.28 Acres
- Lot Features:Backs To Golf Course, Close to Clubhouse, Landscaped, Sprinkler - Automatic, Trees-Moderate
- Construction Materials:Masonry All Sides, Stone Veneer, Stucco
- Exterior Features:Gutters Full, Private Yard
- Foundation Description:Slab
Schools
- High school:NA_Sun_City
- Elementary school:NA_Sun_City
Utilities
- Water:Public
- Sewer:Public Sewer
Finances and disclosures
- Price:$649,950
- Price per sq. ft.:$263.03
- Tax amount:$10,245 (2026)
Features and amenities
- Appliances:Dishwasher, Disposal, Gas Cooktop, Microwave, Plumbed For Ice Maker, RNGHD, Self Cleaning Oven, Stainless Steel Appliance(s), Vented Exhaust Fan, Water Heater
- Amenities:Bookcases, Pantry
Parking
- Total parking spaces:5
- Parking description:Attached, Door-Multi, Garage, Garage Door Opener, Garage Faces Front, Golf Cart Garage, Inside Entrance, Oversized, Side By Side
- Garage:Yes
- Garage spaces:3
New listings near 106 Belfalls Dr
- New
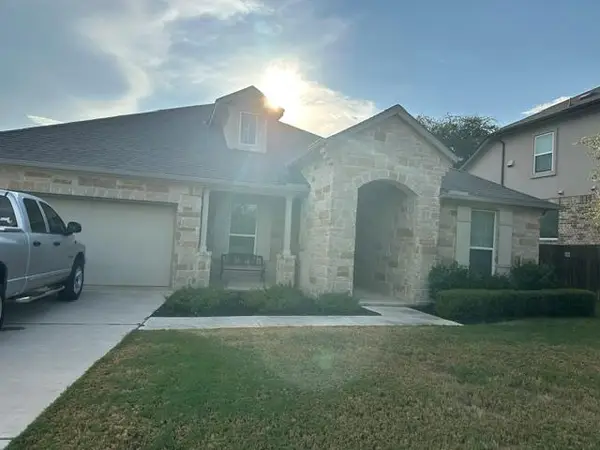 $499,900Active7 beds 3 baths2,578 sq. ft.
2313 Bridges Ranch Rd, Georgetown, TX 78628
MLS# 9353815Listed by: JOE STAN PROPERTIES - New
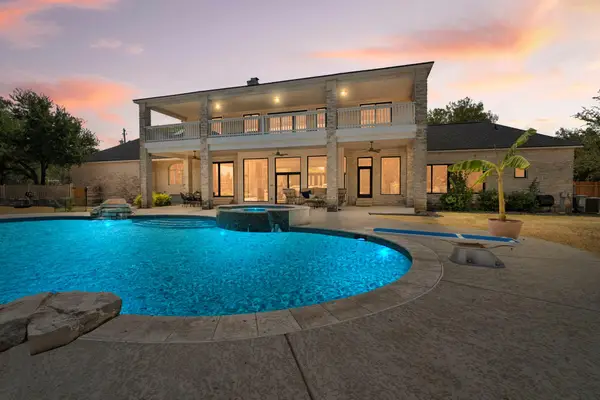 $1,100,000Active4 beds 4 baths3,885 sq. ft.
304 Harmony Ln, Georgetown, TX 78628
MLS# 2184947Listed by: MALLACH AND COMPANY - New
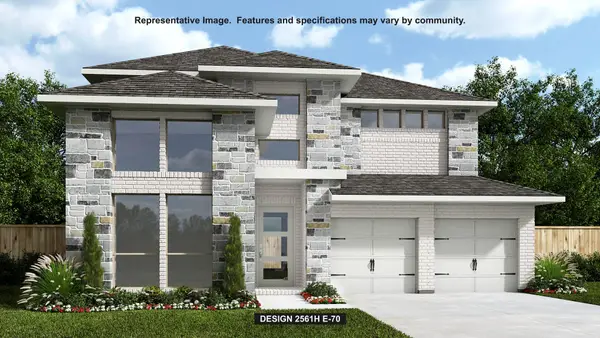 $815,900Active4 beds 4 baths2,561 sq. ft.
1445 Cypress Paul St, Georgetown, TX 78628
MLS# 6481833Listed by: PERRY HOMES REALTY, LLC - New
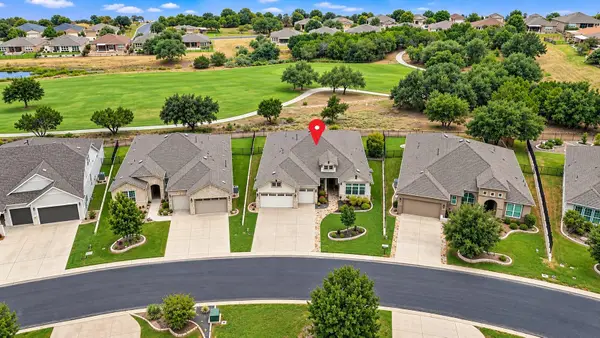 $895,000Active3 beds 3 baths2,777 sq. ft.
220 Fairway Ridge Rd, Georgetown, TX 78633
MLS# 6499897Listed by: REAL BROKER, LLC - Open Sun, 12 to 2pmNew
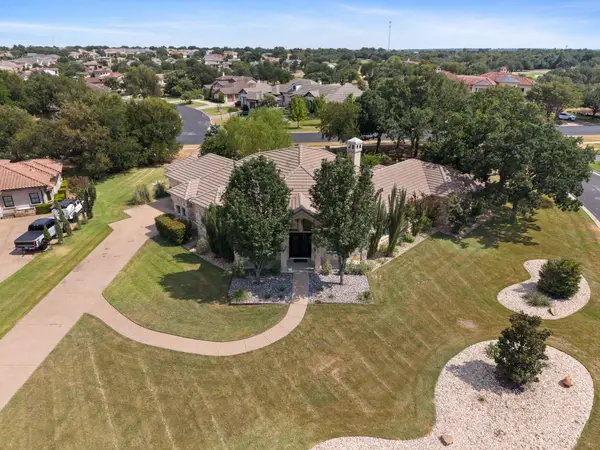 $1,199,750Active4 beds 3 baths3,077 sq. ft.
100 Dovetail Ln, Georgetown, TX 78628
MLS# 9346077Listed by: SERHANT TEXAS, LLC 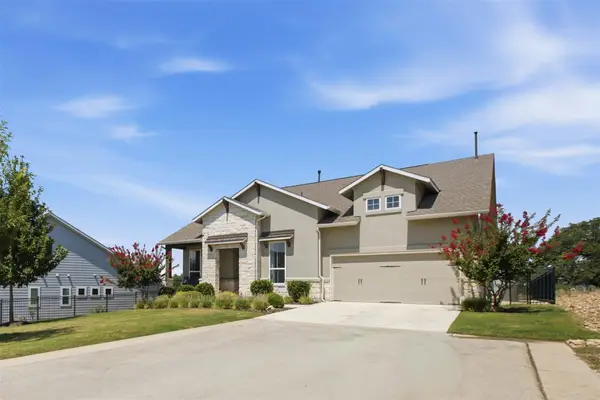 $429,000Active3 beds 3 baths2,152 sq. ft.
113 Corbin Ave, Georgetown, TX 78628
MLS# 1936130Listed by: MAGNOLIA REALTY ROUND ROCK- New
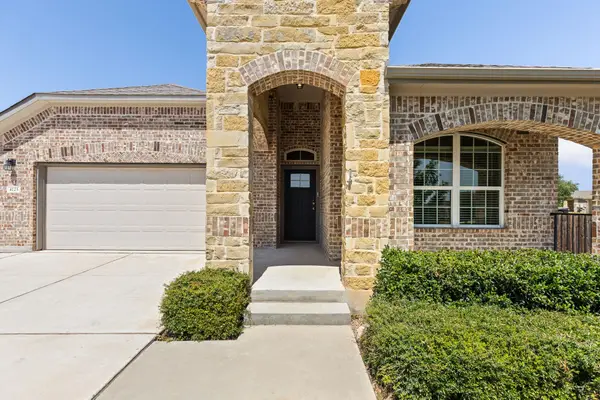 $449,999Active4 beds 3 baths2,442 sq. ft.
4125 Buffalo Ford Rd, Georgetown, TX 78628
MLS# 6859966Listed by: EXP REALTY, LLC - New
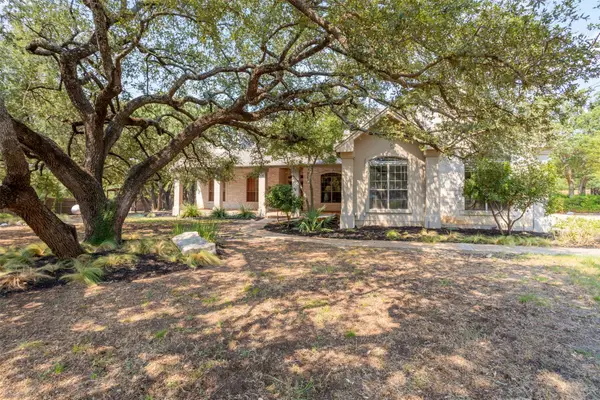 $940,000Active4 beds 4 baths3,861 sq. ft.
107 Hallie Ct, Georgetown, TX 78633
MLS# 8878175Listed by: ALL CITY REAL ESTATE LTD. CO - New
 $550,000Active2 beds 3 baths2,100 sq. ft.
125 Crystal Springs Dr, Georgetown, TX 78633
MLS# 1722214Listed by: COMPASS RE TEXAS, LLC


Protect your home and budget from life's surprises with an Assurant Home Warranty, backed by a partner that supports you through every step of homeownership. Explore Plans.
© 2023 - 2026 ERA Franchise Systems LLC. All rights reserved. ERA Franchise Systems LLC fully supports the principles of the Fair Housing Act and the Equal Opportunity Act. ERA, ERA Real Estate powered, and their respective logos are registered service marks of ERA Franchise Systems LLC. Each office is independently owned and operated.