
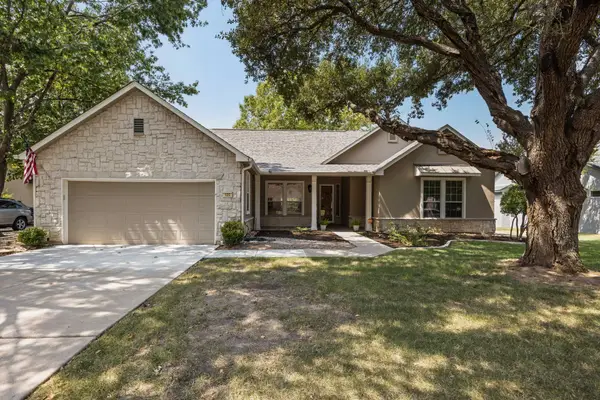
304 Harmony Ln, Georgetown, TX 78628
Local realty services provided by:ERA Experts
Listed by: kelly ladner
Office: mallach and company
MLS#:2184947
Source:ACTRIS
304 Harmony Ln,Georgetown, TX 78628
$1,100,000
- 4 Beds
- 4 Baths
- 3,885 sq. ft.
- Single family
- Active
Price summary
- Price:$1,100,000
- Price per sq. ft.:$283.14
About this home
Welcome to 304 Harmony Lane, sitting on over an acre near Georgetown Country Club, no HOA, low taxes, ETJ location and on a cul-da-sac. This 3,885 sf home is an entertainer's dream, built around a stunning pool and spa, beautifully designed and framed by walls of windows for a resort feel year-round.
Abundant natural light pours through nearly every room, highlighting an open, functional floorplan that flows effortlessly for both everyday living and entertaining. 3 beds with possible 4th, main-floor primary suite, and dedicated office. Upstairs: 2 beds, 2nd living/game room, and a covered porch overlooking the pool and backyard.
One upstairs bedroom features an adjoining loft/sitting area and an additional adjacent flex room with a skylight. While the flex room does not have a closet or direct egress, it is currently used by the sellers as a fourth bedroom and would also make a great gym, playroom, office, or bonus space.
Detached garage with a bonus room above, ideal as a studio, guest suite, or office. Outside, an existing basketball court is ready to become a sport court, and the expansive private lot offers endless possibility, room to garden, play, entertain, or simply escape the everyday. Plenty of room for RV or boat parking too.
This home carries the timeless charm and substantial feel of classic, established estates, ready for a fresh, modern touch to make it shine for today. Major updates already done, including a new roof and new windows, with city water and sewer for added ease. The kitchen, baths, and select finishes offer the opportunity to add your own personal style.
Located in the heart of the sought after Country Club neighborhood, enjoy nearby golf, miles of hiking and biking trails, and easy access to Lake Georgetown for kayaking, fishing, and paddleboarding. Just minutes from Historic Georgetown Square's boutique shopping, local restaurants, and year round events....
Contact an agent
Home facts
- Year built:1985
- Subdivision & Development:Oak Crest Ranchettes Un 03
- Listing ID #:2184947
- Updated:August 30, 2026 at 04:45 PM
Rooms and interior
- Bedrooms:4
- Total bathrooms:4
- Full bathrooms:4
- Flooring:Carpet, Tile
- Kitchen Description:Double Oven, Electric Oven, Self Cleaning Oven
- Living area:3,885 sq. ft.
Heating and cooling
- Cooling:Forced Air
- Heating:Forced Air
- Central air:Yes
Structure and exterior
- Roof:Composition, Shingle
- Year built:1985
- Building area:3,885 sq. ft.
- Lot area:1.07 Acres
- Lot Features:Back Yard, Cul-De-Sac, Front Yard, Garden, Near Golf Course, Trees-Large (Over 40 Ft)
- Construction Materials:Stone
- Exterior Features:Balcony
- Foundation Description:Slab
Schools
- High school:East View
- Elementary school:Wolf Ranch Elementary
Utilities
- Water:Public
- Sewer:Public Sewer
Finances and disclosures
- Price:$1,100,000
- Price per sq. ft.:$283.14
- Tax amount:$14,447 (2021)
Features and amenities
- Appliances:Convection Oven, Double Oven, Electric Oven, Self Cleaning Oven
- Amenities:Bookcases
Parking
- Total parking spaces:4
- Parking description:Attached, Detached, Garage
- Garage:Yes
- Garage spaces:2
New listings near 304 Harmony Ln
- New
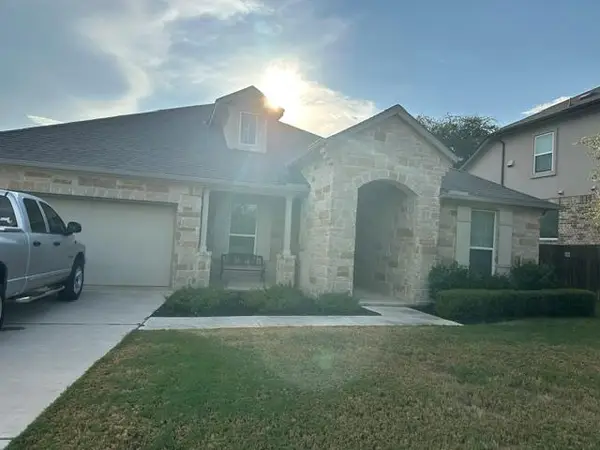 $499,900Active7 beds 3 baths2,578 sq. ft.
2313 Bridges Ranch Rd, Georgetown, TX 78628
MLS# 9353815Listed by: JOE STAN PROPERTIES - New
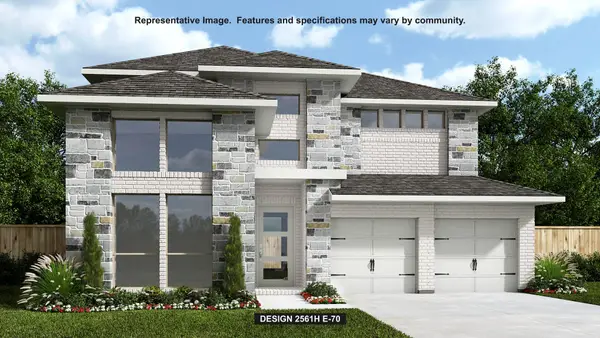 $815,900Active4 beds 4 baths2,561 sq. ft.
1445 Cypress Paul St, Georgetown, TX 78628
MLS# 6481833Listed by: PERRY HOMES REALTY, LLC - New
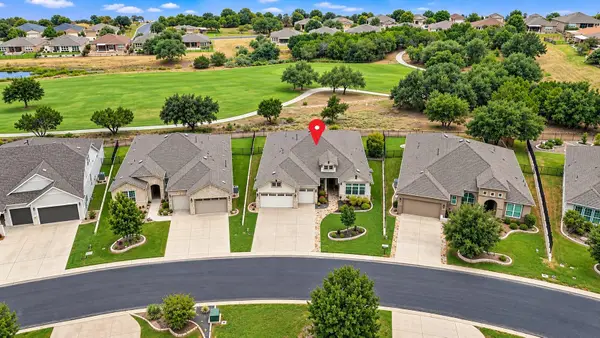 $895,000Active3 beds 3 baths2,777 sq. ft.
220 Fairway Ridge Rd, Georgetown, TX 78633
MLS# 6499897Listed by: REAL BROKER, LLC - New
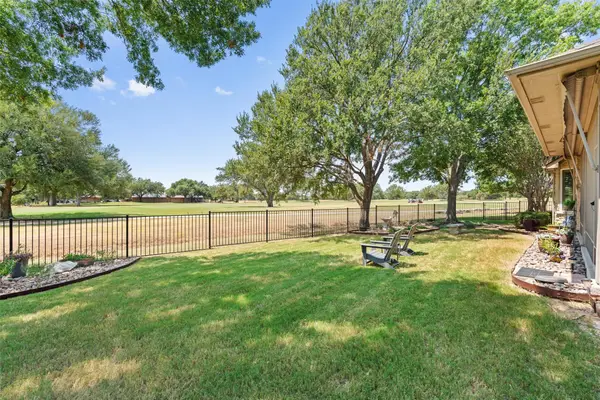 Listed by ERA$649,950Active2 beds 2 baths2,471 sq. ft.
106 Belfalls Dr, Georgetown, TX 78633
MLS# 1998812Listed by: ERA BROKERS CONSOLIDATED - Open Sun, 12 to 2pmNew
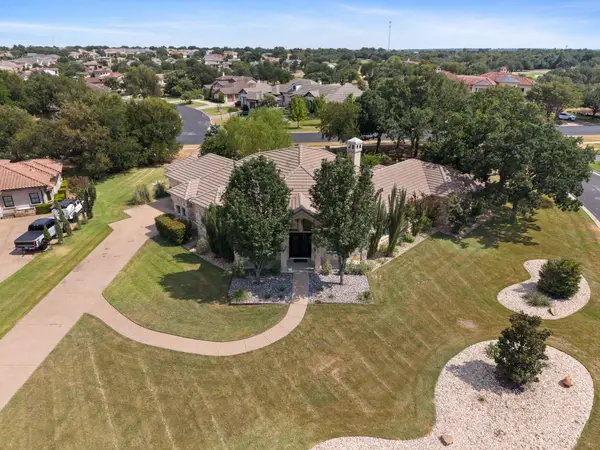 $1,199,750Active3 beds 3 baths3,077 sq. ft.
100 Dovetail Ln, Georgetown, TX 78628
MLS# 9346077Listed by: SERHANT TEXAS, LLC 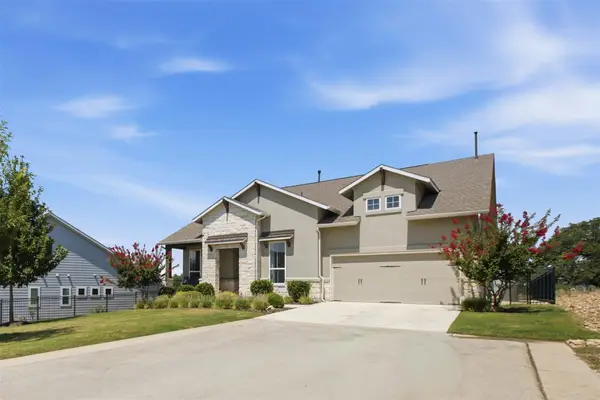 $429,000Active3 beds 3 baths2,152 sq. ft.
113 Corbin Ave, Georgetown, TX 78628
MLS# 1936130Listed by: MAGNOLIA REALTY ROUND ROCK- New
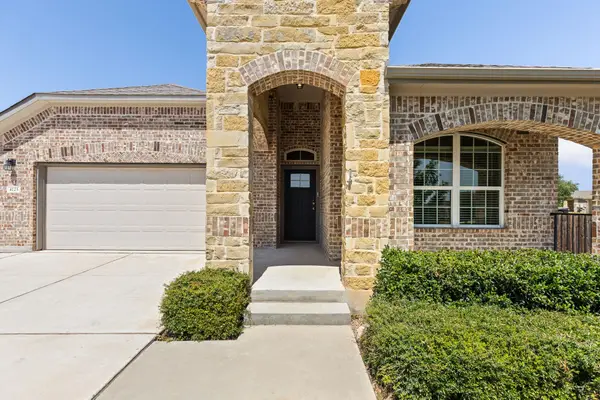 $449,999Active4 beds 3 baths2,442 sq. ft.
4125 Buffalo Ford Rd, Georgetown, TX 78628
MLS# 6859966Listed by: EXP REALTY, LLC - New
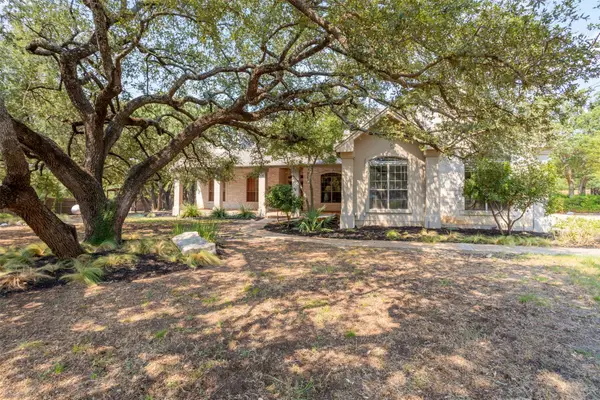 $940,000Active4 beds 4 baths3,861 sq. ft.
107 Hallie Ct, Georgetown, TX 78633
MLS# 8878175Listed by: ALL CITY REAL ESTATE LTD. CO - New
 $550,000Active2 beds 3 baths2,100 sq. ft.
125 Crystal Springs Dr, Georgetown, TX 78633
MLS# 1722214Listed by: COMPASS RE TEXAS, LLC


Protect your home and budget from life's surprises with an Assurant Home Warranty, backed by a partner that supports you through every step of homeownership. Explore Plans.
© 2023 - 2026 ERA Franchise Systems LLC. All rights reserved. ERA Franchise Systems LLC fully supports the principles of the Fair Housing Act and the Equal Opportunity Act. ERA, ERA Real Estate powered, and their respective logos are registered service marks of ERA Franchise Systems LLC. Each office is independently owned and operated.