
112 Clay Hill St, Georgetown, TX 78633
Local realty services provided by:ERA Brokers Consolidated
Listed by: dawn cramer
Office: the stacy group, llc.
MLS#:9601797
Source:ACTRIS
112 Clay Hill St,Georgetown, TX 78633
$312,000
- 2 Beds
- 2 Baths
- 1,229 sq. ft.
- Single family
- Active
Price summary
- Price:$312,000
- Price per sq. ft.:$253.86
- Monthly HOA dues:$163.33
About this home
**Motivated Seller!** Why wait to build when you can move right into a home loaded with upgrades? Located in a desirable 55+ community, this better-than-new Alpine floor plan showcases thoughtful enhancements and smart design that maximize every square foot. The home includes a refrigerator, washer, and dryer, all of which convey with the sale. Step inside to a bright, open-concept layout highlighted by a beautiful tray ceiling and high-end finishes throughout. The stylish kitchen features quartz countertops, soft-close cabinetry, roll-out shelving, and an extended coffee bar with both upper and lower cabinets—an uncommon and highly functional upgrade. Luxury vinyl plank flooring flows throughout the home, with no carpet anywhere. Relax outdoors on the generously sized covered patio, where a large mature tree provides exceptional privacy from rear neighbors. Additional highlights include an extended garage, water softener, reverse osmosis system, full fencing, gutters already in place, BBQ stub on back porch, extensive brick work around trees and planters and numerous thoughtful upgrades that make everyday living easy. This move-in-ready home combines comfort, style, and functionality in one exceptional package. Come see it for yourself and discover why this home stands out from the rest!...
Contact an agent
Home facts
- Year built:2024
- Subdivision & Development:Sun City Nbrhd 66 92
- Listing ID #:9601797
- Updated:August 16, 2026 at 03:05 PM
Rooms and interior
- Bedrooms:2
- Total bathrooms:2
- Full bathrooms:2
- Flooring:Vinyl
- Kitchen Description:Dishwasher, Disposal, Exhaust Fan, Free-Standing Gas Oven, Refrigerator, Stainless Steel Appliance(s)
- Living area:1,229 sq. ft.
Heating and cooling
- Cooling:Central
- Heating:Central, Natural Gas
- Central air:Yes
Structure and exterior
- Roof:Composition
- Year built:2024
- Building area:1,229 sq. ft.
- Lot area:0.13 Acres
- Lot Features:Near Golf Course
- Construction Materials:Brick, HardiPlank Type
- Exterior Features:Gutters Full
- Foundation Description:Slab
Schools
- High school:NA_Sun_City
- Elementary school:NA_Sun_City
Utilities
- Water:Public
- Sewer:Public Sewer
Finances and disclosures
- Price:$312,000
- Price per sq. ft.:$253.86
- Tax amount:$4,153 (2025)
Features and amenities
- Appliances:Dishwasher, Disposal, Exhaust Fan, Free-Standing Gas Oven, Refrigerator, Stainless Steel Appliance(s), Water Softener Owned
- Amenities:Pantry
Parking
- Total parking spaces:4
- Parking description:Attached, Garage Door Opener, Garage Faces Front
- Garage:Yes
- Garage spaces:2
New listings near 112 Clay Hill St
- New
 $316,000Active3 beds 2 baths1,378 sq. ft.
304 Woodstone Dr, Georgetown, TX 78628
MLS# 6925868Listed by: KELLER WILLIAMS REALTY LONE ST - New
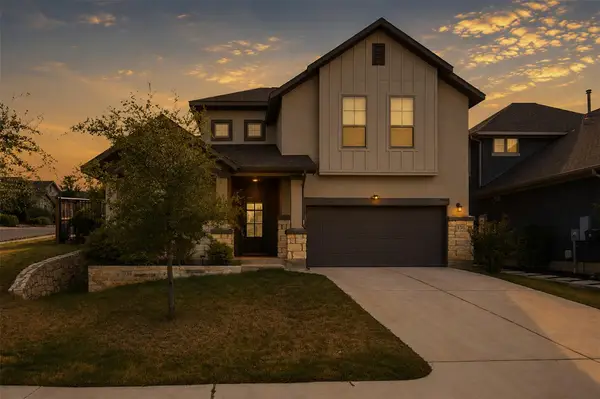 $479,000Active5 beds 3 baths2,409 sq. ft.
336 Berkeley Pl, Georgetown, TX 78628
MLS# 9865219Listed by: KELLER WILLIAMS REALTY LONE ST - New
 $707,000Active4 beds 3 baths3,018 sq. ft.
616 Breezygrass Way, Georgetown, TX 78626
MLS# 1747538Listed by: KELLER WILLIAMS REALTY - New
 Listed by ERA$315,000Active3 beds 2 baths1,388 sq. ft.
303 Salt Creek Ln, Georgetown, TX 78633
MLS# 3905194Listed by: ERA BROKERS CONSOLIDATED - New
 $625,000Active4 beds 5 baths3,132 sq. ft.
200 Ashmore Ln, Georgetown, TX 78628
MLS# 9764738Listed by: REALTY CAPITAL CITY - Open Sun, 1 to 3pmNew
 $925,000Active3 beds 3 baths2,635 sq. ft.
203 Pristine Ln, Georgetown, TX 78633
MLS# 4942428Listed by: KELLER WILLIAMS REALTY LONE ST - New
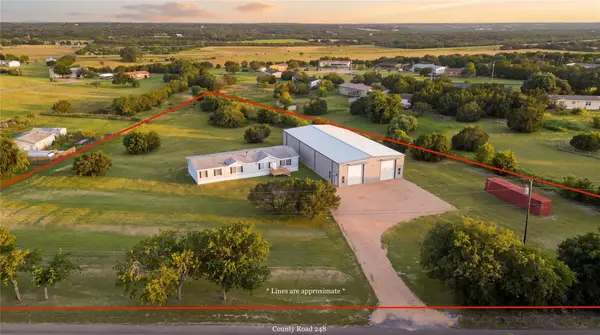 $795,000Active4 beds 2 baths2,304 sq. ft.
501 County Road 248, Georgetown, TX 78633
MLS# 9118140Listed by: COMPASS RE TEXAS, LLC - Open Sun, 1 to 3pmNew
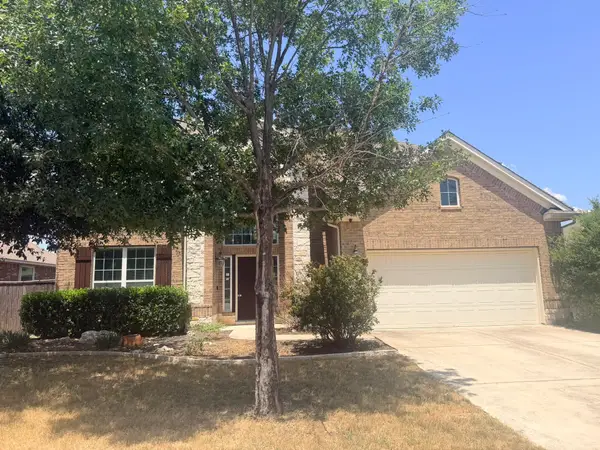 $550,000Active4 beds 5 baths4,088 sq. ft.
308 Whirlabout Way, Georgetown, TX 78626
MLS# 41302274Listed by: TRILLIONAIRE REALTY - New
 $475,000Active1.26 Acres
1300 Meadow Oak Xing, Georgetown, TX 78633
MLS# 2618376Listed by: EXP REALTY, LLC - New
 $386,999Active4 beds 3 baths2,229 sq. ft.
2314 Peaceful Porch Way, Georgetown, TX 78628
MLS# 3004326Listed by: KELLER WILLIAMS CITY-VIEW


Protect your home and budget from life's surprises with an Assurant Home Warranty, backed by a partner that supports you through every step of homeownership. Explore Plans.
© 2023 - 2026 ERA Franchise Systems LLC. All rights reserved. ERA Franchise Systems LLC fully supports the principles of the Fair Housing Act and the Equal Opportunity Act. ERA, ERA Real Estate powered, and their respective logos are registered service marks of ERA Franchise Systems LLC. Each office is independently owned and operated.