
118 Mountain Laurel Dr Way, Georgetown, TX 78633
Local realty services provided by:ERA Brokers Consolidated
118 Mountain Laurel Dr Way,Georgetown, TX 78633
$379,700
- 2 Beds
- 2 Baths
- 1,919 sq. ft.
- Single family
- Active
Upcoming open houses
- Sun, Aug 0212:00 pm - 03:00 pm
Listed by:
 MiMi Migliorini(512) 825 - 5485ERA Brokers Consolidated
Office: era brokers consolidated
MLS#:7220751
Source:ACTRIS
Price summary
- Price:$379,700
- Price per sq. ft.:$197.86
- Monthly HOA dues:$164.58
About this home
Lush landscaping, an inviting white wrought iron bench and a curving sidewalk invite you into this impeccable home. Main living area is flanked with windows lending views to a total private back yard and showcasing luxury vinal plank floors. With a gourmet island kitchen, well placed windows over ample counter workspaces, tons of storage, built in appliances and a cheerful casual dining area you find a seamless flow for entertaining or lounging. Formal dining has French doors that open to a serene, screened patio. Home features a generous sized office/flex room. Primary bedroom is large and accompanied with a remodeled in suite bath. There is an uncovered patio, perfect for Barbequing located out back easy access from Screened porch. Both overlook a back yard that well landscaped and is totally flanked with shrubs to create superb privacy. Home has been serviced by professional's, report attached. Roof 2026: dishwasher 2021: Range 2021: Oven 2021: Garage door opener 2023: Hvac 2013: Water Heater 2020...
Contact an agent
Home facts
- Year built:1997
- Subdivision & Development:Sun City Georgetown Neighborhood 04
- Listing ID #:7220751
- Updated:July 31, 2026 at 06:54 PM
Rooms and interior
- Bedrooms:2
- Total bathrooms:2
- Full bathrooms:2
- Flooring:Carpet, Tile, Vinyl
- Kitchen Description:Built-In Electric Range, Oven
- Living area:1,919 sq. ft.
Heating and cooling
- Cooling:Central
- Heating:Central
- Central air:Yes
Structure and exterior
- Roof:Composition
- Year built:1997
- Building area:1,919 sq. ft.
- Lot area:0.19 Acres
- Lot Features:Sprinkler - Automatic, Trees-Large (Over 40 Ft)
- Construction Materials:Stone, Stucco
- Foundation Description:Slab
Schools
- High school:NA_Sun_City
- Elementary school:NA_Sun_City
Utilities
- Water:Public
- Sewer:Public Sewer
Finances and disclosures
- Price:$379,700
- Price per sq. ft.:$197.86
- Tax amount:$6,862 (2026)
Features and amenities
- Appliances:Built-In Electric Range, Oven, Water Heater
- Amenities:Pantry
Parking
- Total parking spaces:4
- Parking description:Garage
- Garage:Yes
- Garage spaces:2
New listings near 118 Mountain Laurel Dr Way
- New
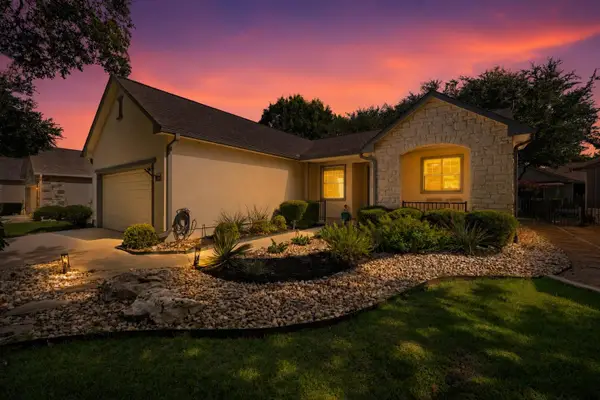 $307,500Active2 beds 2 baths1,153 sq. ft.
116 Harness Ln, Georgetown, TX 78633
MLS# 1446756Listed by: RE/MAX FINE PROPERTIES - New
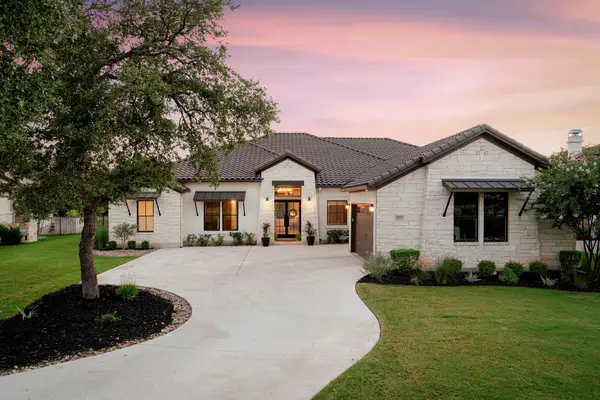 $1,795,000Active4 beds 6 baths4,265 sq. ft.
503 Flint Ridge Trl, Georgetown, TX 78628
MLS# 5225095Listed by: EALY & COMPANY REAL ESTATE - New
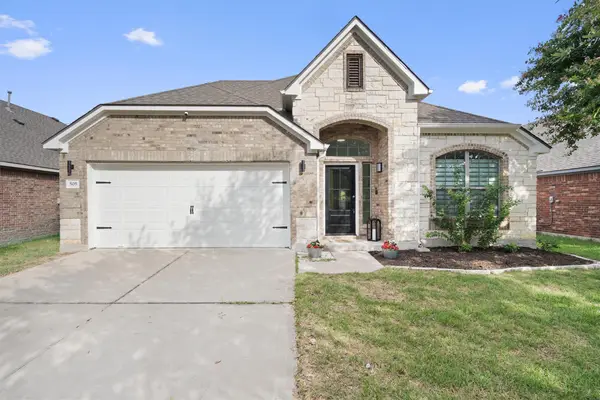 $475,000Active3 beds 3 baths2,367 sq. ft.
505 Bluehaw Dr, Georgetown, TX 78628
MLS# 5103361Listed by: REAL BROKER, LLC - New
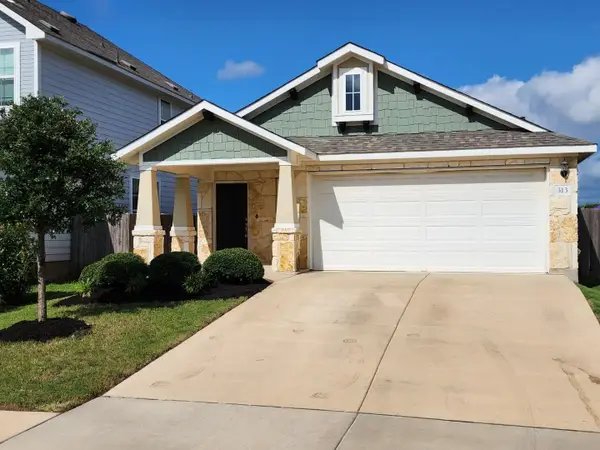 $299,000Active3 beds 2 baths1,552 sq. ft.
313 Gaida Loop Loop, Georgetown, TX 78628
MLS# 7344655Listed by: RENNER REALTY, INC. - New
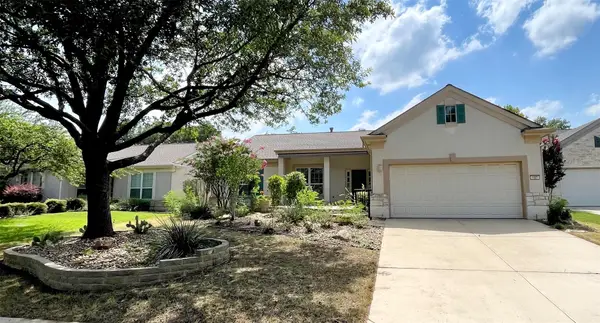 $500,000Active2 beds 2 baths2,070 sq. ft.
107 Amberjack Ct, Georgetown, TX 78633
MLS# 7425070Listed by: CENTRAL METRO REALTY - New
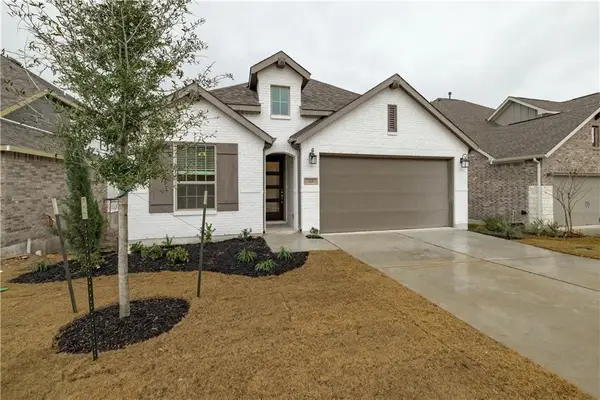 $500,000Active4 beds 3 baths1,952 sq. ft.
228 Arrowhead Mound Rd, Georgetown, TX 78628
MLS# 7856840Listed by: CENTURY 21 STRIBLING PROPERTIES - New
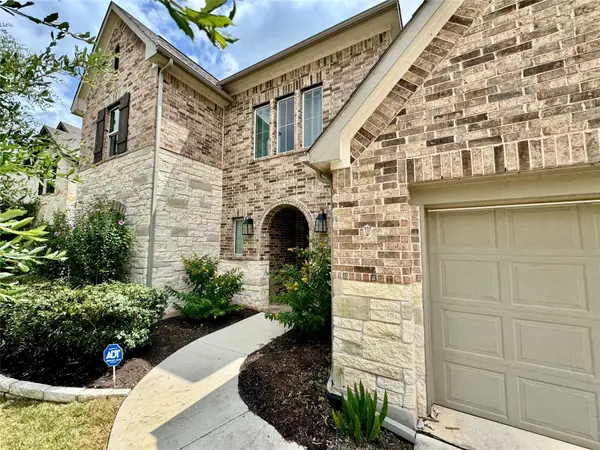 $710,000Active4 beds 4 baths3,307 sq. ft.
2148 Ambling Trl, Georgetown, TX 78628
MLS# 2035815Listed by: COMPASS RE TEXAS, LLC - New
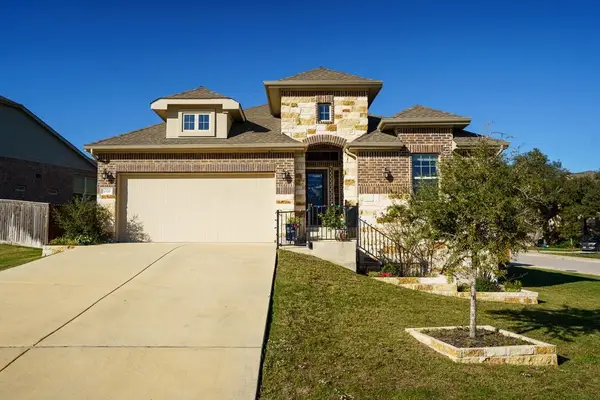 $395,500Active4 beds 3 baths2,362 sq. ft.
1000 Horizon View Dr, Georgetown, TX 78628
MLS# 4900991Listed by: KURTZ PROPERTIES - New
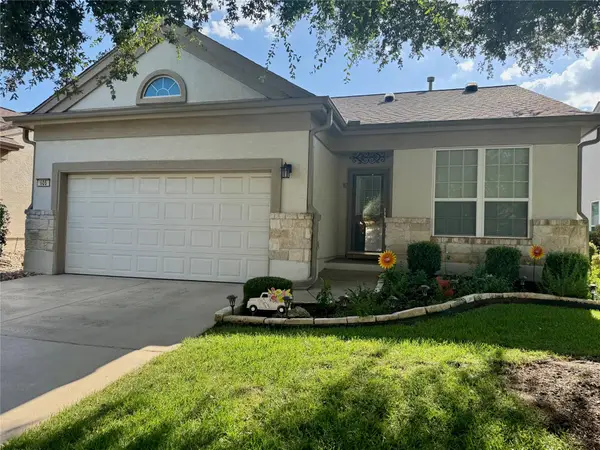 $340,000Active3 beds 2 baths1,597 sq. ft.
605 Farm Hill Dr, Georgetown, TX 78633
MLS# 8201037Listed by: COMPASS RE TEXAS, LLC - New
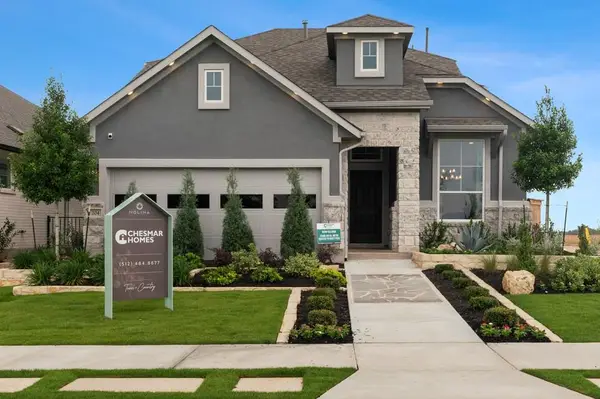 $429,990Active3 beds 3 baths2,249 sq. ft.
511 Clove Current Ct, Georgetown, TX 78633
MLS# 8411491Listed by: CHESMAR HOMES


Protect your home and budget from life's surprises with an Assurant Home Warranty, backed by a partner that supports you through every step of homeownership. Explore Plans.
© 2023 - 2026 ERA Franchise Systems LLC. All rights reserved. ERA Franchise Systems LLC fully supports the principles of the Fair Housing Act and the Equal Opportunity Act. ERA, ERA Real Estate powered, and their respective logos are registered service marks of ERA Franchise Systems LLC. Each office is independently owned and operated.