
125 Indian Paintbrush Trl, Georgetown, TX 78628
Local realty services provided by:ERA Experts
Listed by: lj john
Office: hart of texas
MLS#:9607858
Source:ACTRIS
125 Indian Paintbrush Trl,Georgetown, TX 78628
$550,000
- 4 Beds
- 4 Baths
- 2,928 sq. ft.
- Single family
- Active
Price summary
- Price:$550,000
- Price per sq. ft.:$187.84
- Monthly HOA dues:$89
About this home
Your search satisfies here - Discover the full property experience and take the tour: https://show.tours/125indianpaintbrushtrl;
MULTIGENERATIONAL LIVING IN WOLF RANCH! Designed for flexibility, comfort, and the way people live today, this 4-bedroom, 3.5-bath home offers a standout floor plan with two bedrooms on the main level, including the primary suite plus a private guest/in-law suite with its own living area and full bath—ideal for extended family, guests, a home office, or additional privacy.
Step inside to hardwood flooring, abundant natural light, and an open-concept living space designed for both everyday living and entertaining. The kitchen anchors the heart of the home with white cabinetry, granite countertops, stainless steel appliances, a generous island, and large pantry.
The main-level primary suite offers a spa-like bath and convenient direct access to the laundry room, while upstairs provides even more flexibility with two additional bedrooms, a full bath, and spacious bonus room perfect for movie nights, a game room, playroom, or second living area.
Storage is another major advantage, with four attic storage areas, overhead garage storage, and a 3-car tandem garage offering room for vehicles, hobbies, fitness equipment, or additional storage. Additional features include a whole-house water filtration system, energy-efficient window film, full gutters, and a covered outdoor living area.
And then there's the lifestyle. Located in sought-after Wolf Ranch, residents enjoy resort-style pools, fitness facilities, parks, sport courts, dog-friendly spaces, miles of walking and biking trails, and a vibrant calendar of community activities.
If you've been searching for a home that provides space for everyone without sacrificing privacy, this floor plan deserves a closer look. Come experience the flexibility, storage, and Wolf Ranch lifestyle that make 125 Indian Paintbrush Trail stand apart....
Contact an agent
Home facts
- Year built:2019
- Subdivision & Development:Wolf Ranch West Ph 2 Sec 2
- Listing ID #:9607858
- Updated:August 16, 2026 at 03:05 PM
Rooms and interior
- Bedrooms:4
- Total bathrooms:4
- Full bathrooms:3
- Half bathrooms:1
- Flooring:Carpet, Tile, Wood
- Kitchen Description:Dishwasher, Disposal, Gas Cooktop, Microwave, Plumbed For Ice Maker, Vented Exhaust Fan
- Living area:2,928 sq. ft.
Heating and cooling
- Cooling:Central
- Heating:Central, Natural Gas
- Central air:Yes
Structure and exterior
- Roof:Composition, Shingle
- Year built:2019
- Building area:2,928 sq. ft.
- Lot area:0.19 Acres
- Lot Features:Landscaped
- Construction Materials:Brick Veneer, Cement Siding, Stone Veneer, Stucco
- Exterior Features:Exterior Steps, Gutters Full
- Foundation Description:Slab
Schools
- High school:East View
- Elementary school:Wolf Ranch Elementary
Utilities
- Water:MUD, Public
Finances and disclosures
- Price:$550,000
- Price per sq. ft.:$187.84
- Tax amount:$13,924 (2025)
Features and amenities
- Appliances:Dishwasher, Disposal, Gas Cooktop, Microwave, Plumbed For Ice Maker, RNGHD, Vented Exhaust Fan, Water Heater, Water Softener, Water Softener Owned
- Amenities:Pantry
Parking
- Total parking spaces:5
- Parking description:Door-Single, Garage, Tandem
- Garage:Yes
- Garage spaces:3
New listings near 125 Indian Paintbrush Trl
- New
 $316,000Active3 beds 2 baths1,378 sq. ft.
304 Woodstone Dr, Georgetown, TX 78628
MLS# 6925868Listed by: KELLER WILLIAMS REALTY LONE ST - New
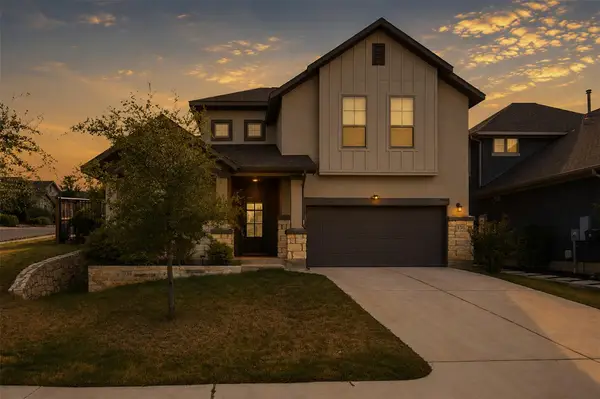 $479,000Active5 beds 3 baths2,409 sq. ft.
336 Berkeley Pl, Georgetown, TX 78628
MLS# 9865219Listed by: KELLER WILLIAMS REALTY LONE ST - New
 $707,000Active4 beds 3 baths3,018 sq. ft.
616 Breezygrass Way, Georgetown, TX 78626
MLS# 1747538Listed by: KELLER WILLIAMS REALTY - New
 Listed by ERA$315,000Active3 beds 2 baths1,388 sq. ft.
303 Salt Creek Ln, Georgetown, TX 78633
MLS# 3905194Listed by: ERA BROKERS CONSOLIDATED - New
 $625,000Active4 beds 5 baths3,132 sq. ft.
200 Ashmore Ln, Georgetown, TX 78628
MLS# 9764738Listed by: REALTY CAPITAL CITY - Open Sun, 1 to 3pmNew
 $925,000Active3 beds 3 baths2,635 sq. ft.
203 Pristine Ln, Georgetown, TX 78633
MLS# 4942428Listed by: KELLER WILLIAMS REALTY LONE ST - New
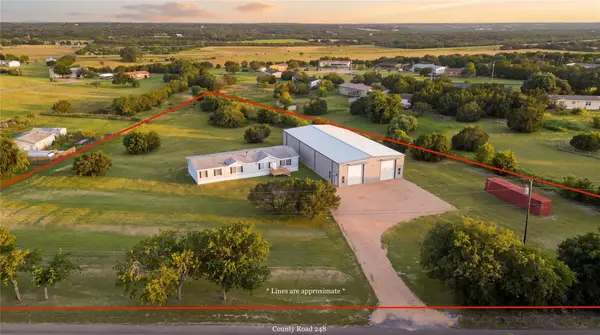 $795,000Active4 beds 2 baths2,304 sq. ft.
501 County Road 248, Georgetown, TX 78633
MLS# 9118140Listed by: COMPASS RE TEXAS, LLC - Open Sun, 1 to 3pmNew
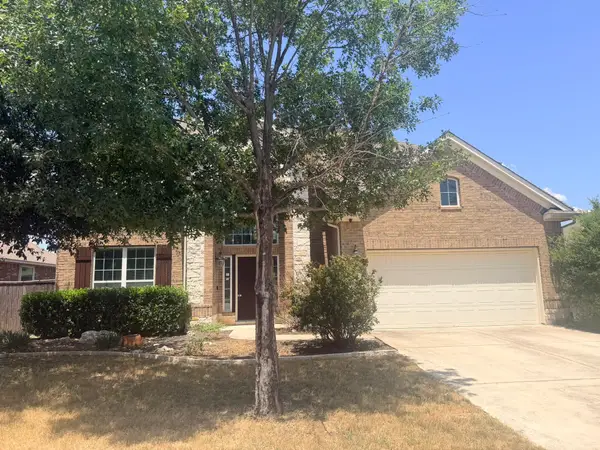 $550,000Active4 beds 5 baths4,088 sq. ft.
308 Whirlabout Way, Georgetown, TX 78626
MLS# 41302274Listed by: TRILLIONAIRE REALTY - New
 $475,000Active1.26 Acres
1300 Meadow Oak Xing, Georgetown, TX 78633
MLS# 2618376Listed by: EXP REALTY, LLC - New
 $386,999Active4 beds 3 baths2,229 sq. ft.
2314 Peaceful Porch Way, Georgetown, TX 78628
MLS# 3004326Listed by: KELLER WILLIAMS CITY-VIEW


Protect your home and budget from life's surprises with an Assurant Home Warranty, backed by a partner that supports you through every step of homeownership. Explore Plans.
© 2023 - 2026 ERA Franchise Systems LLC. All rights reserved. ERA Franchise Systems LLC fully supports the principles of the Fair Housing Act and the Equal Opportunity Act. ERA, ERA Real Estate powered, and their respective logos are registered service marks of ERA Franchise Systems LLC. Each office is independently owned and operated.