
126 Caddo Lake Trl, Georgetown, TX 78633
Local realty services provided by:ERA Experts
Listed by: tanya kerr, revonda holmes
Office: kwls - t. kerr property group
MLS#:2892152
Source:ACTRIS
126 Caddo Lake Trl,Georgetown, TX 78633
$449,500
- 2 Beds
- 2 Baths
- 2,070 sq. ft.
- Single family
- Active
Price summary
- Price:$449,500
- Price per sq. ft.:$217.15
- Monthly HOA dues:$100
About this home
Situated on a premium corner lot in the sought-after 55+ Sun City community, this gorgeous home offers 2 bedrooms, 2 bathrooms, a private office, & an elevated screened patio. Beautifully maintained, the home features a roof approximately five years old & HVAC units installed within the past two years, providing added peace of mind. The garage offers custom cabinetry for organized storage. The front yard welcomes you with attractive, easy-to-maintain landscaping & mature shade trees. Inside, the popular LaSalle floor plan boasts an open layout filled with natural light from large windows outfitted with classic white plantation shutters. The spacious living room offers a peaceful view of the backyard, while the kitchen features striking black granite countertops, a center island, abundant stained wood cabinetry with pullout drawers, stainless steel appliances, & a pantry. Enjoy casual meals at the breakfast bar beside the charming bay window, or gather for special occasions in the formal dining area. A dedicated office with French doors provides a quiet & comfortable workspace. The spacious primary bedroom features its own bay window & an ensuite bath with a dual vanity, soaking tub, separate shower, & walk-in closet with built-ins. An additional bedroom with its own closet is conveniently located near a full bath. Your living space extends outdoors to the spacious elevated screened patio, creating the perfect place to relax, entertain, or enjoy the beautifully landscaped backyard in comfort. Living in Sun City means enjoying a resort-style lifestyle with two fitness centers, three golf courses, eight pools, tennis, pickleball, & bocce courts, a state-of-the-art computer center, & more. Engage with more than 145 clubs, special-interest groups, & community activities designed to inspire connection & enrichment. All of this is just minutes from shopping, dining, recreation, medical facilities, & the airport, with convenient access to TX-195 & I-35....
Contact an agent
Home facts
- Year built:2007
- Listing ID #:2892152
- Updated:July 28, 2026 at 10:23 AM
Rooms and interior
- Bedrooms:2
- Total bathrooms:2
- Full bathrooms:2
- Flooring:Carpet, Tile
- Kitchen Description:Cooktop, Dishwasher, Disposal, Exhaust Fan, Gas Oven, Microwave, Oven, Range, Stainless Steel Appliance(s)
- Living area:2,070 sq. ft.
Heating and cooling
- Cooling:Central
- Heating:Central
- Central air:Yes
Structure and exterior
- Roof:Shingle
- Year built:2007
- Building area:2,070 sq. ft.
- Lot area:0.25 Acres
- Lot Features:Back Yard, Corner Lot, Curbs, Front Yard, Landscaped, Native Plants, Sprinkler - Automatic, Trees-Small (Under 20 Ft)
- Construction Materials:Stone, Stucco
- Exterior Features:Gutters Full, Private Yard
- Foundation Description:Slab
Schools
- High school:NA_Sun_City
- Elementary school:NA_Sun_City
Utilities
- Water:Public
- Sewer:Public Sewer
Finances and disclosures
- Price:$449,500
- Price per sq. ft.:$217.15
- Tax amount:$8,386 (2026)
Features and amenities
- Appliances:Cooktop, Dishwasher, Disposal, Exhaust Fan, Gas Oven, Microwave, Oven, RNGHD, Range, Stainless Steel Appliance(s), Water Heater, Water Softener Owned
- Amenities:Chandelier, Pantry
Parking
- Total parking spaces:4
- Parking description:Attached, Door-Single, Driveway, Garage, Garage Door Opener, Garage Faces Front
- Garage:Yes
- Garage spaces:2
New listings near 126 Caddo Lake Trl
- New
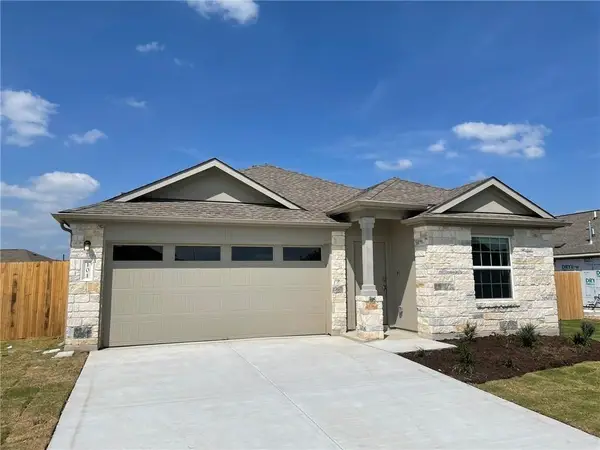 $1,995Active4 beds 3 baths2,022 sq. ft.
101 Konik Rd, Georgetown, TX 78626
MLS# 5289156Listed by: DESAI REAL ESTATE, LLC - New
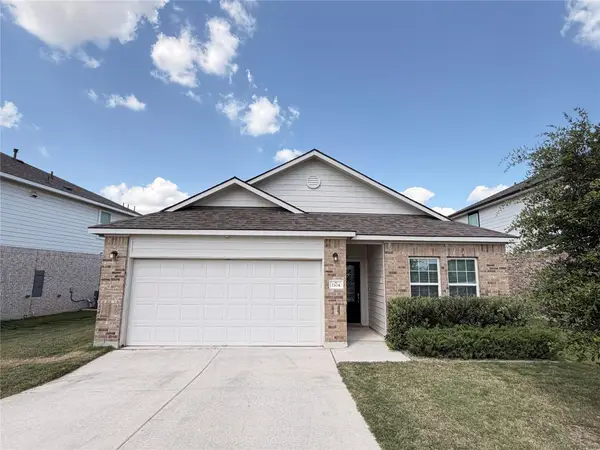 $369,900Active3 beds 2 baths1,960 sq. ft.
1104 Whippletree Trl, Georgetown, TX 78626
MLS# 9188012Listed by: ALL CITY REAL ESTATE LTD. CO - New
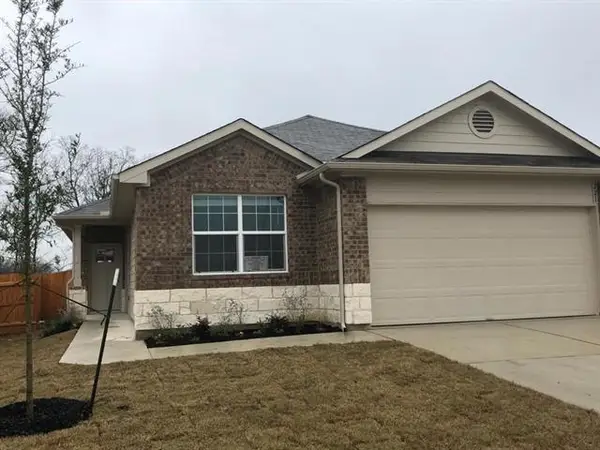 $1,895Active4 beds 2 baths1,700 sq. ft.
221 Naset Dr, Georgetown, TX 78626
MLS# 8143926Listed by: DESAI REAL ESTATE, LLC - New
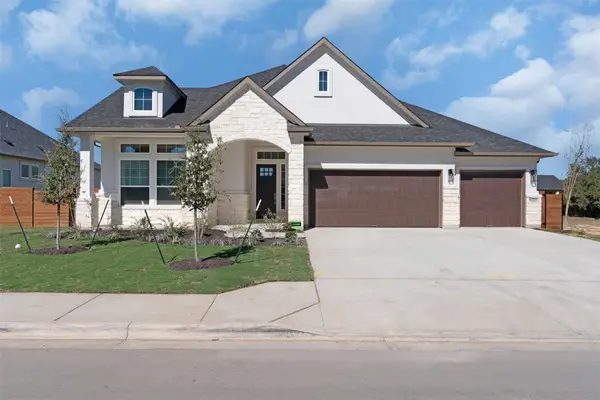 $632,306Active4 beds 4 baths2,900 sq. ft.
1022 Painted Horse Dr, Georgetown, TX 78633
MLS# 2519477Listed by: CHESMAR HOMES - New
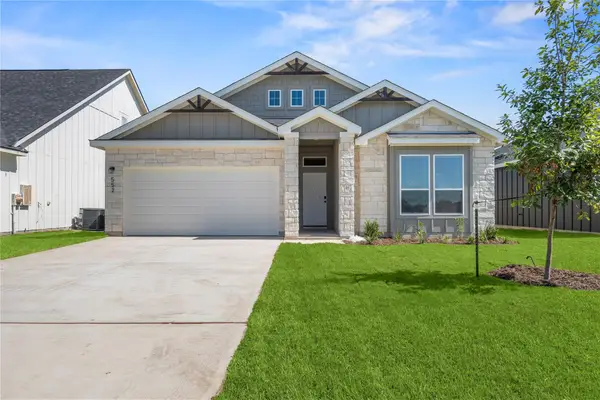 $319,990Active3 beds 2 baths1,473 sq. ft.
552 Gus Loop, Georgetown, TX 78626
MLS# 3083245Listed by: THE GRAHAM TEAM - New
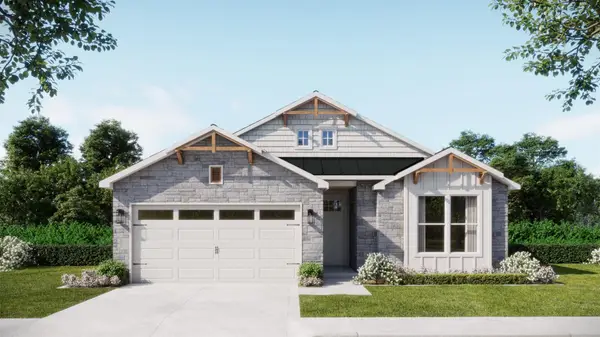 $377,215Active4 beds 2 baths1,666 sq. ft.
584 Gus Loop, Georgetown, TX 78626
MLS# 3252037Listed by: THE GRAHAM TEAM - New
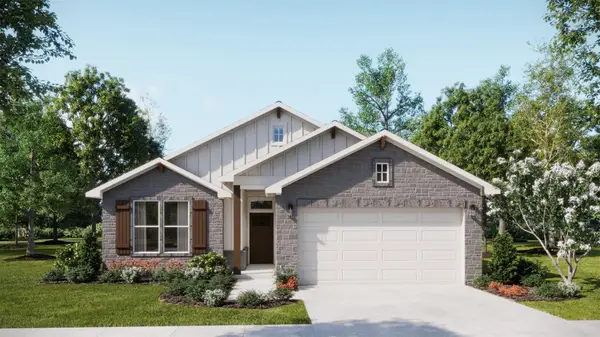 $384,590Active4 beds 3 baths1,854 sq. ft.
580 Gus Loop, Georgetown, TX 78626
MLS# 3382278Listed by: THE GRAHAM TEAM - New
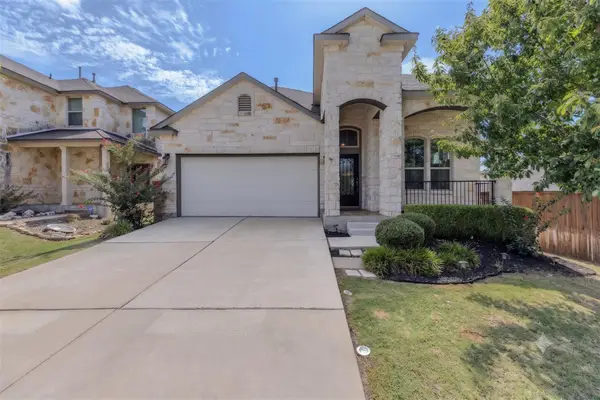 $400,000Active4 beds 3 baths2,238 sq. ft.
116 Checkerspot Ct, Georgetown, TX 78626
MLS# 3569041Listed by: KELLER WILLIAMS REALTY LONE STAR - New
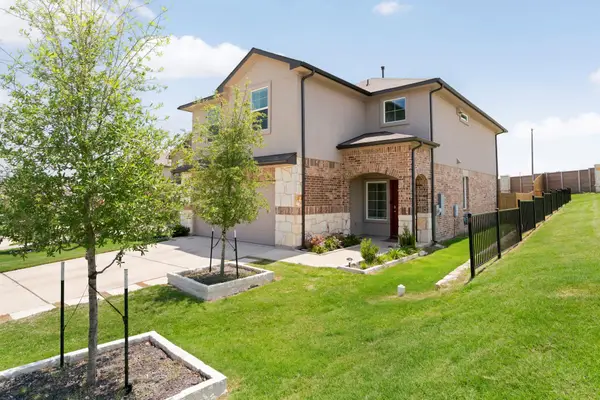 $375,000Active4 beds 3 baths2,264 sq. ft.
300 Brooklyn Dr, Georgetown, TX 78626
MLS# 3974279Listed by: COMPASS RE TEXAS, LLC - New
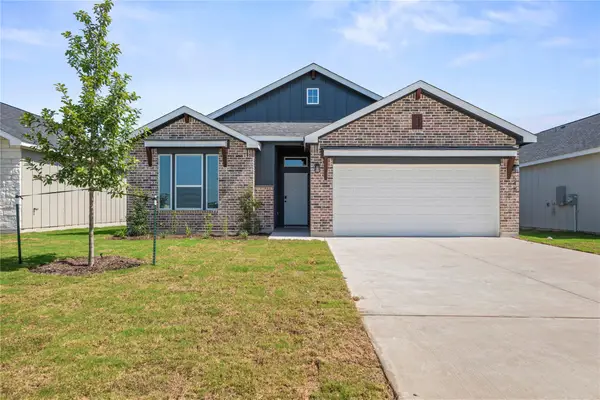 $334,990Active4 beds 2 baths1,657 sq. ft.
548 Gus Loop, Georgetown, TX 78626
MLS# 5805972Listed by: THE GRAHAM TEAM


Protect your home and budget from life's surprises with an Assurant Home Warranty, backed by a partner that supports you through every step of homeownership. Explore Plans.
© 2023 - 2026 ERA Franchise Systems LLC. All rights reserved. ERA Franchise Systems LLC fully supports the principles of the Fair Housing Act and the Equal Opportunity Act. ERA, ERA Real Estate powered, and their respective logos are registered service marks of ERA Franchise Systems LLC. Each office is independently owned and operated.