
2101 Bayridge Rd, Georgetown, TX 78628
Local realty services provided by:ERA Brokers Consolidated
Listed by: soomin kim, chris mitchell
Office: exp realty, llc.
MLS#:6446755
Source:ACTRIS
2101 Bayridge Rd,Georgetown, TX 78628
$899,000
- 4 Beds
- 4 Baths
- 3,895 sq. ft.
- Single family
- Active
Price summary
- Price:$899,000
- Price per sq. ft.:$230.81
- Monthly HOA dues:$33.33
About this home
Resort-inspired outdoor living takes center stage at this newly listed four-bedroom, four-bathroom Georgetown home, offering 3,895 square feet of finely crafted space on a prominent corner lot. High ceilings and a fireplace lend volume and warmth to the main gathering areas, while the considered floor plan provides abundant room for entertaining, working, and relaxing.
The kitchen is supported by a large walk-in pantry, and the private study features built-in shelving for polished organization. A media room and game room expand the possibilities for movie nights, hobbies, and recreation. In the primary bathroom, a generous drop-in tub creates a restful retreat. Quality construction and thoughtful details carry throughout the residence.
Outside, a private inground swimming pool anchors an impressive backyard escape. The outdoor kitchen makes hosting effortless, while the covered balcony patio offers an elevated place to dine or unwind. Custom turf along the side yard keeps maintenance simple, and JellyFish exterior lighting at the front and rear creates customizable evening ambiance. A storage shed adds utility, and a whole-home backup generator provides welcome preparedness.
A three-car garage supplies room for vehicles, storage, and weekend gear. Community amenities invite connection and recreation, with Winnie's Backyard nearby and the shopping, dining, and services of Wolf Ranch Town Center within convenient reach. This property brings together generous proportions, refined interiors, practical upgrades, and memorable outdoor living in one complete Georgetown offering. Arrange your private tour today and see why this exceptional corner-lot home deserves a closer look....
Contact an agent
Home facts
- Year built:2021
- Subdivision & Development:The Oaks at San Gabriel
- Listing ID #:6446755
- Updated:October 16, 2026 at 07:45 PM
Rooms and interior
- Bedrooms:4
- Total bathrooms:4
- Full bathrooms:4
- Flooring:Carpet, Tile, Wood
- Kitchen Description:Built-In Oven(s), Dishwasher, Disposal, Double Oven, Microwave, Vented Exhaust Fan
- Living area:3,895 sq. ft.
Heating and cooling
- Cooling:Central, Zoned
- Heating:Central, Zoned
- Central air:Yes
Structure and exterior
- Roof:Composition, Shingle
- Year built:2021
- Building area:3,895 sq. ft.
- Lot area:0.29 Acres
- Lot Features:Corner Lot, Level, Sprinkler - Automatic, Trees-Small (Under 20 Ft)
- Construction Materials:Masonry All Sides, Stone, Stucco
- Foundation Description:Slab
Schools
- High school:Liberty Hill
- Elementary school:Liberty Hill
Utilities
- Water:MUD
Finances and disclosures
- Price:$899,000
- Price per sq. ft.:$230.81
- Tax amount:$19,141 (2026)
Features and amenities
- Appliances:Built-In Oven(s), Dishwasher, Disposal, Double Oven, Microwave, Vented Exhaust Fan
- Amenities:Pantry
Parking
- Total parking spaces:3
- Parking description:Attached, Garage Faces Front, Garage Faces Side
- Garage:Yes
- Garage spaces:3
New listings near 2101 Bayridge Rd
- New
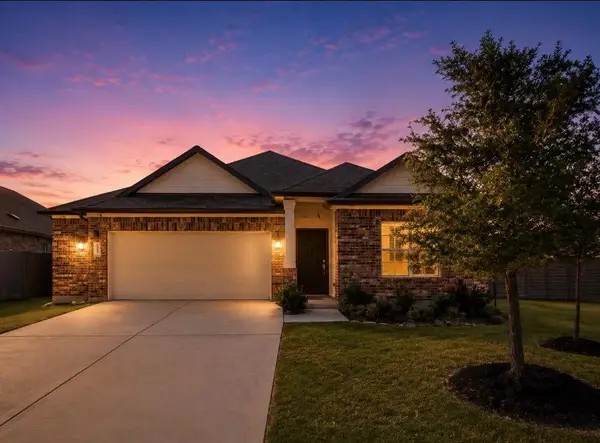 $375,000Active4 beds 3 baths2,037 sq. ft.
145 Blue Blaze Trl, Georgetown, TX 78628
MLS# 2112124Listed by: PURE REALTY - New
 $379,900Active4 beds 3 baths2,037 sq. ft.
1100 View Dr, Georgetown, TX 78628
MLS# 2991356Listed by: KWLS - T. KERR PROPERTY GROUP - New
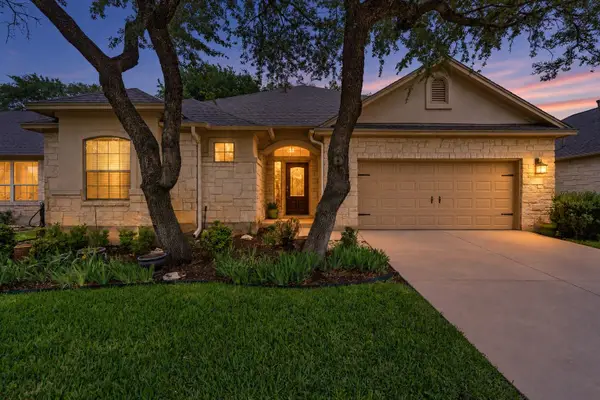 $395,000Active2 beds 2 baths2,039 sq. ft.
4612 Sonora Trce, Georgetown, TX 78633
MLS# 4038690Listed by: KWLS - T. KERR PROPERTY GROUP - New
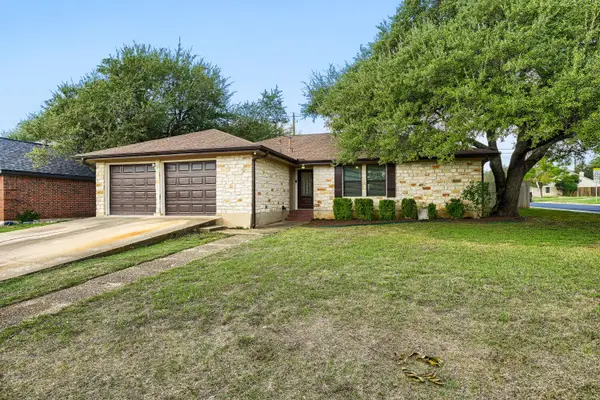 $299,900Active3 beds 2 baths1,415 sq. ft.
201 Woodstone Dr, Georgetown, TX 78628
MLS# 7457454Listed by: REALTY TEXAS LLC - Open Sun, 2 to 4pmNew
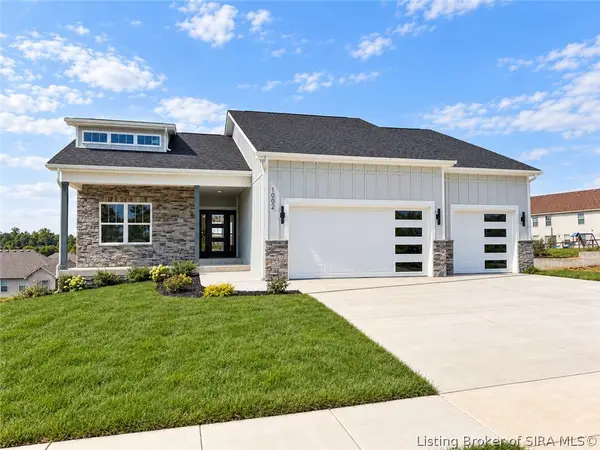 $479,900Active4 beds 3 baths2,522 sq. ft.
1002 Nash (lot 533) Drive, Georgetown, IN 47122
MLS# 2026012557Listed by: LOPP REAL ESTATE BROKERS - New
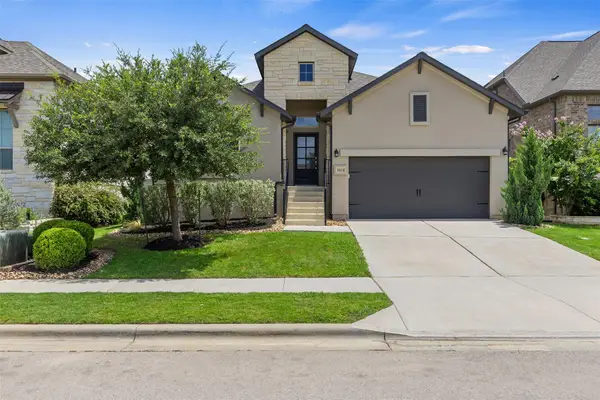 $459,900Active3 beds 2 baths2,110 sq. ft.
3604 Mercer Rd, Georgetown, TX 78628
MLS# 3746572Listed by: AGANDY & CO. - New
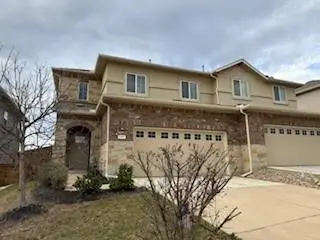 $260,990Active3 beds 3 baths1,969 sq. ft.
1145 La Conterra Blvd, Georgetown, TX 78626
MLS# 8028758Listed by: D.R. HORTON, AMERICA'S BUILDER - New
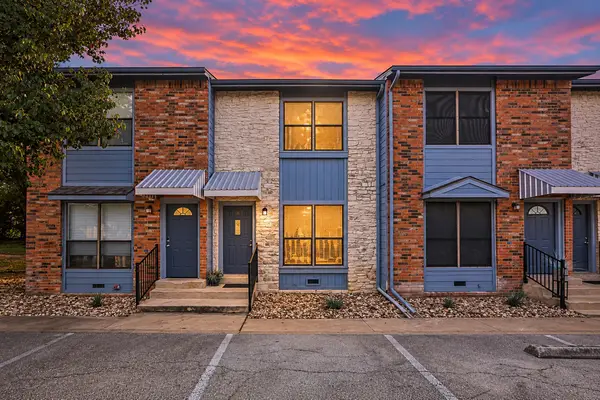 $155,000Active2 beds 2 baths928 sq. ft.
3008 Whisper Oaks Ln #B, Georgetown, TX 78628
MLS# 8978004Listed by: KELLER WILLIAMS REALTY LONE ST - New
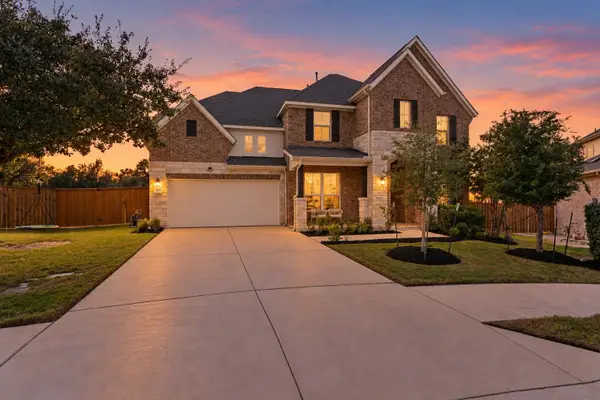 $749,900Active4 beds 5 baths3,823 sq. ft.
105 Autumn Oak Way, Georgetown, TX 78628
MLS# 5360232Listed by: KWLS - T. KERR PROPERTY GROUP


Protect your home and budget from life's surprises with an Assurant Home Warranty, backed by a partner that supports you through every step of homeownership. Explore Plans.
© 2023 - 2026 ERA Franchise Systems LLC. All rights reserved. ERA Franchise Systems LLC fully supports the principles of the Fair Housing Act and the Equal Opportunity Act. ERA, ERA Real Estate powered, and their respective logos are registered service marks of ERA Franchise Systems LLC. Each office is independently owned and operated.