
3604 Mercer Rd, Georgetown, TX 78628
Local realty services provided by:ERA Experts
Listed by: amy gandy
Office: agandy & co.
MLS#:3746572
Source:ACTRIS
3604 Mercer Rd,Georgetown, TX 78628
$459,900
- 3 Beds
- 2 Baths
- 2,110 sq. ft.
- Single family
- Active
Price summary
- Price:$459,900
- Price per sq. ft.:$217.96
- Monthly HOA dues:$66.67
About this home
Welcome home to Wolf Ranch West, one of Georgetown’s most sought-after master-planned communities. This 2019 Perry Home offers just over 2,100 sq ft of light, modern living with 3 bedrooms, 2 baths, designated study, and a 2-car garage, all on a private lot with a rock wall fence enclosing the back yard. Inside, a light, neutral palette and wood-look tile flooring flow through all the main living areas. The open kitchen has a center island, and there’s a designated dining area. A study or media room gives you flexibility for a home office, game room, or movie nights. Out back, the oversized covered patio is made for year-round entertaining. Life here goes well beyond the front door. Wolf Ranch residents enjoy an infinity-edge pool, a second community pool, a fitness center, pickleball and basketball courts, playgrounds, a dog park, and miles of trails for walking, running, and biking. The community also has an active social calendar, so neighbors really do get to know each other. When you want to head out, the Rivery is minutes away. Stroll the riverfront, grab dinner on a patio, and enjoy the San Gabriel River setting. Wolf Ranch Town Center, HEB, Costco, and Sprouts are close by, and downtown Georgetown’s historic square is a short drive. Easy access to SH 29, I-35, and SH 130 keeps your commute simple, with major employers close at hand. Zoned to Georgetown ISD....
Contact an agent
Home facts
- Year built:2019
- Subdivision & Development:Wolf Ranch West
- Listing ID #:3746572
- Updated:October 17, 2026 at 11:19 AM
Rooms and interior
- Bedrooms:3
- Total bathrooms:2
- Full bathrooms:2
- Flooring:Carpet, Tile
- Kitchen Description:Built-In Oven(s), Dishwasher, Disposal, ENERGY STAR Qualified Appliances, Gas Cooktop, Microwave, Self Cleaning Oven
- Living area:2,110 sq. ft.
Heating and cooling
- Cooling:Central
- Heating:Central, Natural Gas
- Central air:Yes
Structure and exterior
- Roof:Composition, Shingle
- Year built:2019
- Building area:2,110 sq. ft.
- Lot area:0.14 Acres
- Lot Features:Curbs, Few Trees, Gentle Sloping, Interior Lot, Landscaped, Trees-Moderate
- Construction Materials:Stone Veneer, Stucco
- Exterior Features:Private Yard
- Foundation Description:Slab
Schools
- High school:East View
- Elementary school:Wolf Ranch Elementary
Utilities
- Water:MUD, Public
- Sewer:Public Sewer
Finances and disclosures
- Price:$459,900
- Price per sq. ft.:$217.96
- Tax amount:$10,818 (2026)
Features and amenities
- Appliances:Built-In Oven(s), Dishwasher, Disposal, ENERGY STAR Qualified Appliances, Gas Cooktop, Microwave, Self Cleaning Oven, Water Heater
Parking
- Total parking spaces:4
- Parking description:Attached, Door-Single, Driveway, Garage, Garage Faces Front
- Garage:Yes
- Garage spaces:2
New listings near 3604 Mercer Rd
- New
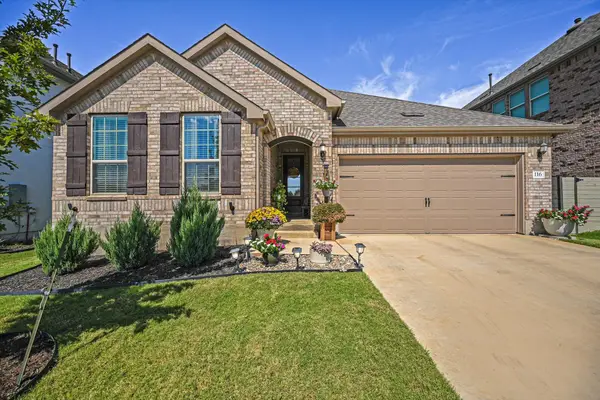 $469,900Active4 beds 2 baths1,976 sq. ft.
116 Peach Orchard Ln, Georgetown, TX 78628
MLS# 5001349Listed by: KELLER WILLIAMS REALTY LONE ST - New
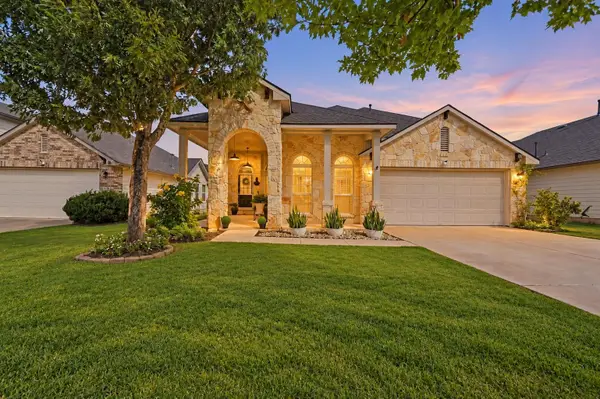 $429,000Active4 beds 3 baths2,736 sq. ft.
209 Deep Creek Dr, Georgetown, TX 78626
MLS# 6604586Listed by: KELLER WILLIAMS REALTY - New
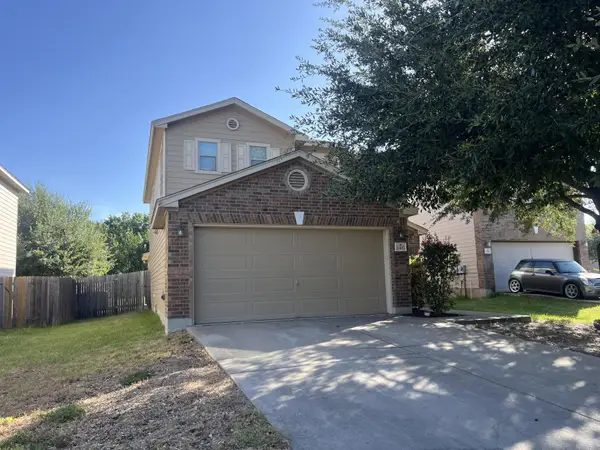 $299,900Active3 beds 3 baths1,868 sq. ft.
2407 Howry Dr, Georgetown, TX 78626
MLS# 2070838Listed by: TARA WILLIAMS - New
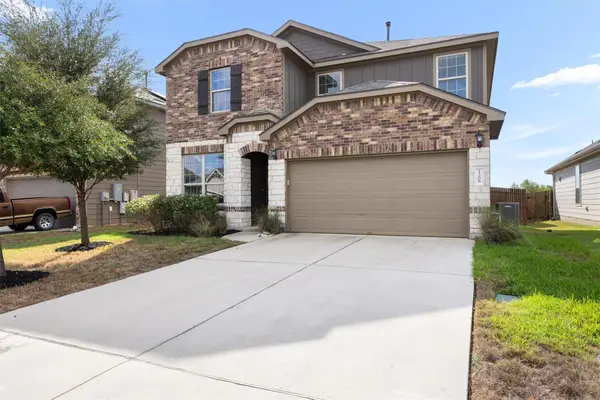 $340,000Active4 beds 3 baths2,121 sq. ft.
1208 Cliffbrake Way, Georgetown, TX 78626
MLS# 7913809Listed by: PURE REALTY - New
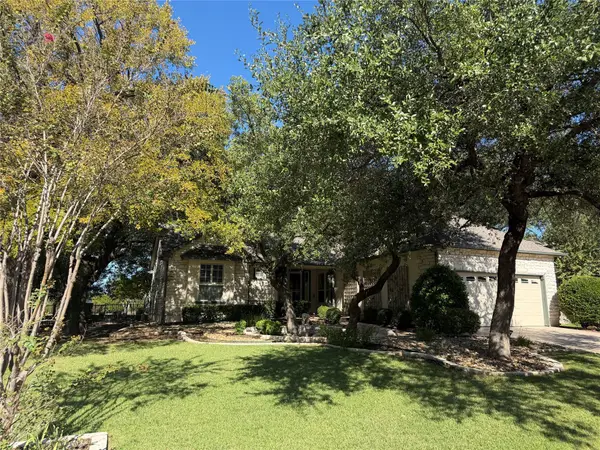 $427,000Active2 beds 2 baths1,807 sq. ft.
104 Saddle Trl, Georgetown, TX 78633
MLS# 7223383Listed by: LISTING RESULTS, LLC - Open Sun, 11am to 1pmNew
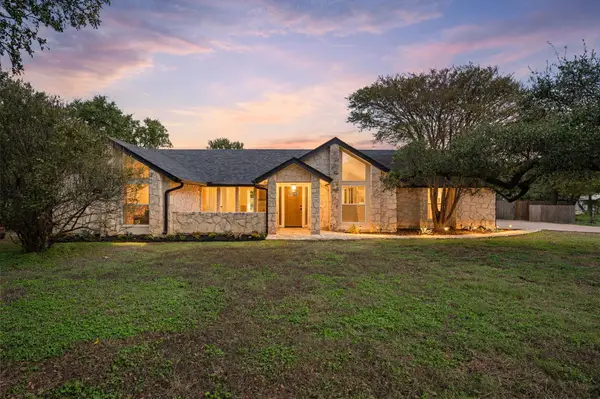 $525,000Active3 beds 2 baths1,642 sq. ft.
509 W Esparada Dr, Georgetown, TX 78628
MLS# 9062789Listed by: EXP REALTY, LLC - New
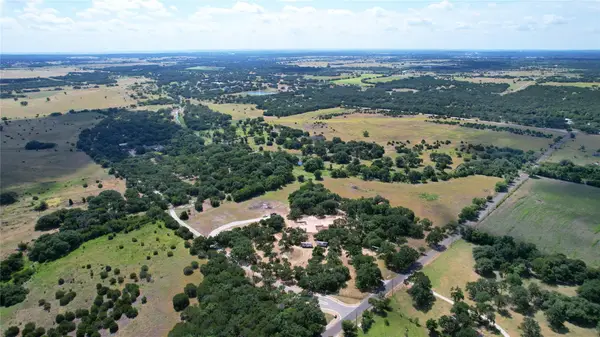 $1,275,000Active20 Acres
415 Spaniel Hill Rd, Georgetown, TX 78633
MLS# 1782660Listed by: KELLER WILLIAMS HERITAGE - New
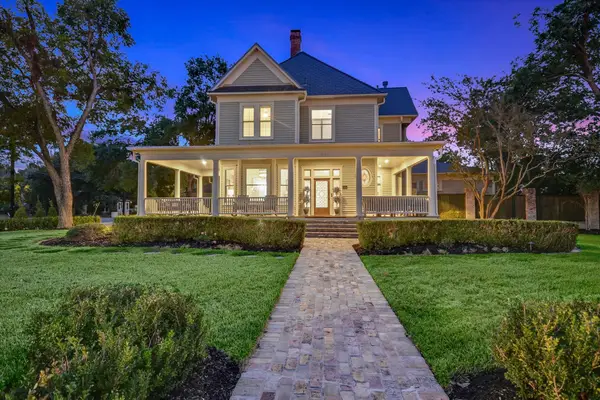 $2,450,000Active4 beds 5 baths4,652 sq. ft.
908 E University Ave, Georgetown, TX 78626
MLS# 6599124Listed by: COMPASS RE TEXAS, LLC - New
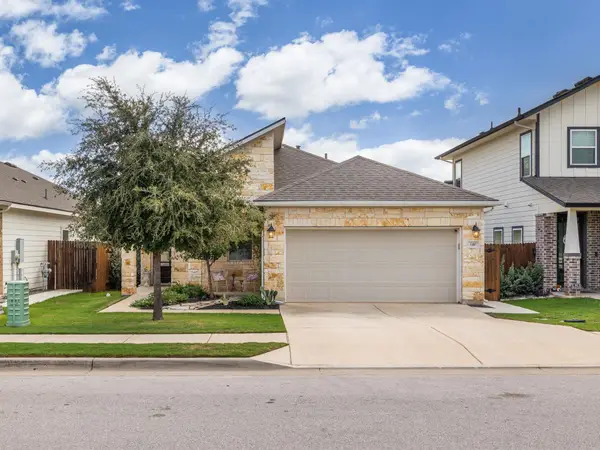 $309,000Active3 beds 2 baths1,658 sq. ft.
140 Winding Hollow Ln, Georgetown, TX 78628
MLS# 8987615Listed by: TEAMLY REALTY - New
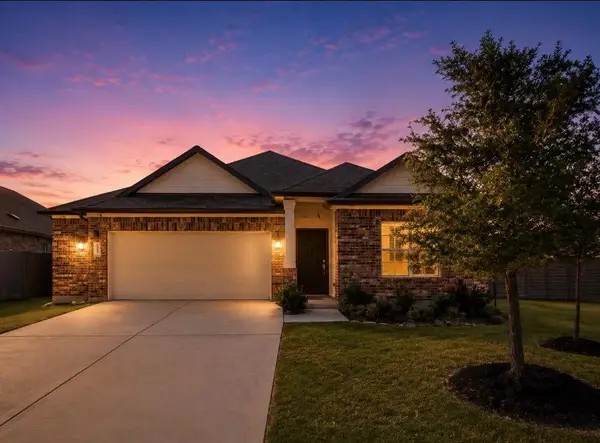 $375,000Active4 beds 3 baths2,037 sq. ft.
145 Blue Blaze Trl, Georgetown, TX 78628
MLS# 2112124Listed by: PURE REALTY


Protect your home and budget from life's surprises with an Assurant Home Warranty, backed by a partner that supports you through every step of homeownership. Explore Plans.
© 2023 - 2026 ERA Franchise Systems LLC. All rights reserved. ERA Franchise Systems LLC fully supports the principles of the Fair Housing Act and the Equal Opportunity Act. ERA, ERA Real Estate powered, and their respective logos are registered service marks of ERA Franchise Systems LLC. Each office is independently owned and operated.