
214 Park Place Dr, Georgetown, TX 78628
Local realty services provided by:ERA Brokers Consolidated
Listed by: andrea curry
Office: jbgoodwin realtors wc
MLS#:1913052
Source:ACTRIS
Price summary
- Price:$1,045,000
- Price per sq. ft.:$233.52
- Monthly HOA dues:$68
About this home
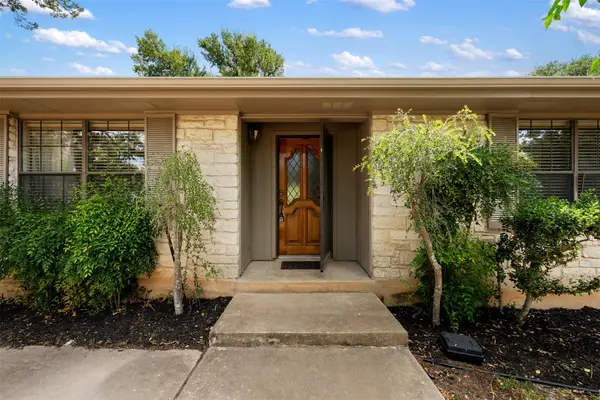
Nestled under a canopy of majestic live oaks on a sprawling 1.001-acre lot in the prestigious, gated community of Gabriel's Overlook, this custom single-story white Austin Stone residence exemplifies Hill Country luxury at its finest. Spanning 3,575 sq. ft., the main home offers an open, light-filled layout with high ceilings, rich crown molding, recessed lighting, and a charming stone fireplace in the primary living room. The gourmet kitchen features granite countertops, built-in appliances, a breakfast bar, and multiple dining areas designed for hosting. A bonus den/game room and a grand primary suite complete this thoughtfully designed floor plan. The ultimate lifestyle differentiator! The detached building (approx. 900SF) has been expertly transformed into a fully air-conditioned, multi-use garage space complete with a wet bar, private full bathroom, gym zone, and dedicated lounge (pool table negotiable!). Designed with ultimate utility in mind, the shop retains a dedicated 1-car garage bay—combining with the 3-car attached garage for 4 total garage spaces—ideal for a classic car, golf cart, workshop. Private River Access: Residents enjoy exclusive access to a gated community park directly on the South San Gabriel River for kayaking, fishing, and weekend leisure. This is a must see!...
Contact an agent
Home facts
- Year built:2001
- Subdivision & Development:Gabriels Overlook Sec 01
- Listing ID #:1913052
- Updated:August 19, 2026 at 03:02 PM
Rooms and interior
- Bedrooms:4
- Total bathrooms:4
- Full bathrooms:4
- Flooring:Carpet, Tile, Wood
- Kitchen Description:Built-In Electric Oven, Built-In Gas Oven, Built-In Gas Range, Built-In Oven(s), Dishwasher, Exhaust Fan, Free-Standing Refrigerator, Gas Oven, Oven, Self Cleaning Oven, Stainless Steel Appliance(s)
- Living area:4,475 sq. ft.
Heating and cooling
- Cooling:Central
- Heating:Central
- Central air:Yes
Structure and exterior
- Roof:Asphalt
- Year built:2001
- Building area:4,475 sq. ft.
- Lot area:1 Acres
- Lot Features:Many Trees, Trees-Large (Over 40 Ft)
- Construction Materials:Board & Batten Siding, Masonry Partial
- Exterior Features:Garden, Gutters Full, Private Yard
- Foundation Description:Slab
Schools
- High school:Legacy Ranch
- Elementary school:Rancho Sienna
Utilities
- Water:Public
- Sewer:Private Sewer
Finances and disclosures
- Price:$1,045,000
- Price per sq. ft.:$233.52
- Tax amount:$13,934 (2026)
Features and amenities
- Appliances:Built-In Electric Oven, Built-In Gas Oven, Built-In Gas Range, Built-In Oven(s), Convection Oven, Dishwasher, Exhaust Fan, Free-Standing Refrigerator, Gas Oven, Oven, RNGHD, Self Cleaning Oven, Stainless Steel Appliance(s)
- Amenities:Chandelier, Pantry, Storage
Parking
- Total parking spaces:8
- Parking description:Attached, Detached, Driveway, Garage, Garage Faces Side, Gated, Heated Garage, Private, Workshop in Garage
- Garage:Yes
- Garage spaces:4
New listings near 214 Park Place Dr
- New
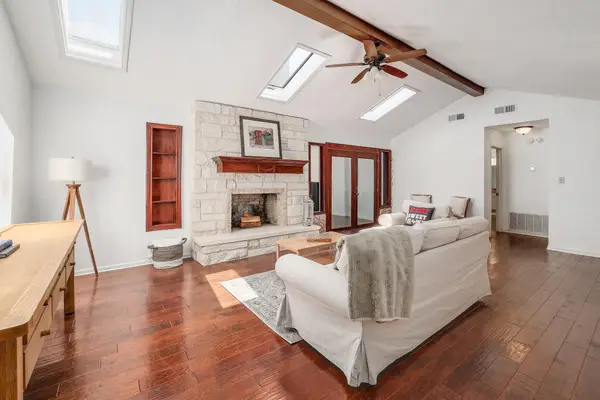 $345,000Active4 beds 3 baths2,524 sq. ft.
602 Meadowbrook Dr, Georgetown, TX 78628
MLS# 6963510Listed by: KELLER WILLIAMS REALTY C. P. - New
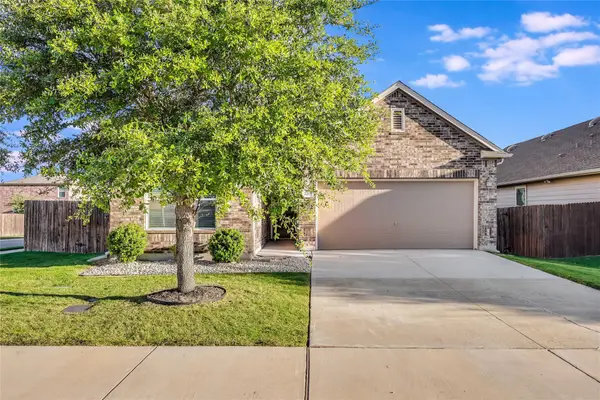 $330,000Active3 beds 2 baths1,695 sq. ft.
220 Rocroi Dr, Georgetown, TX 78626
MLS# 8555688Listed by: REAL BROKER, LLC - New
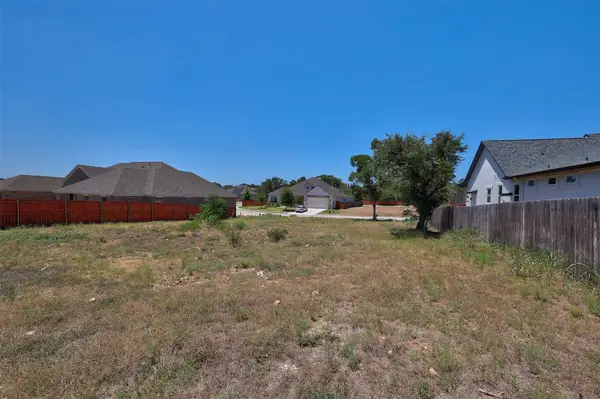 $129,900Active0.26 Acres
315 Axis Loop, Georgetown, TX 78628
MLS# 6808350Listed by: ALL CITY REAL ESTATE LTD. CO - New
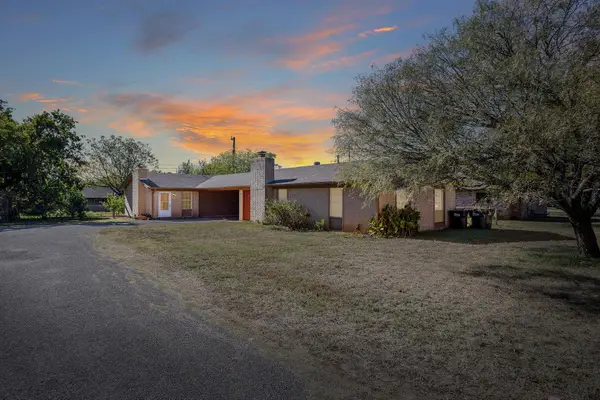 $365,000Active-- beds -- baths1,937 sq. ft.
2402 Cottonwood Dr, Georgetown, TX 78628
MLS# 7421919Listed by: COMPASS RE TEXAS, LLC - New
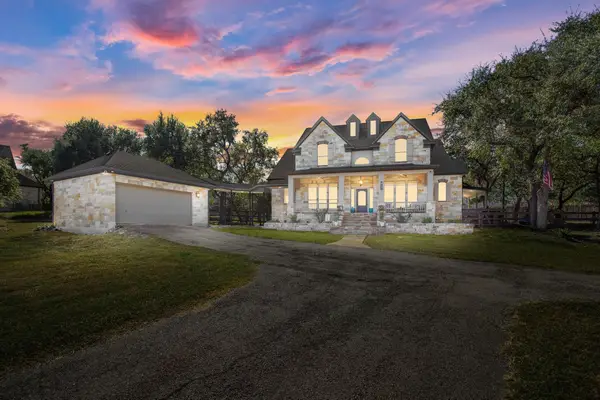 $864,999Active4 beds 4 baths3,089 sq. ft.
314 Ridge View Dr, Georgetown, TX 78628
MLS# 5834386Listed by: DOUGLAS ELLIMAN REAL ESTATE - New
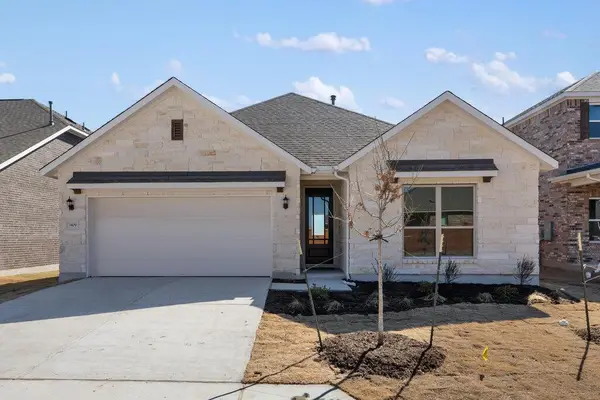 Listed by ERA$399,920Active3 beds 2 baths1,740 sq. ft.
540 Redding Way, Georgetown, TX 78633
MLS# 5269173Listed by: ERA EXPERTS - New
 $439,990Active4 beds 3 baths2,399 sq. ft.
1812 Willow Bean Dr, Georgetown, TX 78633
MLS# 7224177Listed by: CHESMAR HOMES - New
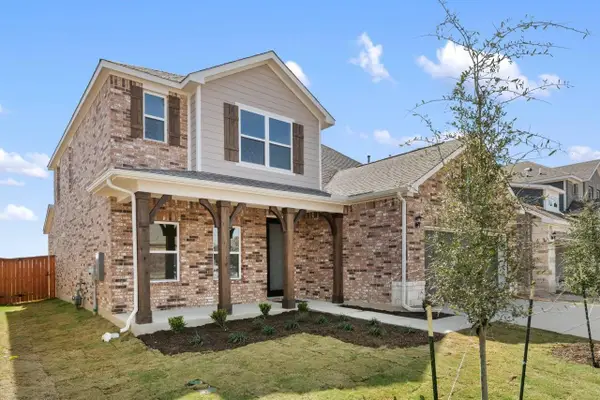 Listed by ERA$475,170Active4 beds 4 baths2,484 sq. ft.
544 Redding Way, Georgetown, TX 78633
MLS# 8779962Listed by: ERA EXPERTS - Open Sat, 1 to 3pmNew
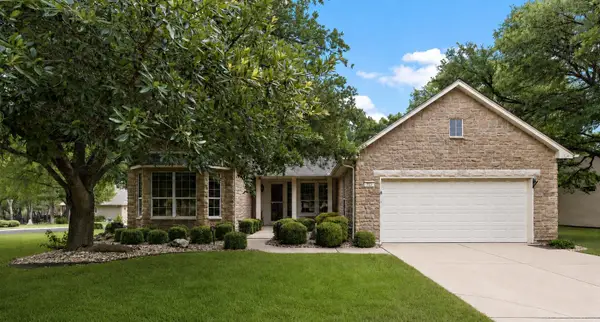 $389,900Active2 beds 2 baths1,730 sq. ft.
111 Elderberry St, Georgetown, TX 78633
MLS# 6063047Listed by: HORIZON REALTY - New
 $674,900Active5 beds 4 baths3,189 sq. ft.
4209 Sevilla Dr, Georgetown, TX 78628
MLS# 9165244Listed by: 1848TXREALTY


Protect your home and budget from life's surprises with an Assurant Home Warranty, backed by a partner that supports you through every step of homeownership. Explore Plans.
© 2023 - 2026 ERA Franchise Systems LLC. All rights reserved. ERA Franchise Systems LLC fully supports the principles of the Fair Housing Act and the Equal Opportunity Act. ERA, ERA Real Estate powered, and their respective logos are registered service marks of ERA Franchise Systems LLC. Each office is independently owned and operated.