
268 Fort Cobb Way, Georgetown, TX 78628
Local realty services provided by:ERA Brokers Consolidated
Listed by: chad yoon
Office: chad realty group
MLS#:3542766
Source:ACTRIS
Price summary
- Price:$499,000
- Price per sq. ft.:$209.31
- Monthly HOA dues:$50
About this home
Welcome to this beautifully designed home offering the perfect blend of comfort, style, and an exceptional location. Thoughtfully laid out with 3 bedrooms, a private study, and 2.5 bathrooms, this home features a smart and spacious floor plan designed for both everyday living and entertaining.
Beautiful wood flooring flows throughout the main living areas, creating a warm and inviting atmosphere. The modern island kitchen features sleek stainless-steel appliances, ample cabinetry, and generous counter space, making meal preparation and gatherings effortless. The open living spaces provide an ideal setting for relaxing with family or entertaining guests.
One of the home's standout features is its location backing to a scenic trail, offering a peaceful natural setting and direct access to the expansive 800-acre Williamson County Park. Enjoy miles of trails, green space, and outdoor recreation right from your backyard.
Families will appreciate the walkability to Parkside Elementary School, while nearby shopping, dining, and entertainment along 1431 and Sam Bass Road are just minutes away. With nature, schools, shopping, and everyday conveniences all within easy reach, this is an exceptional opportunity to enjoy the best of comfort, convenience, and an active lifestyle....
Contact an agent
Home facts
- Year built:2016
- Subdivision & Development:Parkside at Mayfield Ranch
- Listing ID #:3542766
- Updated:October 03, 2026 at 04:40 PM
Rooms and interior
- Bedrooms:3
- Total bathrooms:3
- Full bathrooms:2
- Half bathrooms:1
- Flooring:Tile, Wood
- Kitchen Description:Built-In Oven(s), Dishwasher, Disposal, Gas Cooktop, Refrigerator
- Living area:2,384 sq. ft.
Heating and cooling
- Cooling:Central
- Heating:Central
- Central air:Yes
Structure and exterior
- Roof:Composition
- Year built:2016
- Building area:2,384 sq. ft.
- Lot area:0.2 Acres
- Lot Features:Sprinkler - Automatic
- Construction Materials:Masonry Partial
- Foundation Description:Slab
Schools
- High school:Rouse
- Elementary school:Parkside
Utilities
- Water:Public
- Sewer:Public Sewer
Finances and disclosures
- Price:$499,000
- Price per sq. ft.:$209.31
- Tax amount:$9,896 (2026)
Features and amenities
- Appliances:Built-In Oven(s), Dishwasher, Disposal, Gas Cooktop, Refrigerator, See Remarks, Water Softener Owned
Parking
- Total parking spaces:2
- Parking description:Attached
- Garage:Yes
- Garage spaces:2
New listings near 268 Fort Cobb Way
- New
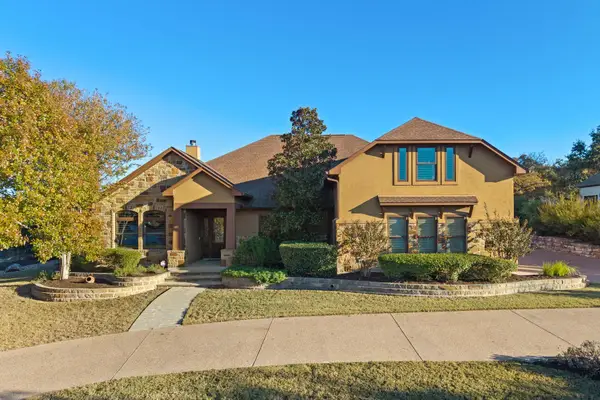 $990,000Active5 beds 4 baths4,229 sq. ft.
204 Overlook Ct, Georgetown, TX 78628
MLS# 3395152Listed by: EXP REALTY, LLC - New
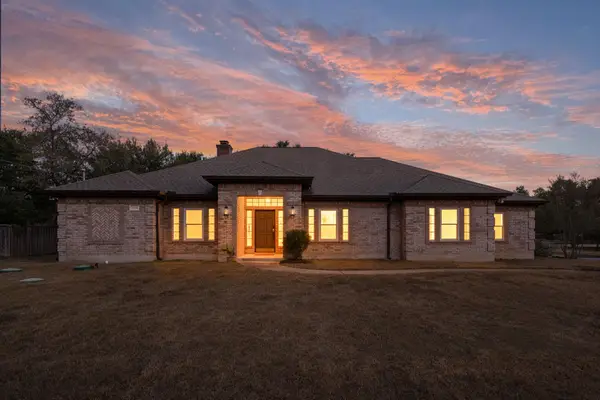 $749,000Active4 beds 3 baths3,051 sq. ft.
2004 Fountainwood Dr, Georgetown, TX 78633
MLS# 6398402Listed by: DOUGLAS ELLIMAN REAL ESTATE - New
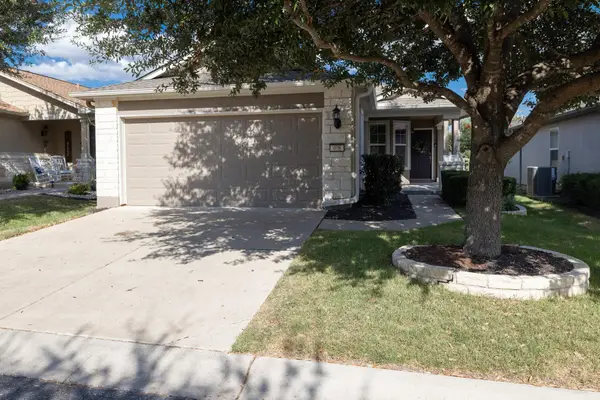 $309,000Active3 beds 2 baths1,388 sq. ft.
408 Sheldon Lake Dr, Georgetown, TX 78633
MLS# 8844576Listed by: MAGNOLIA REALTY - New
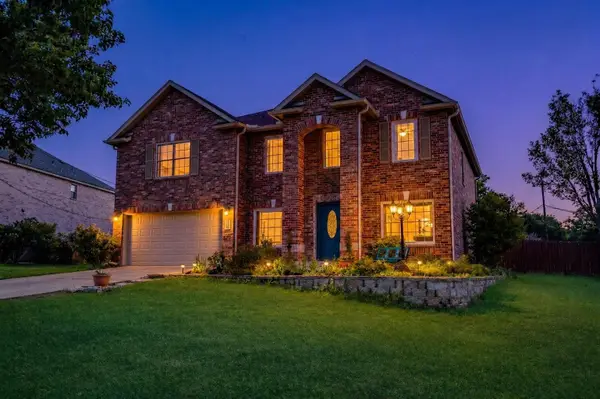 $475,000Active4 beds 3 baths3,372 sq. ft.
200 S Prairie Ln, Georgetown, TX 78633
MLS# 9171782Listed by: KELLER WILLIAMS REALTY - New
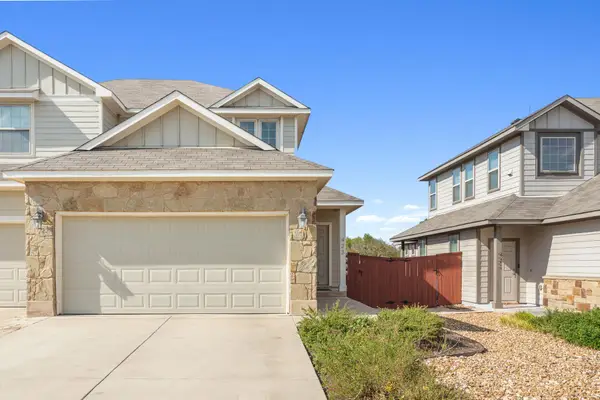 $250,000Active3 beds 2 baths1,441 sq. ft.
423 High Tech Dr, Georgetown, TX 78626
MLS# 8899311Listed by: COMPASS RE TEXAS, LLC - New
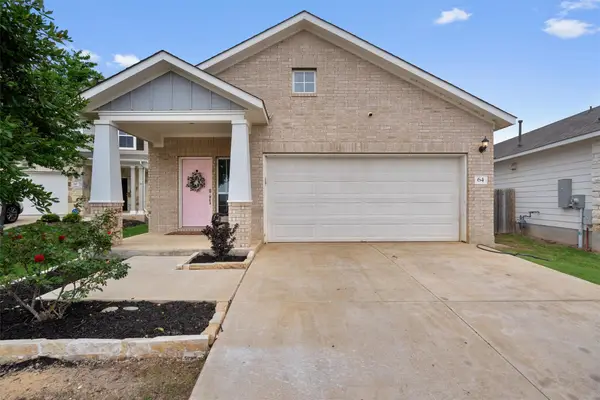 $355,000Active3 beds 3 baths2,120 sq. ft.
64 Bent Trail Ln, Georgetown, TX 78628
MLS# 1671484Listed by: ELITE LIVING REALTY - New
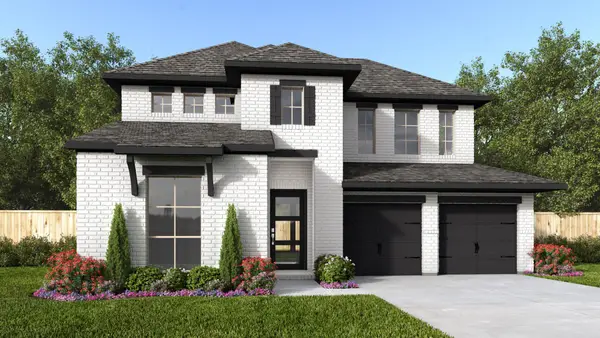 $763,900Active4 beds 4 baths2,561 sq. ft.
512 Alameda Ln, Georgetown, TX 78628
MLS# 6719580Listed by: PERRY HOMES REALTY, LLC - New
 $599,000Active4 beds 3 baths2,432 sq. ft.
1902 E 18th St, Georgetown, TX 78626
MLS# 6212884Listed by: WOLF REAL ESTATE - New
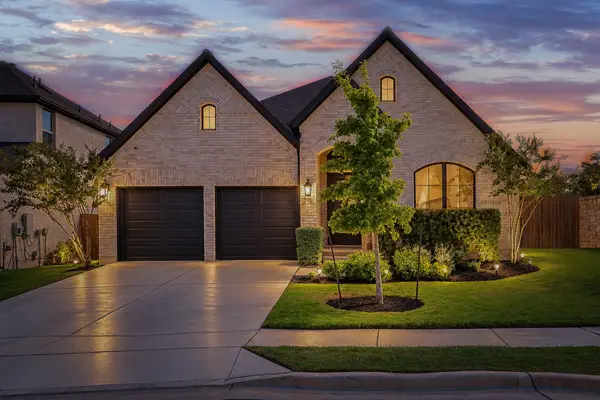 $575,000Active4 beds 3 baths2,438 sq. ft.
1400 Plum Tree Way, Georgetown, TX 78628
MLS# 9798595Listed by: LPT REALTY, LLC - Open Sat, 12 to 2pmNew
 $700,000Active4 beds 4 baths3,351 sq. ft.
104 Eagle Pass Trl, Georgetown, TX 78628
MLS# 9524949Listed by: COMPASS RE TEXAS, LLC


Protect your home and budget from life's surprises with an Assurant Home Warranty, backed by a partner that supports you through every step of homeownership. Explore Plans.
© 2023 - 2026 ERA Franchise Systems LLC. All rights reserved. ERA Franchise Systems LLC fully supports the principles of the Fair Housing Act and the Equal Opportunity Act. ERA, ERA Real Estate powered, and their respective logos are registered service marks of ERA Franchise Systems LLC. Each office is independently owned and operated.