
320 Fort Cobb Way, Georgetown, TX 78628
Local realty services provided by:ERA Brokers Consolidated
Listed by: debra meyer
Office: levi rodgers real estate group
MLS#:9898227
Source:ACTRIS
320 Fort Cobb Way,Georgetown, TX 78628
$535,000
- 3 Beds
- 3 Baths
- 2,461 sq. ft.
- Single family
- Active
Price summary
- Price:$535,000
- Price per sq. ft.:$217.39
- Monthly HOA dues:$50
About this home
Gracefully positioned along a peaceful greenbelt and scenic walking trail in sought-after Parkside at Mayfield Ranch, 320 Fort Cobb is an exceptional one-and-a-half-story home where thoughtful design, distinctive upgrades, and effortless indoor-outdoor living come together beautifully. Step inside to an open, light-filled floor plan enhanced by luxury engineered wood flooring and abundant natural light. At the heart of the home, the beautifully appointed kitchen makes a striking impression with a dramatic Texas limestone island, stainless steel appliances, gas cooktop, built-in oven and microwave. Designed for everyday living and entertaining, the kitchen flows seamlessly into the living and dining spaces. A custom vintage inlaid wood accent wall adds warmth, character, and a one-of-a-kind backdrop for the living room. The main level features two bedrooms and two full baths, dedicated office and a private primary suite. An open and airy dining area adds to the home's spacious feel, while a conveniently located laundry room and generous two-car garage provide everyday functionality. Upstairs, a second living area offers incredible flexibility along with a third bedroom and third full bath—ideal for guests, media room, home office, game room, or private lounge. Outdoors, beautiful gracious gardens, peaceful greenbelt views and direct access to scenic walking trails create a wonderful sense of privacy and connection to nature. Residents enjoy Parkside at Mayfield Ranch amenities, including a resort-style pool, park, and playground. Wolf Ranch, The Parke, and 1890 Ranch offer nearby shopping, dining, and entertainment, while Lake Georgetown and San Gabriel Park provide endless opportunities for outdoor recreation. Convenient access to Ronald Reagan Boulevard and I-35 provides easy connectivity to Georgetown, Austin, and surrounding destinations. Distinctive design, flexible living spaces, greenbelt privacy, and an exceptional location all come together. Welcome home....
Contact an agent
Home facts
- Year built:2015
- Subdivision & Development:Parkside at Mayfield Ranch
- Listing ID #:9898227
- Updated:October 01, 2026 at 08:44 PM
Rooms and interior
- Bedrooms:3
- Total bathrooms:3
- Full bathrooms:3
- Flooring:Carpet, Wood
- Kitchen Description:Built-In Oven(s), Disposal, Exhaust Fan, Gas Cooktop, Microwave, Self Cleaning Oven
- Living area:2,461 sq. ft.
Heating and cooling
- Cooling:Central
- Heating:Central, Natural Gas
- Central air:Yes
Structure and exterior
- Roof:Composition
- Year built:2015
- Building area:2,461 sq. ft.
- Lot area:0.15 Acres
- Construction Materials:Masonry All Sides
- Foundation Description:Slab
Schools
- High school:Rouse
- Elementary school:Parkside
Utilities
- Water:MUD, Public
Finances and disclosures
- Price:$535,000
- Price per sq. ft.:$217.39
- Tax amount:$10,483 (2026)
Features and amenities
- Appliances:Built-In Oven(s), Disposal, Exhaust Fan, Gas Cooktop, Microwave, Self Cleaning Oven, Water Heater
Parking
- Total parking spaces:4
- Parking description:Attached, Garage Door Opener
- Garage:Yes
- Garage spaces:2
New listings near 320 Fort Cobb Way
- New
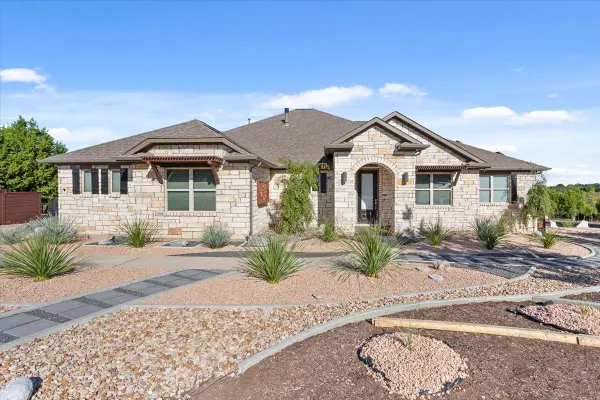 Listed by ERA$675,000Active3 beds 3 baths2,661 sq. ft.
236 Standing Oak Dr, Georgetown, TX 78633
MLS# 1979372Listed by: ERA BROKERS CONSOLIDATED - New
 $399,900Active3 beds 2 baths1,874 sq. ft.
31424 Kingsway Rd, Georgetown, TX 78628
MLS# 6290587Listed by: KERSH REAL ESTATE - New
 $373,000Active3 beds 2 baths1,697 sq. ft.
213 Rio Vista Drive, Georgetown, TX 78626
MLS# 626615Listed by: CB&A, REALTORS - New
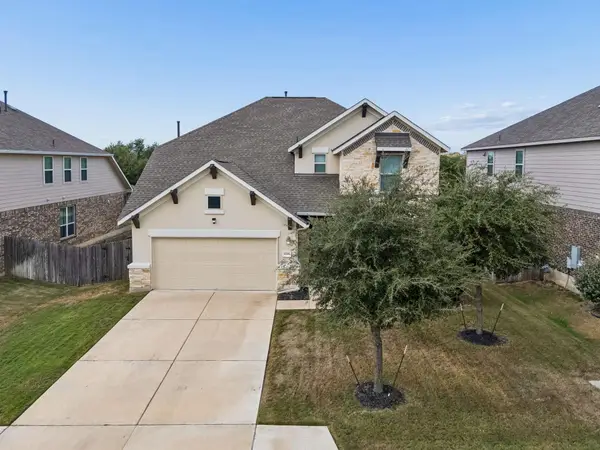 $494,788Active4 beds 4 baths2,921 sq. ft.
4316 Promontory Point Trl, Georgetown, TX 78626
MLS# 3390958Listed by: COMPASS RE TEXAS, LLC - New
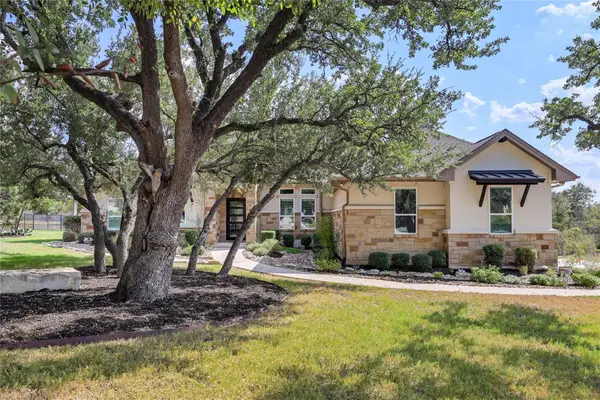 $850,000Active4 beds 3 baths3,299 sq. ft.
304 Aldea Cv, Georgetown, TX 78633
MLS# 3903606Listed by: KWLS - T. KERR PROPERTY GROUP - New
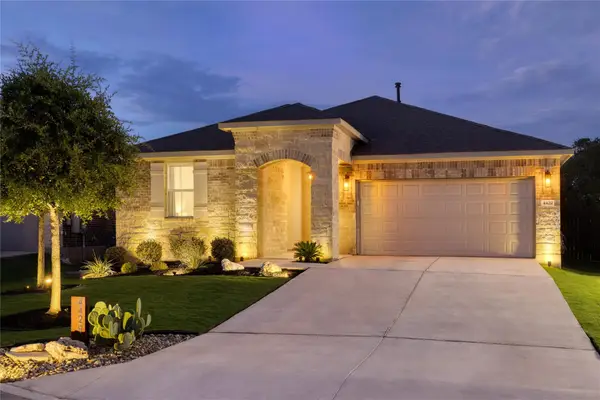 $460,000Active3 beds 2 baths1,970 sq. ft.
4429 Wilder Farm Ln, Georgetown, TX 78628
MLS# 4750732Listed by: BERKSHIRE HATHAWAY PREMIER - Open Sat, 12 to 2pmNew
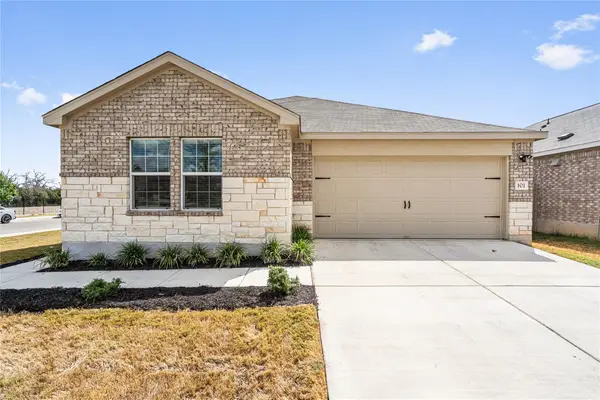 $339,995Active4 beds 2 baths2,071 sq. ft.
101 Sunrise Oak Cv, Georgetown, TX 78628
MLS# 5106232Listed by: KWLS - T. KERR PROPERTY GROUP - New
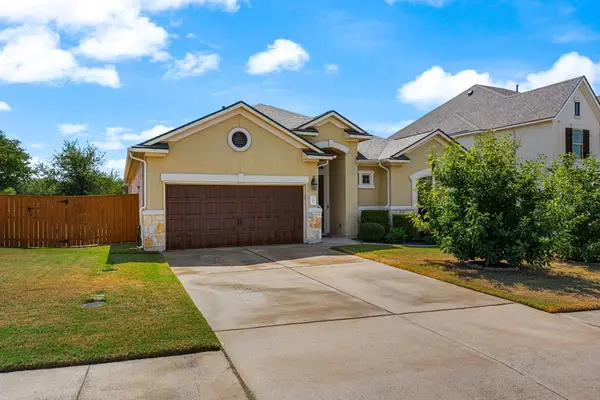 $495,000Active3 beds 2 baths2,320 sq. ft.
101 Fort Richardson Dr, Georgetown, TX 78628
MLS# 5179810Listed by: KUPER SOTHEBY'S INT'L REALTY - New
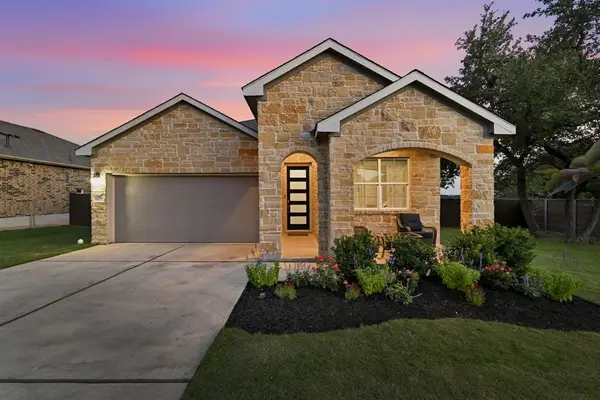 $394,495Active4 beds 2 baths1,927 sq. ft.
4420 Ingram Rd, Georgetown, TX 78628
MLS# 5325445Listed by: TEAM WEST REAL ESTATE LLC - New
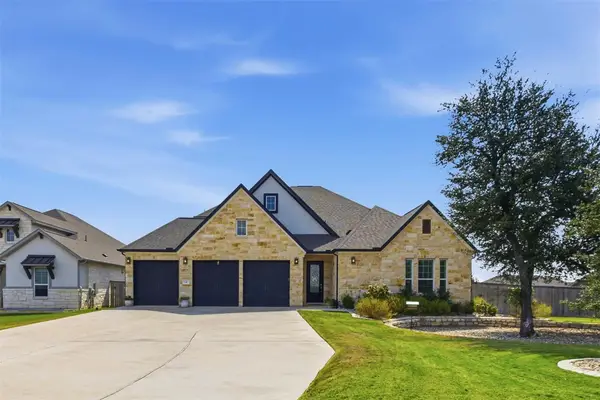 $983,500Active3 beds 4 baths3,451 sq. ft.
116 Serenity Hills Dr, Georgetown, TX 78628
MLS# 5755631Listed by: KWLS - T. KERR PROPERTY GROUP


Protect your home and budget from life's surprises with an Assurant Home Warranty, backed by a partner that supports you through every step of homeownership. Explore Plans.
© 2023 - 2026 ERA Franchise Systems LLC. All rights reserved. ERA Franchise Systems LLC fully supports the principles of the Fair Housing Act and the Equal Opportunity Act. ERA, ERA Real Estate powered, and their respective logos are registered service marks of ERA Franchise Systems LLC. Each office is independently owned and operated.