
408 Fort Griffin Trl, Georgetown, TX 78633
Local realty services provided by:ERA Brokers Consolidated
408 Fort Griffin Trl,Georgetown, TX 78633
$387,950
- 2 Beds
- 2 Baths
- 1,712 sq. ft.
- Single family
- Active
Listed by:
 Pokey Delwaide(512) 818 - 9300ERA Brokers Consolidated
Office: era brokers consolidated
MLS#:6894333
Source:ACTRIS
Price summary
- Price:$387,950
- Price per sq. ft.:$226.61
- Monthly HOA dues:$163.33
About this home
Hugging a woodsy greenbelt in the heart of this active-adult resort, this delightful Sun City Texas Surrey Crest also offers a completely xeriscaped yard offering easy care and water-saving features. After greetings from a covered front porch, a Foyer introduces the Front Breakfast Room open to the Island Kitchen. A handy Pantry Closet is perfectly-placed, while twin windows in the Breakfast Room view the professionally landscaped front yard. Gleaming stainless-steel appliances in the Kitchen also include the refrigerator, while the nearby Laundry Room includes bonus storage and a soaking sink. This space is the access point to the generous Two-Car Garage with rack storage making bringing-in groceries as easy as pie! An operable window in the Laundry adds rich natural lighting. A curved bar-top offers yet another eating space in the Great Room, where enough area also allows for Dining in the Great Room. Off the Great Room, the look of wood blankets the floor of the Study/Computer Room, a perfect Office-at-Home entered through sparkling French doors. At the rear of the home, the king-sized Primary Bedroom hosts a wall of windows viewing the xeriscaped back yard and the adjacent greenbelt dotted with native trees. Meanwhile, the Primary Bath touts a Walk-in Shower and extra-large water closet, ideal for those with mobility issues, or just everyday ease. A Linen Closet, dual vanities, and a generous Walk-In Closet complete the suite. At the front of the home, the Guest Bedroom views the landscaped front yard, while the full Guest Bath with a Linen Closet is adjacent. Twin sets of full-view glass doors in the Great Room open onto the very private Covered Patio, where a slatted wall provides additional privacy at this Patio retreat overlooking the year-around beauty of the wooded greenbelt. Near myriad activities of Cowan Creek Amenity Center and Golf Course, this well-place home is also easily accessible to all three 18-hole golf courses. A/C replaced 2019....
Contact an agent
Home facts
- Year built:2008
- Subdivision & Development:Sun City Georgetown Neighborhood 42 Pud
- Listing ID #:6894333
- Updated:September 14, 2026 at 03:59 PM
Rooms and interior
- Bedrooms:2
- Total bathrooms:2
- Full bathrooms:2
- Flooring:Tile
- Kitchen Description:Built-In Electric Range, Dishwasher, Exhaust Fan, Microwave, Plumbed For Ice Maker, Refrigerator, Self Cleaning Oven, Stainless Steel Appliance(s), Vented Exhaust Fan
- Living area:1,712 sq. ft.
Heating and cooling
- Cooling:Central
- Heating:Central, Natural Gas
- Central air:Yes
Structure and exterior
- Roof:Composition, Shingle
- Year built:2008
- Building area:1,712 sq. ft.
- Lot area:0.14 Acres
- Lot Features:Near Golf Course, Trees-Moderate, Xeriscape
- Construction Materials:Masonry All Sides, Stone Veneer, Stucco
- Exterior Features:Gutters Full, Private Yard
- Foundation Description:Slab
Schools
- High school:NA_Sun_City
- Elementary school:NA_Sun_City
Utilities
- Water:Public
- Sewer:Public Sewer
Finances and disclosures
- Price:$387,950
- Price per sq. ft.:$226.61
- Tax amount:$6,924 (2026)
Features and amenities
- Appliances:Built-In Electric Range, Dishwasher, Exhaust Fan, Microwave, Plumbed For Ice Maker, Refrigerator, Self Cleaning Oven, Stainless Steel Appliance(s), Vented Exhaust Fan, Water Heater
- Amenities:Pantry
Parking
- Total parking spaces:4
- Parking description:Attached, Door-Single, Garage, Garage Door Opener, Garage Faces Front, Inside Entrance
- Garage:Yes
- Garage spaces:2
New listings near 408 Fort Griffin Trl
- New
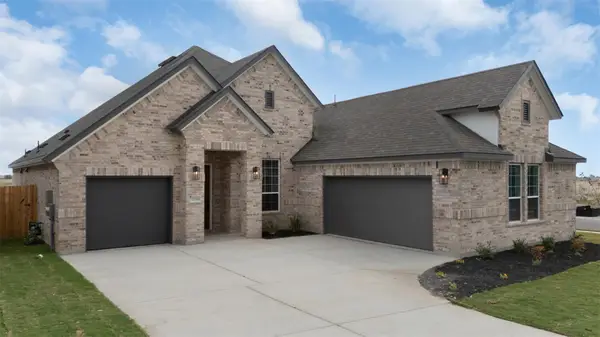 $541,465Active3 beds 3 baths2,323 sq. ft.
1612 Willow Bean Dr, Georgetown, TX 78633
MLS# 6609826Listed by: CHESMAR HOMES - New
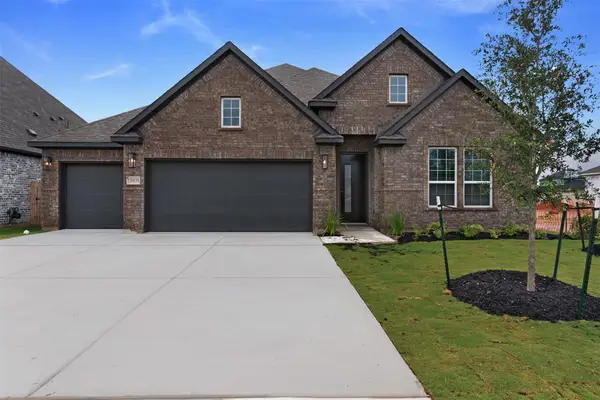 $562,682Active4 beds 3 baths2,700 sq. ft.
1609 Willow Bean Dr, Georgetown, TX 78633
MLS# 8462836Listed by: CHESMAR HOMES - New
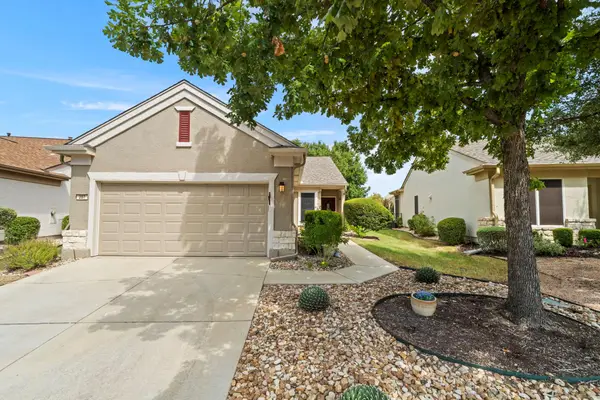 $320,000Active3 beds 2 baths1,404 sq. ft.
207 Winter Dr, Georgetown, TX 78633
MLS# 4666673Listed by: THE STACY GROUP, LLC - New
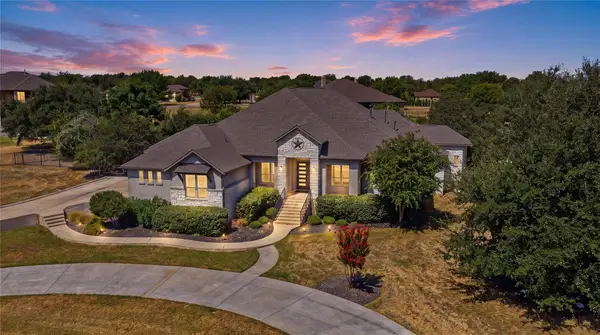 $1,199,999Active5 beds 4 baths4,360 sq. ft.
205 Standing Oak Drive, Georgetown, TX 78633
MLS# 22857748Listed by: KELLER WILLIAMS BRAZOS WEST - New
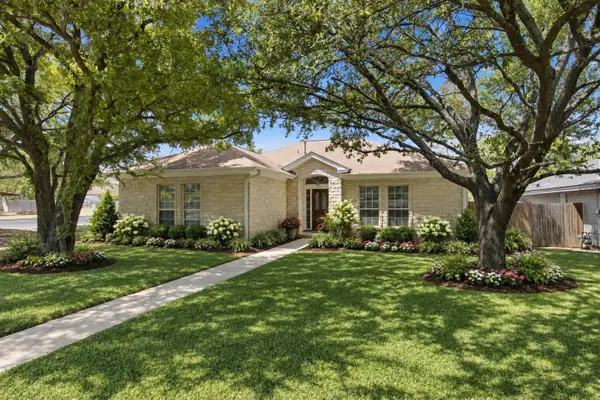 $369,999Active3 beds 2 baths1,643 sq. ft.
312 Debora Dr, Georgetown, TX 78628
MLS# 4829068Listed by: JPAR ROUND ROCK - New
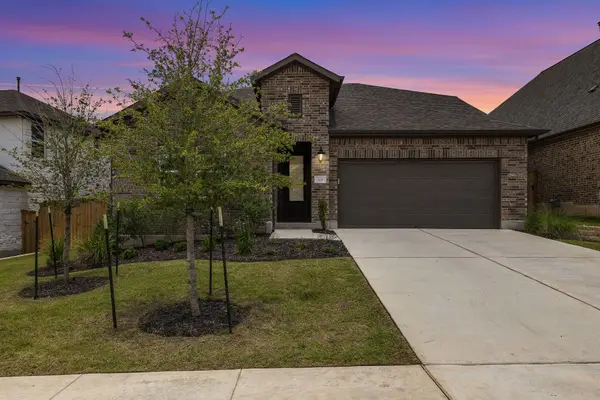 $499,990Active5 beds 4 baths2,998 sq. ft.
328 Terrene Trl, Georgetown, TX 78628
MLS# 2798068Listed by: AUSTIN 101 REALTY, LLC - New
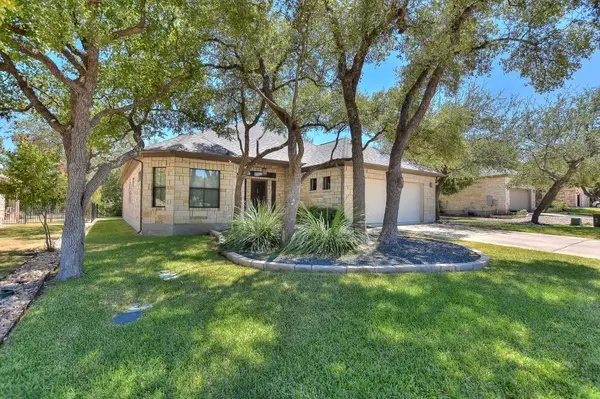 $419,000Active2 beds 2 baths2,240 sq. ft.
600 Caprock Canyon Trl, Georgetown, TX 78633
MLS# 2924837Listed by: VERANDA REALTY GROUP, LLC - New
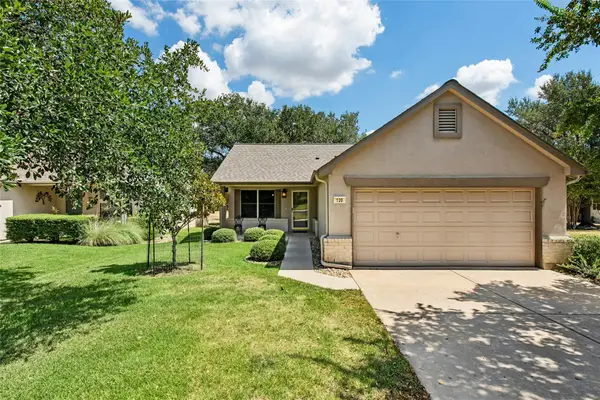 $245,000Active2 beds 1 baths931 sq. ft.
120 Plover Pass, Georgetown, TX 78633
MLS# 3116247Listed by: THE STACY GROUP, LLC - New
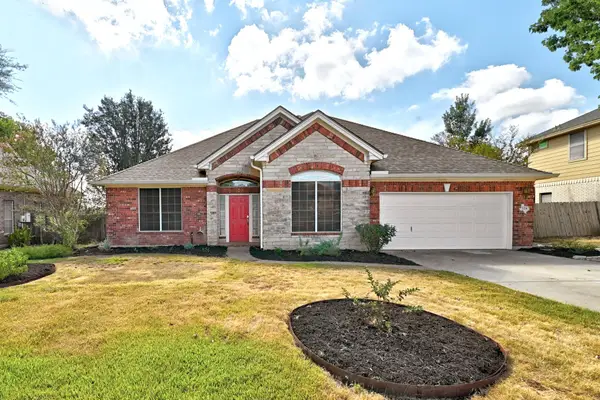 $460,000Active3 beds 3 baths2,647 sq. ft.
124 Stonehedge Blvd, Georgetown, TX 78626
MLS# 5302330Listed by: KELLER WILLIAMS REALTY LONE ST - New
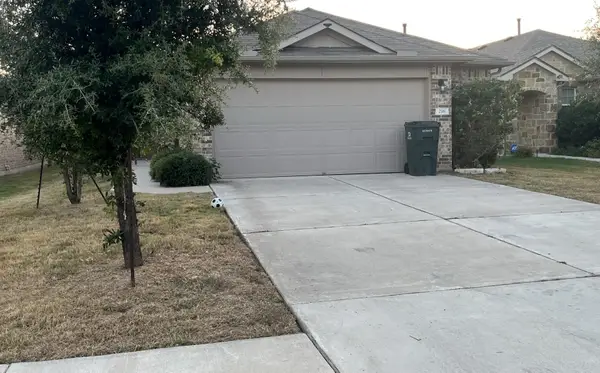 $287,500Active4 beds 2 baths1,713 sq. ft.
216 Frederick Dr, Georgetown, TX 78626
MLS# 6064609Listed by: TARA WILLIAMS


Protect your home and budget from life's surprises with an Assurant Home Warranty, backed by a partner that supports you through every step of homeownership. Explore Plans.
© 2023 - 2026 ERA Franchise Systems LLC. All rights reserved. ERA Franchise Systems LLC fully supports the principles of the Fair Housing Act and the Equal Opportunity Act. ERA, ERA Real Estate powered, and their respective logos are registered service marks of ERA Franchise Systems LLC. Each office is independently owned and operated.