
408 Yorktown St, Georgetown, TX 78633
Local realty services provided by:ERA Brokers Consolidated
408 Yorktown St,Georgetown, TX 78633
$363,950
- 2 Beds
- 2 Baths
- 1,389 sq. ft.
- Single family
- Active
Listed by:
 Pokey Delwaide(512) 818 - 9300ERA Brokers Consolidated
Office: era brokers consolidated
MLS#:3218596
Source:ACTRIS
Price summary
- Price:$363,950
- Price per sq. ft.:$262.02
- Monthly HOA dues:$163.33
About this home
A rolling ribbon of greenbelt adds additional privacy at the fenced back yard, where thoughtful planning created a fabulous and fenced back yard retreat with both covered and uncovered areas for year-around enjoyment at this Sun City Texas Contour plan. Lovely landscaping welcomes you to the Covered Front Porch, where the wide side yard offers a winding sidewalk curving to the the relaxing back yard. An eight-foot entry door invites you inside, where off the Foyer resides a clever Mud Room accessing the Extended Two-Car Garage. Ahead, a magazine-worthy Island Kitchen features granite counters with a show-stopper back splash and stainless-steel appliances including gas cooking. Bonus counter space makes way for a coffee-bar deluxe, while a double-door Pantry Closet will have things organized in no time. Ahead, white oak wood floors open into the Dining portion of the Great Room, where wide crown molding rims the nine-foot ceiling and custom plantation shutters treat abundant windows. The Sun Room, a Great Room extension, expands the living area and offers a full-view glass door to the great outdoors. Quietly-located at the rear of the home, the Primary Bedroom hosts views of the wide back yard abutting the greenbelt, while plantation shutters continue to add their timeless good looks. A high transom window provides natural lighting at the ensuite Primary Bath, where quality quartz double-vanities and a roomy shower join with a generous Walk-In Closet with handy Laundry Chute to complete the suite. Nicely separated from the Primary Suite, the Guest Bedroom includes a well-placed Murphy Bed, while a built-in desk makes this important space double as a remarkable Office-at-Home. A sparkling Guest Bath is nearby. Don't miss the organized Laundry. Then, please take a second look at the Pergola and Patios and you will soon understand the allure of this extra-wide lot granting "elbow room" not seen on other homes. This special home is one to see and ponder....
Contact an agent
Home facts
- Year built:2021
- Listing ID #:3218596
- Updated:July 28, 2026 at 05:04 AM
Rooms and interior
- Bedrooms:2
- Total bathrooms:2
- Full bathrooms:2
- Flooring:Tile, Wood
- Kitchen Description:Built-In Gas Range, Dishwasher, Gas Cooktop, Microwave, Oven, Plumbed For Ice Maker, Self Cleaning Oven, Stainless Steel Appliance(s), Vented Exhaust Fan
- Living area:1,389 sq. ft.
Heating and cooling
- Cooling:Central
- Heating:Central, Natural Gas
- Central air:Yes
Structure and exterior
- Roof:Composition, Shingle
- Year built:2021
- Building area:1,389 sq. ft.
- Lot area:0.17 Acres
- Lot Features:Close to Clubhouse, Cul-De-Sac, Landscaped, Sprinkler - Automatic, Trees-Moderate
- Construction Materials:Brick Veneer, HardiPlank Type
- Exterior Features:Gutters Full, Private Yard
- Foundation Description:Slab
Schools
- High school:NA_Sun_City
- Elementary school:NA_Sun_City
Utilities
- Water:Public
- Sewer:Public Sewer
Finances and disclosures
- Price:$363,950
- Price per sq. ft.:$262.02
- Tax amount:$7,426 (2026)
Features and amenities
- Appliances:Built-In Gas Range, Dishwasher, Gas Cooktop, Microwave, Oven, Plumbed For Ice Maker, RNGHD, Self Cleaning Oven, Stainless Steel Appliance(s), Vented Exhaust Fan, Water Heater
- Amenities:Pantry
Parking
- Total parking spaces:4
- Parking description:Attached, Door-Single, Garage, Garage Door Opener, Garage Faces Front, Inside Entrance, Oversized
- Garage:Yes
- Garage spaces:2
New listings near 408 Yorktown St
- New
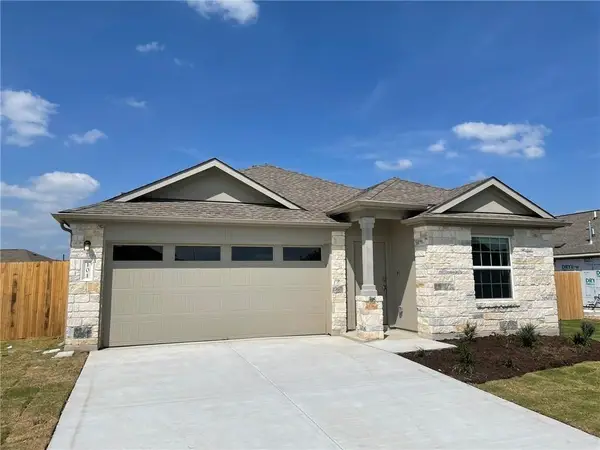 $1,995Active4 beds 3 baths2,022 sq. ft.
101 Konik Rd, Georgetown, TX 78626
MLS# 5289156Listed by: DESAI REAL ESTATE, LLC - New
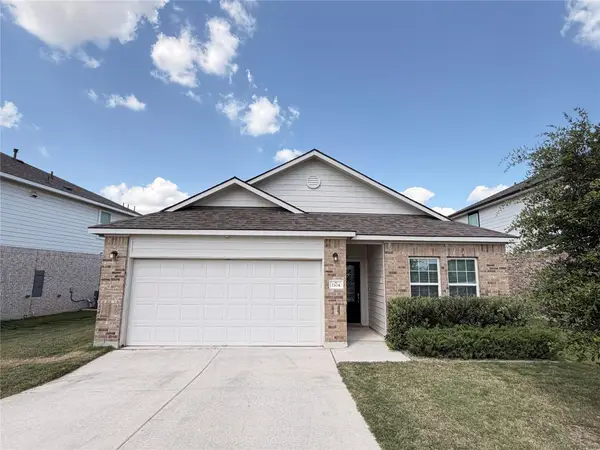 $369,900Active3 beds 2 baths1,960 sq. ft.
1104 Whippletree Trl, Georgetown, TX 78626
MLS# 9188012Listed by: ALL CITY REAL ESTATE LTD. CO - New
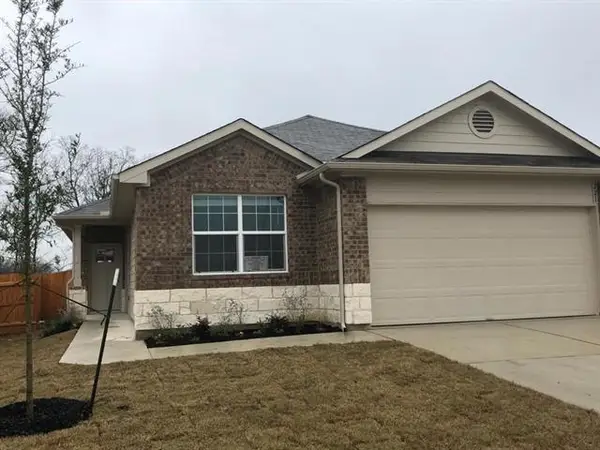 $1,895Active4 beds 2 baths1,700 sq. ft.
221 Naset Dr, Georgetown, TX 78626
MLS# 8143926Listed by: DESAI REAL ESTATE, LLC - New
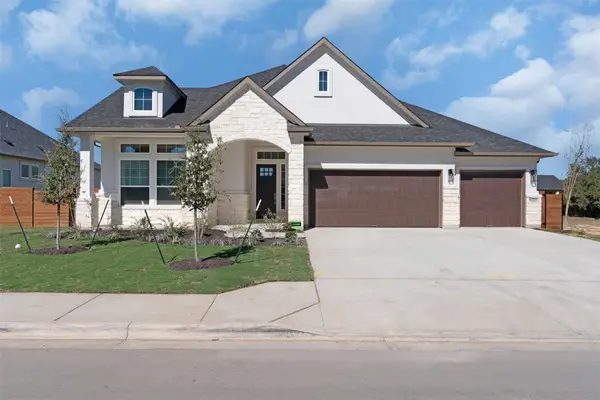 $632,306Active4 beds 4 baths2,900 sq. ft.
1022 Painted Horse Dr, Georgetown, TX 78633
MLS# 2519477Listed by: CHESMAR HOMES - New
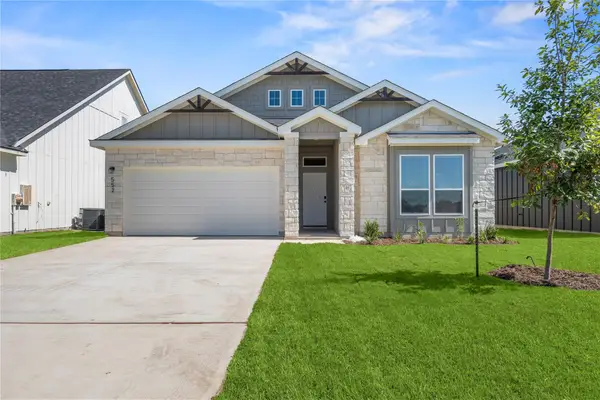 $319,990Active3 beds 2 baths1,473 sq. ft.
552 Gus Loop, Georgetown, TX 78626
MLS# 3083245Listed by: THE GRAHAM TEAM - New
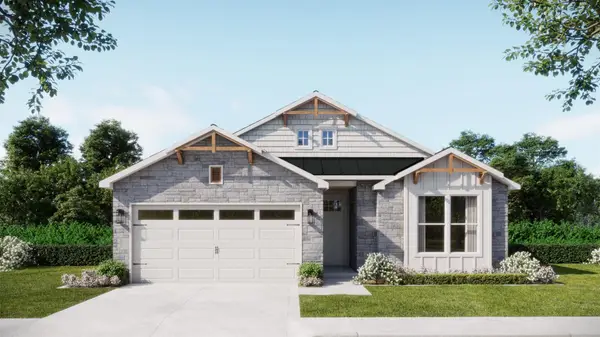 $377,215Active4 beds 2 baths1,666 sq. ft.
584 Gus Loop, Georgetown, TX 78626
MLS# 3252037Listed by: THE GRAHAM TEAM - New
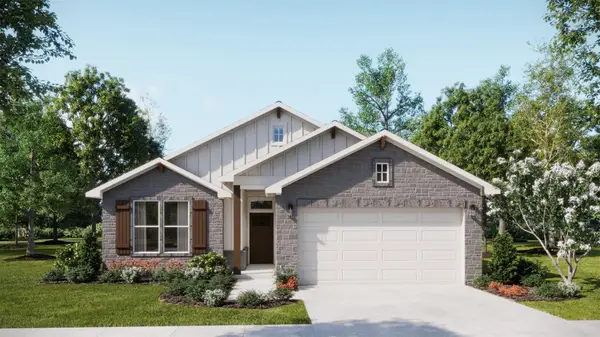 $384,590Active4 beds 3 baths1,854 sq. ft.
580 Gus Loop, Georgetown, TX 78626
MLS# 3382278Listed by: THE GRAHAM TEAM - New
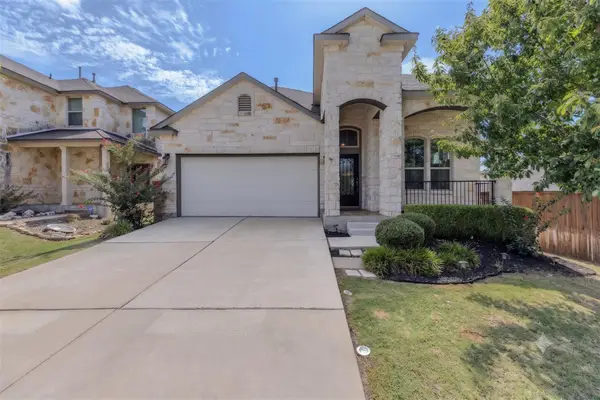 $400,000Active4 beds 3 baths2,238 sq. ft.
116 Checkerspot Ct, Georgetown, TX 78626
MLS# 3569041Listed by: KELLER WILLIAMS REALTY LONE STAR - New
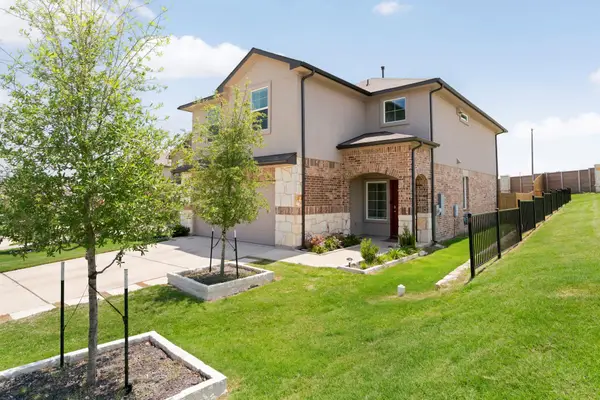 $375,000Active4 beds 3 baths2,264 sq. ft.
300 Brooklyn Dr, Georgetown, TX 78626
MLS# 3974279Listed by: COMPASS RE TEXAS, LLC - New
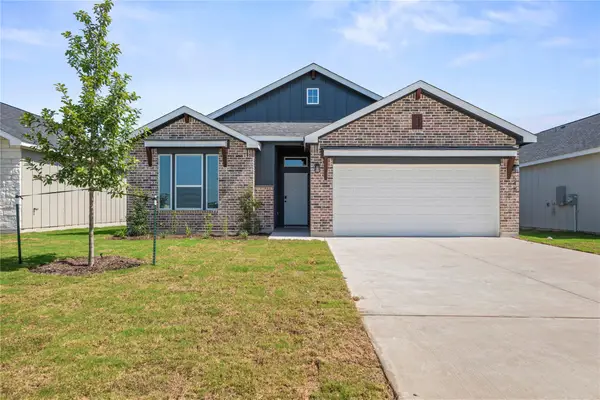 $334,990Active4 beds 2 baths1,657 sq. ft.
548 Gus Loop, Georgetown, TX 78626
MLS# 5805972Listed by: THE GRAHAM TEAM


Protect your home and budget from life's surprises with an Assurant Home Warranty, backed by a partner that supports you through every step of homeownership. Explore Plans.
© 2023 - 2026 ERA Franchise Systems LLC. All rights reserved. ERA Franchise Systems LLC fully supports the principles of the Fair Housing Act and the Equal Opportunity Act. ERA, ERA Real Estate powered, and their respective logos are registered service marks of ERA Franchise Systems LLC. Each office is independently owned and operated.