
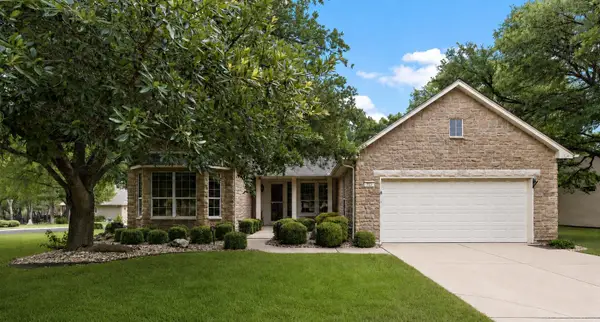
528 High Tech Dr, Georgetown, TX 78626
Local realty services provided by:ERA Brokers Consolidated
Listed by: matt malone
Office: all city real estate ltd. co
MLS#:9481480
Source:ACTRIS
Price summary
- Price:$295,000
- Price per sq. ft.:$202.19
- Monthly HOA dues:$265
About this home
Sharp, upscale 99-unit townhome community less than 2 miles from Georgetown Square. Quality Jimmy Jacobs' construction. HOA maintains the front yards, fences and all watering. Pristine, one-owner and lightly lived in, this is the ideal townhome with 3 beds/2 baths, a spacious 2-car garage and a cute backyard with good privacy and no neighbors behind. Excellent location close to the Square, shopping and employers, but still discreetly tucked away. Easy access to SH130 and I-35. Great open concept floorplan with a large kitchen and lots of nice touches like high ceilings, wood-look tile flooring, granite countertops, stainless steel appliances, recessed lighting, 6" baseboards and more. HVAC has a heat pump. Overhead garage storage. Recent top-quality Westinghouse water softener installed. Peaceful fishing pond and walking path within the community.
Contact an agent
Home facts
- Year built:2018
- Subdivision & Development:Old Mill Crossing Townhomes
- Listing ID #:9481480
- Updated:August 19, 2026 at 03:02 PM
Rooms and interior
- Bedrooms:3
- Total bathrooms:2
- Full bathrooms:2
- Flooring:Carpet, Tile
- Kitchen Description:Dishwasher, Disposal, Free-Standing Electric Range, Microwave, Refrigerator, Stainless Steel Appliance(s), Vented Exhaust Fan
- Living area:1,459 sq. ft.
Heating and cooling
- Cooling:Central
- Heating:Central
- Central air:Yes
Structure and exterior
- Roof:Composition
- Year built:2018
- Building area:1,459 sq. ft.
- Lot Features:Landscaped, Sprinkler - Automatic, Trees-Small (Under 20 Ft)
- Construction Materials:HardiPlank Type, Stone Veneer
- Foundation Description:Slab
Schools
- High school:East View
- Elementary school:Carver
Utilities
- Water:Public
- Sewer:Public Sewer
Finances and disclosures
- Price:$295,000
- Price per sq. ft.:$202.19
- Tax amount:$4,697 (2026)
Features and amenities
- Appliances:Dishwasher, Disposal, Free-Standing Electric Range, Microwave, Refrigerator, Stainless Steel Appliance(s), Vented Exhaust Fan, Washer/Dryer Stacked, Water Softener Owned
- Laundry features:Washer/Dryer Stacked
Parking
- Total parking spaces:4
- Parking description:Attached, Garage, Garage Door Opener
- Garage:Yes
- Garage spaces:2
New listings near 528 High Tech Dr
- New
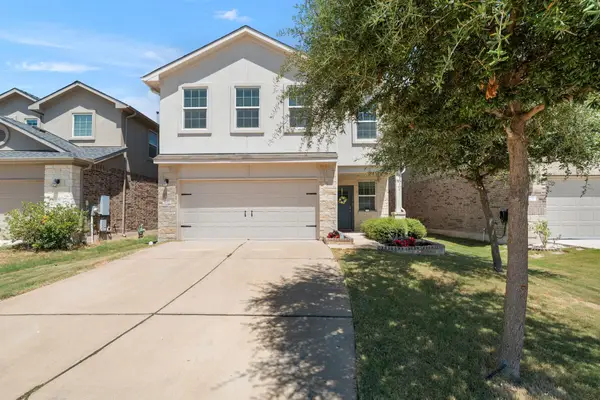 $389,900Active4 beds 3 baths2,507 sq. ft.
233 Frederick Dr, Georgetown, TX 78626
MLS# 6644455Listed by: EXP REALTY, LLC - New
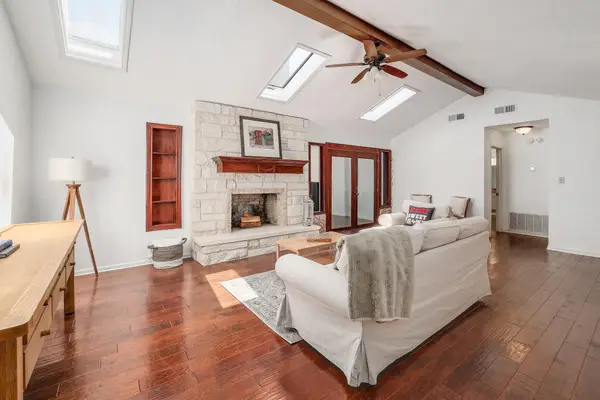 $345,000Active4 beds 3 baths2,524 sq. ft.
602 Meadowbrook Dr, Georgetown, TX 78628
MLS# 6963510Listed by: KELLER WILLIAMS REALTY C. P. - New
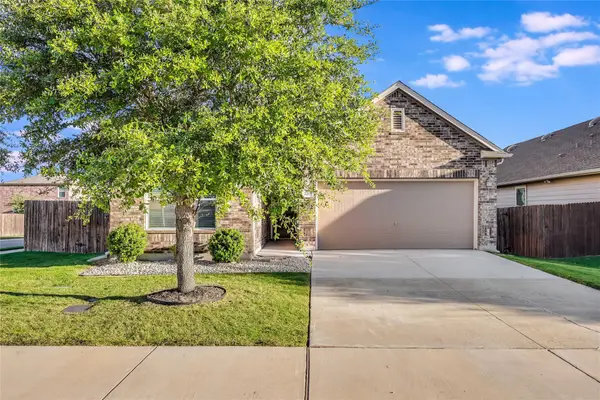 $330,000Active3 beds 2 baths1,695 sq. ft.
220 Rocroi Dr, Georgetown, TX 78626
MLS# 8555688Listed by: REAL BROKER, LLC - New
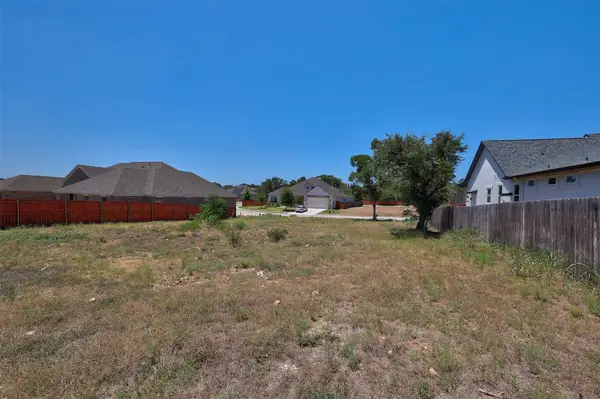 $129,900Active0.26 Acres
315 Axis Loop, Georgetown, TX 78628
MLS# 6808350Listed by: ALL CITY REAL ESTATE LTD. CO - New
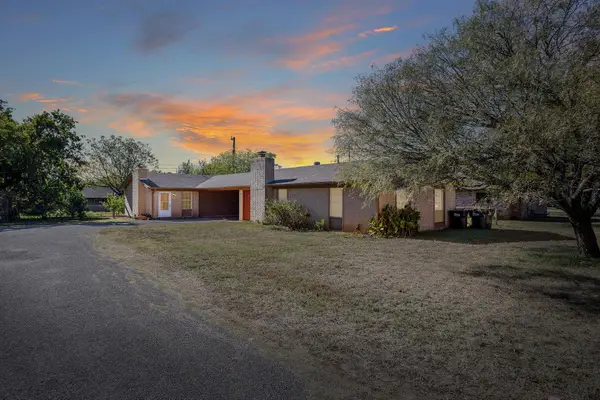 $365,000Active-- beds -- baths1,937 sq. ft.
2402 Cottonwood Dr, Georgetown, TX 78628
MLS# 7421919Listed by: COMPASS RE TEXAS, LLC - New
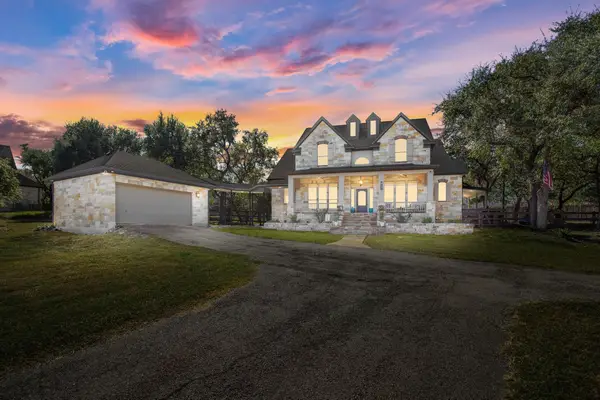 $864,999Active4 beds 4 baths3,089 sq. ft.
314 Ridge View Dr, Georgetown, TX 78628
MLS# 5834386Listed by: DOUGLAS ELLIMAN REAL ESTATE - New
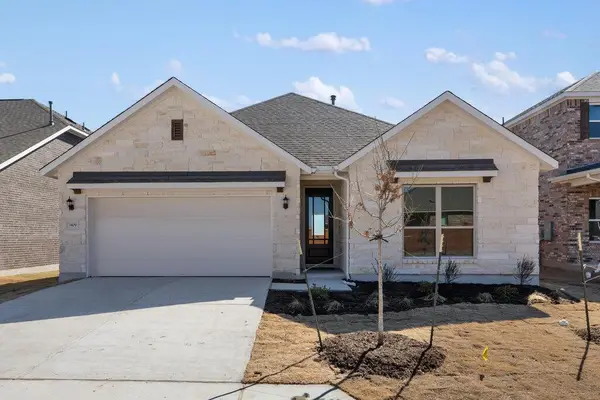 Listed by ERA$399,920Active3 beds 2 baths1,740 sq. ft.
540 Redding Way, Georgetown, TX 78633
MLS# 5269173Listed by: ERA EXPERTS  $439,990Pending4 beds 3 baths2,399 sq. ft.
1812 Willow Bean Dr, Georgetown, TX 78633
MLS# 7224177Listed by: CHESMAR HOMES- New
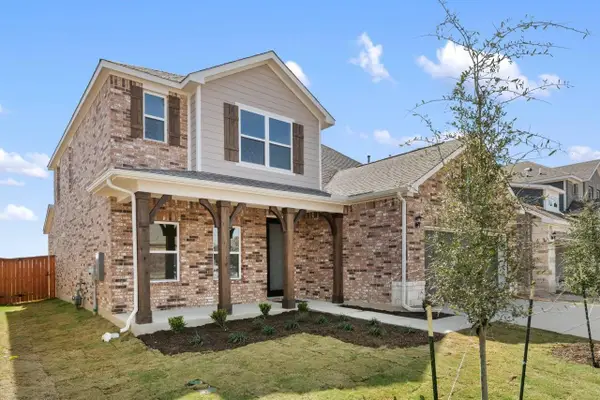 Listed by ERA$475,170Active4 beds 4 baths2,484 sq. ft.
544 Redding Way, Georgetown, TX 78633
MLS# 8779962Listed by: ERA EXPERTS - Open Sat, 1 to 3pmNew
 $389,900Active2 beds 2 baths1,730 sq. ft.
111 Elderberry St, Georgetown, TX 78633
MLS# 6063047Listed by: HORIZON REALTY


Protect your home and budget from life's surprises with an Assurant Home Warranty, backed by a partner that supports you through every step of homeownership. Explore Plans.
© 2023 - 2026 ERA Franchise Systems LLC. All rights reserved. ERA Franchise Systems LLC fully supports the principles of the Fair Housing Act and the Equal Opportunity Act. ERA, ERA Real Estate powered, and their respective logos are registered service marks of ERA Franchise Systems LLC. Each office is independently owned and operated.