
320 Cactus St, Giddings, TX 78942
Local realty services provided by:ERA Experts
Listed by: mandy marrow
Office: schultz texas properties, llc.
MLS#:9086479
Source:ACTRIS
320 Cactus St,Giddings, TX 78942
$440,064
- 4 Beds
- 2 Baths
- 2,304 sq. ft.
- Single family
- Active
Price summary
- Price:$440,064
- Price per sq. ft.:$191
About this home
Welcome to this stunning 2,304 sq. ft. custom-built new construction home, thoughtfully designed with 4 bedrooms, 2 full baths, and beautiful modern finishes throughout. The striking exterior showcases durable board and batten siding, elegant stone accents, a bold wood front door, 2-car garage, and covered front and back porches—perfect for enjoying outdoor living. Inside, the open-concept design seamlessly connects the living room, kitchen, and dining area, creating an inviting space filled with natural light and centered around a stylish electric fireplace. High-end finishes throughout include bronze hardware, wood-look vinyl plank flooring, and recessed lighting. The standout kitchen is designed for both everyday living and entertaining, featuring a large island, stainless steel appliances, quartz countertops, a pantry, and abundant cabinetry. The spacious primary suite offers a luxurious ensuite bath with dual sinks, a large walk-in shower, and a generously sized walk-in closet complete with built-in shelving. The smart layout adds privacy, with three additional bedrooms and a full bath located off the living room. The laundry room is conveniently positioned between the kitchen and garage for easy access. Outside, enjoy a fully fenced backyard with a private gate providing direct access, plus fresh sod in both the front and back yards. Conveniently located in Giddings with easy access to schools, restaurants, churches, grocery stores, and more, this beautiful new home offers modern comfort in a convenient location. Builder to provide a 1-2-10 builder’s warranty. A true must-see—schedule your showing today!...
Contact an agent
Home facts
- Year built:2026
- Subdivision & Development:S1038
- Listing ID #:9086479
- Updated:October 04, 2026 at 05:48 PM
Rooms and interior
- Bedrooms:4
- Total bathrooms:2
- Full bathrooms:2
- Flooring:Vinyl
- Kitchen Description:Dishwasher, Exhaust Fan, Free-Standing Gas Range, Microwave, Refrigerator, Stainless Steel Appliance(s)
- Living area:2,304 sq. ft.
Heating and cooling
- Cooling:Central, Electric
- Heating:Central, Electric
- Central air:Yes
Structure and exterior
- Roof:Composition
- Year built:2026
- Building area:2,304 sq. ft.
- Lot area:0.19 Acres
- Lot Features:Back Yard, City Lot, Curbs, Front Yard, Level, Public Maintained Road
- Construction Materials:Board & Batten Siding, Masonry Partial
- Exterior Features:Private Yard
- Foundation Description:Slab
Schools
- High school:Giddings
- Elementary school:Giddings
Utilities
- Water:Public
- Sewer:Public Sewer
Finances and disclosures
- Price:$440,064
- Price per sq. ft.:$191
Features and amenities
- Appliances:Dishwasher, Exhaust Fan, Free-Standing Gas Range, Microwave, Refrigerator, Stainless Steel Appliance(s)
- Amenities:Pantry
Parking
- Total parking spaces:6
- Parking description:Attached, Driveway, Garage, Garage Door Opener, Garage Faces Front, Inside Entrance, Off Street, Side By Side
- Garage:Yes
- Garage spaces:2
New listings near 320 Cactus St
- New
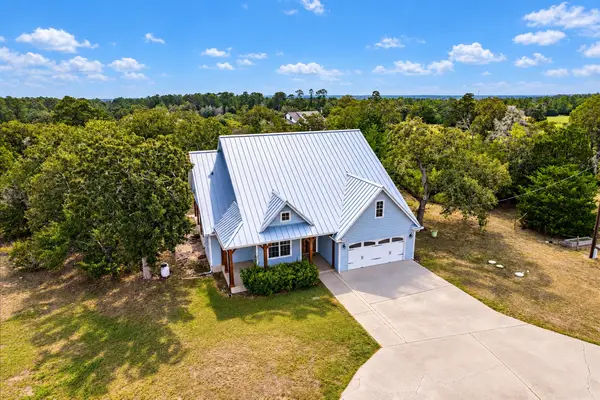 $599,900Active4 beds 2 baths2,458 sq. ft.
350 Owl Creek Rd, Giddings, TX 78942
MLS# 1651231Listed by: ELITE REALTY ADVISORS - New
 $229,000Active3 beds 2 baths1,320 sq. ft.
111 Larabie Cove, Giddings, TX 78942
MLS# 9420999Listed by: DANA LEHMANN PROPERTIES LLC - New
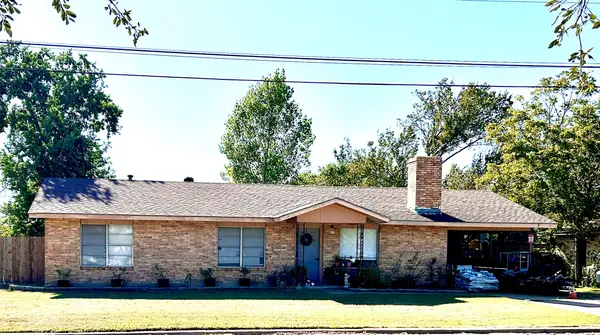 $199,000Active3 beds 2 baths1,452 sq. ft.
817 N Harris Street, Giddings, TX 78942
MLS# 22714639Listed by: DANA LEHMANN PROPERTIES LLC - New
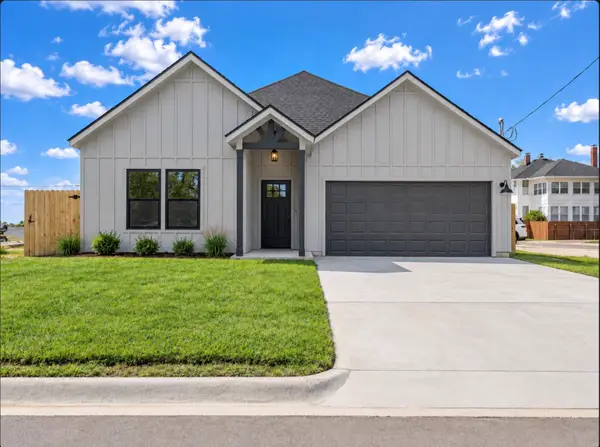 $365,000Active4 beds 2 baths1,887 sq. ft.
271 S Manse Ave, Giddings, TX 78942
MLS# 3985551Listed by: LEECO REALTY GROUP, LLC - New
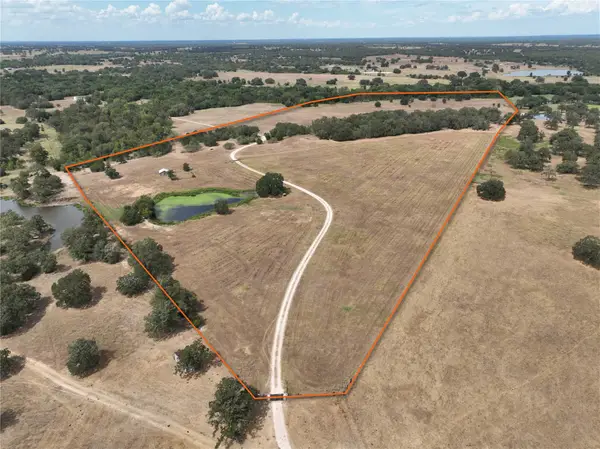 $819,000Active45.45 Acres
TBD Cr 127, Giddings, TX 78942
MLS# 4784189Listed by: RIVERSTONE COMPANIES, LLC 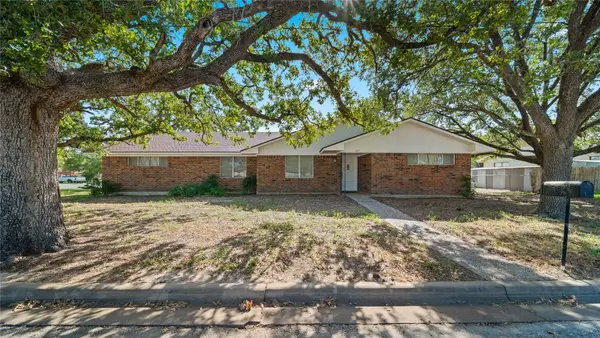 $299,000Active3 beds 2 baths2,108 sq. ft.
674 N Polk, Giddings, TX 78942
MLS# 30620554Listed by: SCHULTZ TEXAS PROPERTIES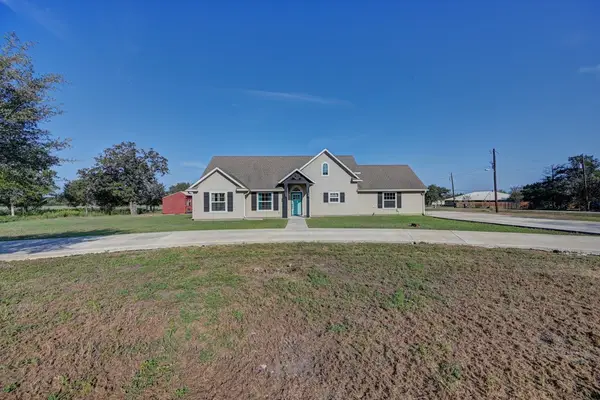 $369,900Active4 beds 2 baths1,919 sq. ft.
1241 County Road 230, Giddings, TX 78942
MLS# 30584022Listed by: BETTER HOMES AND GARDENS REAL ESTATE HOMETOWN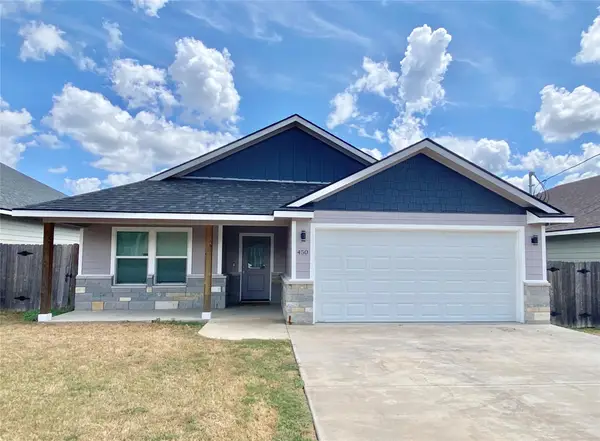 $359,000Active3 beds 2 baths1,764 sq. ft.
450 S Leon St, Giddings, TX 78942
MLS# 8713377Listed by: DANA LEHMANN PROPERTIES LLC $45,000Active0.13 Acres
507 W. Houston, Giddings, TX 78942
MLS# 21389974Listed by: KELLER WILLIAMS URBAN DALLAS


Protect your home and budget from life's surprises with an Assurant Home Warranty, backed by a partner that supports you through every step of homeownership. Explore Plans.
© 2023 - 2026 ERA Franchise Systems LLC. All rights reserved. ERA Franchise Systems LLC fully supports the principles of the Fair Housing Act and the Equal Opportunity Act. ERA, ERA Real Estate powered, and their respective logos are registered service marks of ERA Franchise Systems LLC. Each office is independently owned and operated.