
350 Owl Creek Rd, Giddings, TX 78942
Local realty services provided by:ERA Brokers Consolidated
Listed by: chris torrey
Office: elite realty advisors
MLS#:1651231
Source:ACTRIS
Price summary
- Price:$599,900
- Price per sq. ft.:$244.06
About this home
Custom home on 4 acres with room to spread out, entertain, and enjoy country living. Fully fenced along the perimeter with an electric front entry gate, the property features mature trees, open acreage, and a circular driveway. An inviting front porch welcomes you into an open floor plan. The living room offers high ceilings, a fireplace, and abundant windows that fill the space with natural light. The kitchen opens to both the dining and living rooms, creating an easy flow for everyday living and entertaining. A generous pantry provides ample storage, while the spacious sunroom is lined with windows overlooking the property. Four bedrooms—or three bedrooms plus an office—offer a flexible layout. The primary suite includes a tray ceiling, jetted tub, separate shower, double-sink vanity, and a large walk-in closet. The expansive covered pavilion is ideal for outdoor gatherings, with a full outdoor kitchen featuring two gas grills, a sink, and a refrigerator. Enjoy bar seating, relax in the shade, or gather around the firepit. A 30 × 50 metal building with electricity and a concrete floor provides plenty of space for a workshop, home gym, hobbies, or storage. Recent improvements include a new HVAC system installed in August 2026, a metal roof added in 2025, and completed interior painting....
Contact an agent
Home facts
- Year built:2008
- Subdivision & Development:Owl Creek Estates
- Listing ID #:1651231
- Updated:October 04, 2026 at 05:48 PM
Rooms and interior
- Bedrooms:4
- Total bathrooms:2
- Full bathrooms:2
- Flooring:Carpet, Tile, Wood
- Kitchen Description:Dishwasher, Disposal, Electric Range, Refrigerator
- Living area:2,458 sq. ft.
Heating and cooling
- Cooling:Central
- Heating:Central
- Central air:Yes
Structure and exterior
- Roof:Metal
- Year built:2008
- Building area:2,458 sq. ft.
- Lot area:4 Acres
- Lot Features:Public Maintained Road, Trees-Moderate
- Construction Materials:Cement Siding
- Exterior Features:Barbecue, Exterior Steps, Gas Grill, Outdoor Grill, Private Entrance
- Foundation Description:Slab
Schools
- High school:La Grange
- Elementary school:Hermes
Utilities
- Water:Public
- Sewer:Septic Tank
Finances and disclosures
- Price:$599,900
- Price per sq. ft.:$244.06
- Tax amount:$7,356 (2025)
Features and amenities
- Appliances:Dishwasher, Disposal, Electric Range, RNGHD, Refrigerator
Parking
- Total parking spaces:10
- Parking description:Attached, Circular Driveway, Driveway, Electric Gate, Garage, Garage Door Opener, Garage Faces Front, Gated, Oversized, Workshop in Garage
- Garage:Yes
- Garage spaces:2
New listings near 350 Owl Creek Rd
- New
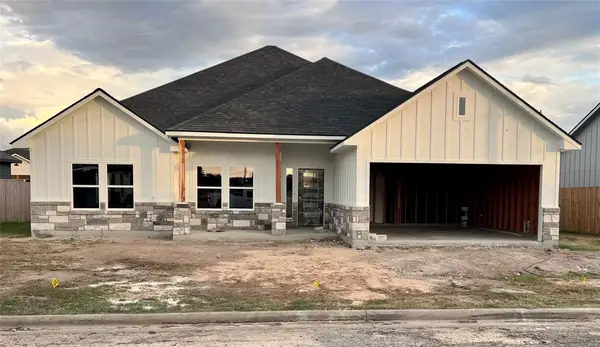 $440,064Active4 beds 2 baths2,304 sq. ft.
320 Cactus St, Giddings, TX 78942
MLS# 9086479Listed by: SCHULTZ TEXAS PROPERTIES, LLC - New
 $229,000Active3 beds 2 baths1,320 sq. ft.
111 Larabie Cove, Giddings, TX 78942
MLS# 9420999Listed by: DANA LEHMANN PROPERTIES LLC - New
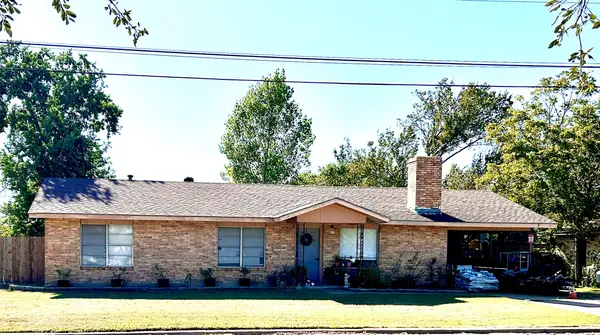 $199,000Active3 beds 2 baths1,452 sq. ft.
817 N Harris Street, Giddings, TX 78942
MLS# 22714639Listed by: DANA LEHMANN PROPERTIES LLC - New
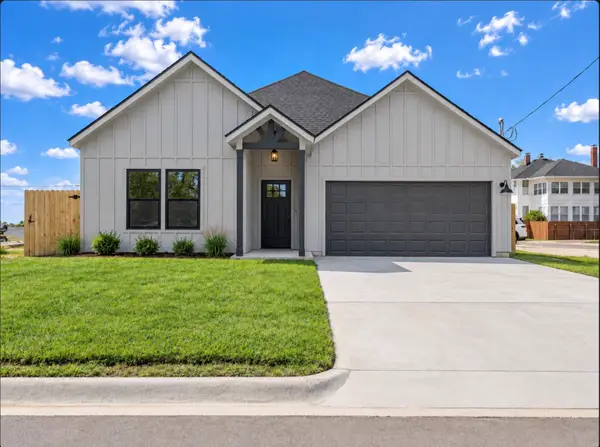 $365,000Active4 beds 2 baths1,887 sq. ft.
271 S Manse Ave, Giddings, TX 78942
MLS# 3985551Listed by: LEECO REALTY GROUP, LLC - New
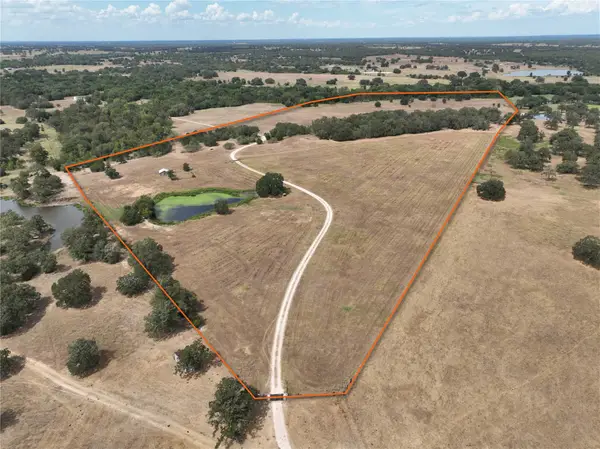 $819,000Active45.45 Acres
TBD Cr 127, Giddings, TX 78942
MLS# 4784189Listed by: RIVERSTONE COMPANIES, LLC 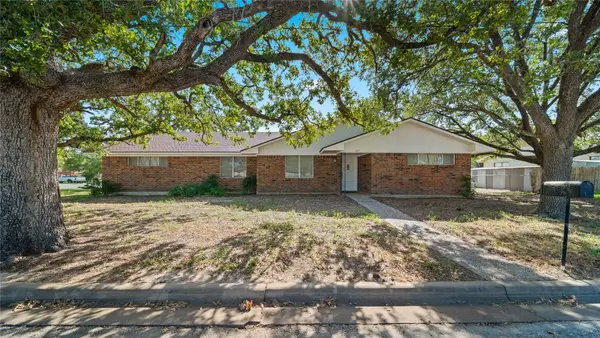 $299,000Active3 beds 2 baths2,108 sq. ft.
674 N Polk, Giddings, TX 78942
MLS# 30620554Listed by: SCHULTZ TEXAS PROPERTIES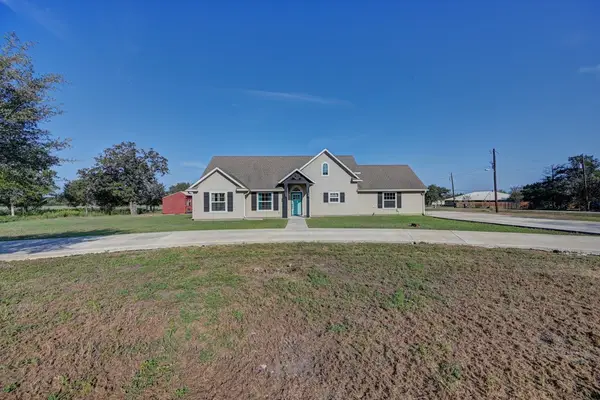 $369,900Active4 beds 2 baths1,919 sq. ft.
1241 County Road 230, Giddings, TX 78942
MLS# 30584022Listed by: BETTER HOMES AND GARDENS REAL ESTATE HOMETOWN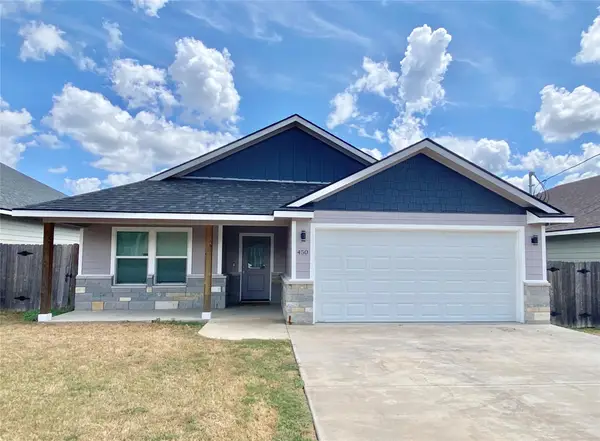 $359,000Active3 beds 2 baths1,764 sq. ft.
450 S Leon St, Giddings, TX 78942
MLS# 8713377Listed by: DANA LEHMANN PROPERTIES LLC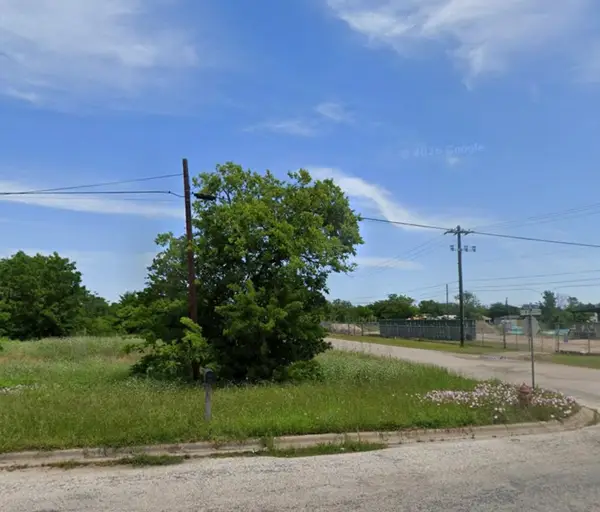 $45,000Active0.13 Acres
507 W. Houston, Giddings, TX 78942
MLS# 21389974Listed by: KELLER WILLIAMS URBAN DALLAS


Protect your home and budget from life's surprises with an Assurant Home Warranty, backed by a partner that supports you through every step of homeownership. Explore Plans.
© 2023 - 2026 ERA Franchise Systems LLC. All rights reserved. ERA Franchise Systems LLC fully supports the principles of the Fair Housing Act and the Equal Opportunity Act. ERA, ERA Real Estate powered, and their respective logos are registered service marks of ERA Franchise Systems LLC. Each office is independently owned and operated.