
429 Glen Meadow Drive, Glenn Heights, TX 75154
Local realty services provided by:ERA Empower
Listed by: de'andra onyekwere
Office: the vibe brokerage, llc.
MLS#:21435177
Source:GDAR
Price summary
- Price:$369,000
- Price per sq. ft.:$134.48
- Monthly HOA dues:$37.5
About this home
Welcome to 429 W Glen Meadow Drive! Located in the Stone Creek community of Glenn Heights, this spacious 5-bedroom, 3-bathroom home offers 2,744 square feet of versatile living space designed to fit a variety of lifestyles. Built in 2018, this two-story home features an open-concept layout connecting the kitchen, dining, and living areas, creating an inviting space for everyday living and entertaining. A downstairs bedroom and full bathroom provide added flexibility for guests, multigenerational living, or a private home office. Upstairs, you'll find the primary suite, additional bedrooms, and a spacious second living area or game room, perfect for relaxing, entertaining, or creating a separate gathering space. Step outside to enjoy a generously sized, fenced backyard with plenty of room for outdoor activities and entertaining. Conveniently located near I-35E, shopping, dining, and everyday essentials, this home offers the space, functionality, and flexibility you've been looking for. Schedule your private showing today! Buyer and buyer's agent to independently verify all information, including square footage, schools, taxes, measurements, and property features....
Contact an agent
Home facts
- Year built:2018
- Subdivision & Development:Stone Creek Ph II
- Listing ID #:21435177
- Added:1 day(s) ago
- Updated:November 20, 2026 at 09:01 PM
Rooms and interior
- Bedrooms:5
- Total bathrooms:3
- Full bathrooms:3
- Flooring:Carpet, Luxury Vinyl Plank, Tile
- Kitchen Description:Electric Oven, Electric Range, Microwave
- Living area:2,744 sq. ft.
Heating and cooling
- Cooling:Ceiling Fans, Central Air, Electric
- Heating:Central, Electric
- Central air:Yes
Structure and exterior
- Roof:Composition
- Year built:2018
- Building area:2,744 sq. ft.
- Lot area:0.17 Acres
- Construction Materials:Brick
- Levels:2 Story
Schools
- High school:Red Oak
- Middle school:Dr. Joy Shaw
- Elementary school:Shields
Finances and disclosures
- Price:$369,000
- Price per sq. ft.:$134.48
- Tax amount:$6,634
Features and amenities
- Appliances:Electric Oven, Electric Range, Electric Water Heater, Microwave
- Amenities:Security System, Smoke Detectors, Window Coverings
Parking
- Garage:Yes
- Garage spaces:2
 Information provided, in part, by North Texas Real Estate Information Systems, Inc. Last Updated November 20, 2026 Listings with the NTREIS logo are listed by brokerages other than ERA Empower.
New listings near 429 Glen Meadow Drive
- New
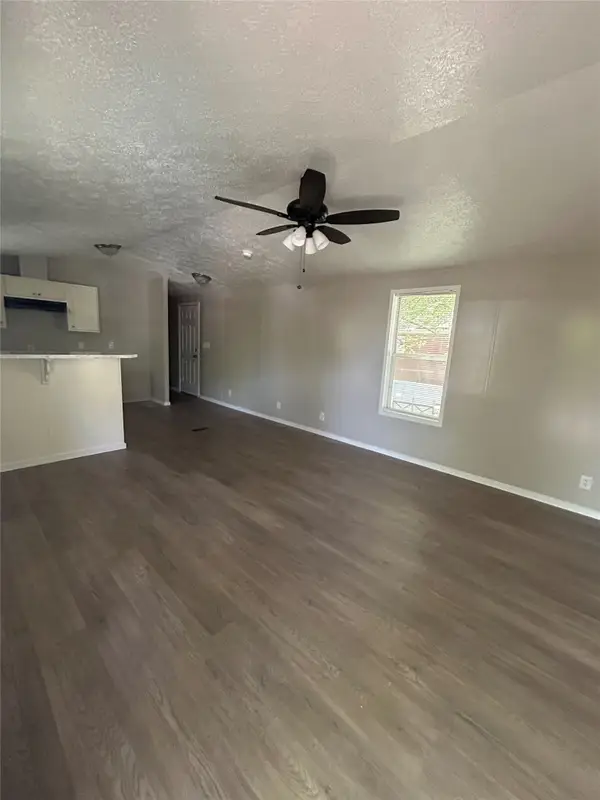 $40,000Active2 beds 1 baths924 sq. ft.
1606 Grizzly Trail #100, Glenn Heights, TX 75154
MLS# 21438907Listed by: ORCHARD BROKERAGE - New
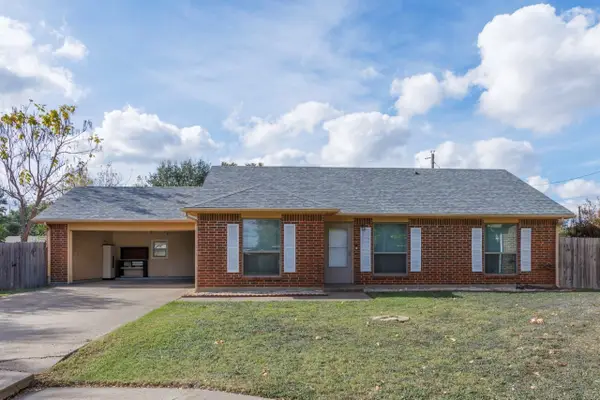 $262,500Active3 beds 2 baths1,252 sq. ft.
123 Brisbane Court, Glenn Heights, TX 75154
MLS# 21440678Listed by: LONE STAR REALTY GROUP, LLC - Open Sun, 2 to 4pmNew
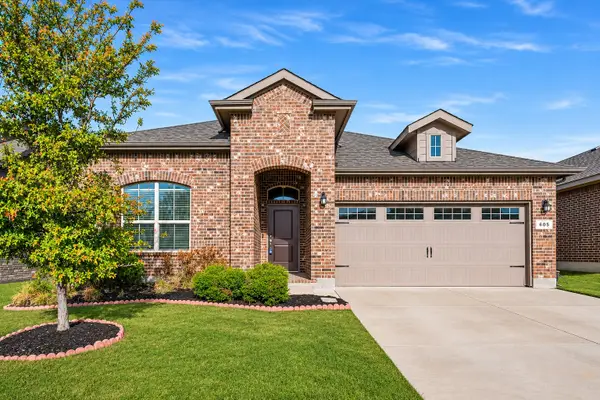 $350,000Active4 beds 2 baths2,234 sq. ft.
605 Doe Creek Trail, Glenn Heights, TX 75154
MLS# 21437050Listed by: REAL BROKER, LLC - New
 $340,000Active5 beds 3 baths3,220 sq. ft.
629 Magnolia Lane, Glenn Heights, TX 75154
MLS# 21429737Listed by: ONLY 1 REALTY GROUP NORTH DALLAS - New
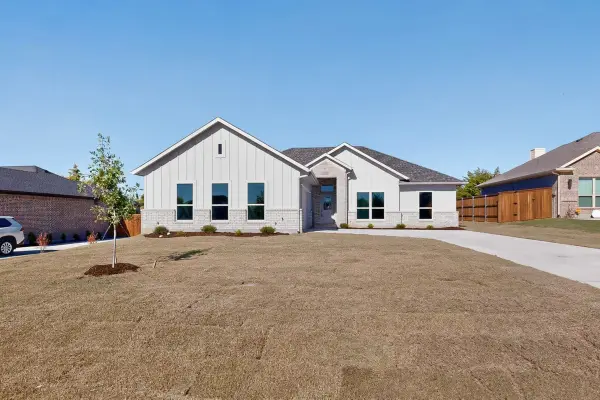 $445,000Active4 beds 3 baths2,001 sq. ft.
110 E Southbrook Drive, Glenn Heights, TX 75154
MLS# 21424254Listed by: ONLY 1 REALTY GROUP DALLAS - New
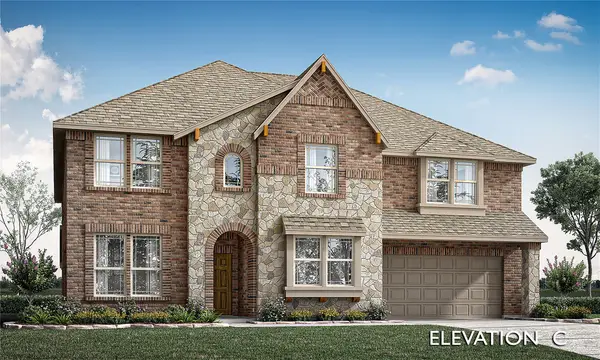 $645,990Active6 beds 6 baths4,232 sq. ft.
228 Fireberry Drive, Glenn Heights, TX 75154
MLS# 21438117Listed by: VISIONS REALTY & INVESTMENTS - New
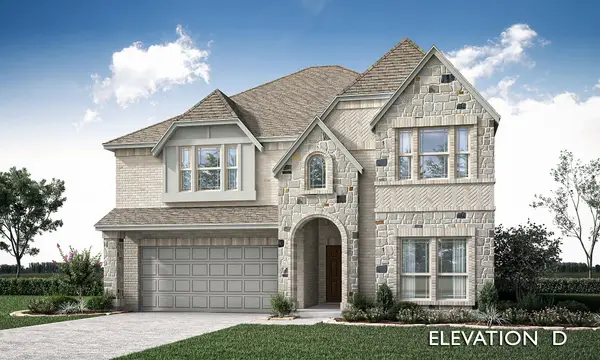 $589,990Active6 beds 4 baths3,558 sq. ft.
208 Fireberry Drive, Glenn Heights, TX 75154
MLS# 21437672Listed by: VISIONS REALTY & INVESTMENTS - New
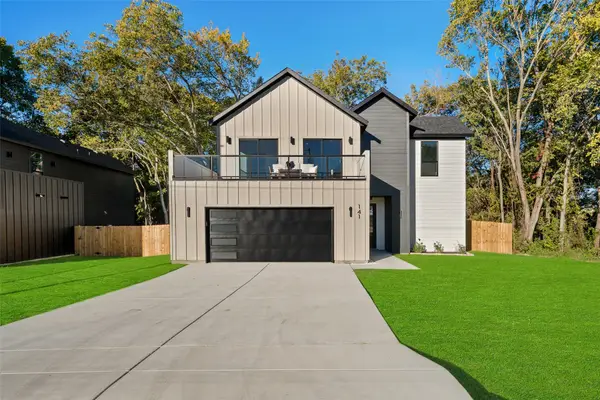 $420,000Active4 beds 3 baths2,164 sq. ft.
141 Lakeshore Lane, Glenn Heights, TX 75154
MLS# 21435791Listed by: MONUMENT REALTY - New
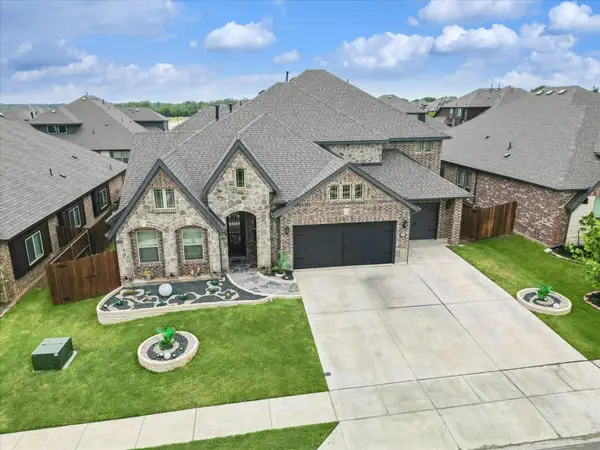 $550,000Active5 beds 5 baths4,035 sq. ft.
1945 Snowball Lane, Glenn Heights, TX 75154
MLS# 21430516Listed by: KELLER WILLIAMS REALTY-FM


Protect your home and budget from life's surprises with an Assurant Home Warranty, backed by a partner that supports you through every step of homeownership. Explore Plans.
© 2023 - 2026 ERA Franchise Systems LLC. All rights reserved. ERA Franchise Systems LLC fully supports the principles of the Fair Housing Act and the Equal Opportunity Act. ERA, ERA Real Estate powered, and their respective logos are registered service marks of ERA Franchise Systems LLC. Each office is independently owned and operated.