
605 Doe Creek Trail, Glenn Heights, TX 75154
Local realty services provided by:ERA Courtyard Real Estate
Upcoming open houses
- Sun, Nov 2202:00 pm - 04:00 pm
Listed by: beth steinke, roger steinke
Office: real broker, llc.
MLS#:21437050
Source:GDAR
Price summary
- Price:$350,000
- Price per sq. ft.:$156.67
- Monthly HOA dues:$43.75
About this home
Just 20 miles south of downtown Dallas, this brick beauty in Glenn Heights puts the city within reach, with multiple highway routes for your workday commute. On the weekend, take a dip in the community pool, pick up a game on the sport court, or head to the neighborhood playground or dog park.
Inside, 2,234 square feet give you four bedrooms and a dedicated office nook. The built-in command center gives laptops, homework, and the day’s mail a place to land, leaving all four bedrooms free for guests, hobbies, or that room you’ve been waiting to claim.
Beautiful cabinetry, granite countertops, and stainless steel appliances finish out a kitchen made for Saturday pancakes and weeknight smash burgers, thanks to a new gas range with a built-in griddle. Cue up movie night with the living room’s built-in speakers, or take dinner outside to the covered back patio. Ceramic tile flooring makes everyday cleanup easy.
The primary suite delivers where it counts, with an oversized walk-in closet, dual sinks, a separate shower, and a garden tub for a long soak. Two full baths and a two-car garage round out the layout, and the refrigerator, washer, and dryer are included. That’s three big purchases you can cross off your move-in list....
Contact an agent
Home facts
- Year built:2020
- Subdivision & Development:Magnolia Mdws Ph 2
- Listing ID #:21437050
- Added:1 day(s) ago
- Updated:November 20, 2026 at 09:01 PM
Rooms and interior
- Bedrooms:4
- Total bathrooms:2
- Full bathrooms:2
- Flooring:Carpet, Ceramic Tile
- Kitchen Description:Dishwasher, Disposal, Gas Range, Microwave, Refrigerator
- Living area:2,234 sq. ft.
Heating and cooling
- Cooling:Ceiling Fans, Central Air, Electric
- Heating:Central, Natural Gas
- Central air:Yes
Structure and exterior
- Roof:Composition
- Year built:2020
- Building area:2,234 sq. ft.
- Lot area:0.15 Acres
- Lot Features:Interior Lot, Landscaped, Sprinkler System, Subdivision
- Architectural Style:Traditional
- Construction Materials:Brick
- Foundation Description:Slab
- Levels:1 Story
Schools
- High school:Red Oak
- Middle school:Dr. Joy Shaw
- Elementary school:Shields
Finances and disclosures
- Price:$350,000
- Price per sq. ft.:$156.67
- Tax amount:$6,809
Features and amenities
- Appliances:Dishwasher, Disposal, Gas Range, Gas Water Heater, Microwave, Refrigerator, Tankless Water Heater
- Amenities:Window Coverings
Parking
- Garage:Yes
- Garage spaces:2
 Information provided, in part, by North Texas Real Estate Information Systems, Inc. Last Updated November 20, 2026 Listings with the NTREIS logo are listed by brokerages other than ERA Courtyard Real Estate.
New listings near 605 Doe Creek Trail
- New
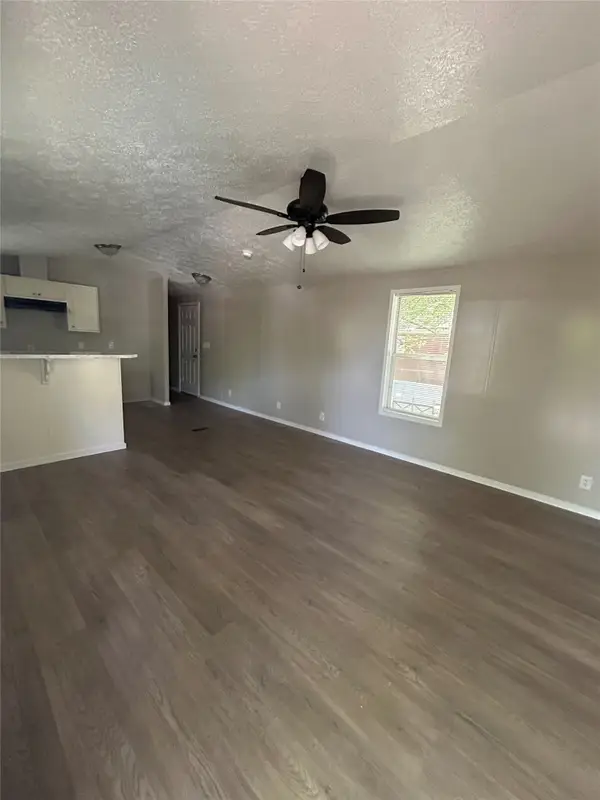 $40,000Active2 beds 1 baths924 sq. ft.
1606 Grizzly Trail #100, Glenn Heights, TX 75154
MLS# 21438907Listed by: ORCHARD BROKERAGE - New
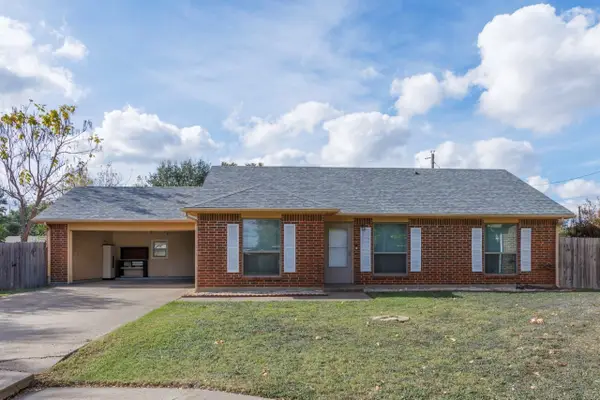 $262,500Active3 beds 2 baths1,252 sq. ft.
123 Brisbane Court, Glenn Heights, TX 75154
MLS# 21440678Listed by: LONE STAR REALTY GROUP, LLC - New
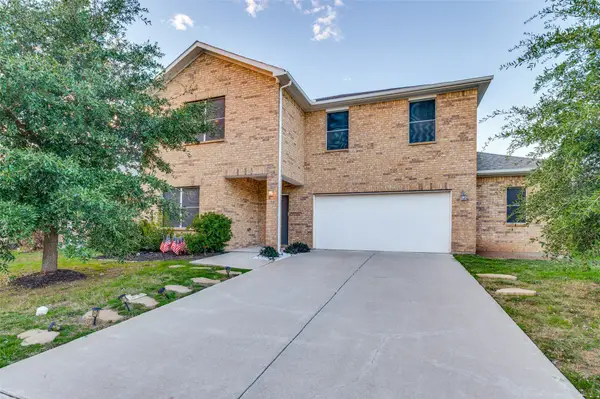 $369,000Active5 beds 3 baths2,744 sq. ft.
429 Glen Meadow Drive, Glenn Heights, TX 75154
MLS# 21435177Listed by: THE VIBE BROKERAGE, LLC - New
 $340,000Active5 beds 3 baths3,220 sq. ft.
629 Magnolia Lane, Glenn Heights, TX 75154
MLS# 21429737Listed by: ONLY 1 REALTY GROUP NORTH DALLAS - New
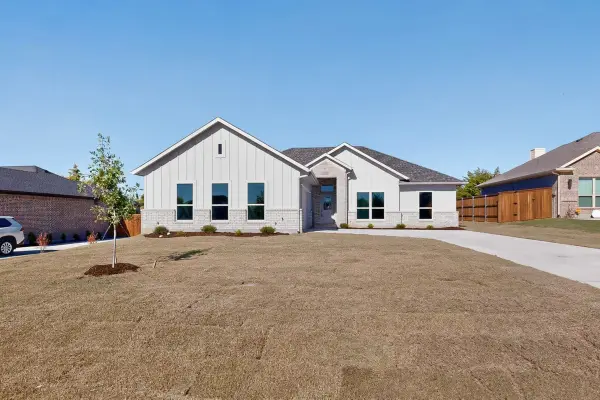 $445,000Active4 beds 3 baths2,001 sq. ft.
110 E Southbrook Drive, Glenn Heights, TX 75154
MLS# 21424254Listed by: ONLY 1 REALTY GROUP DALLAS - New
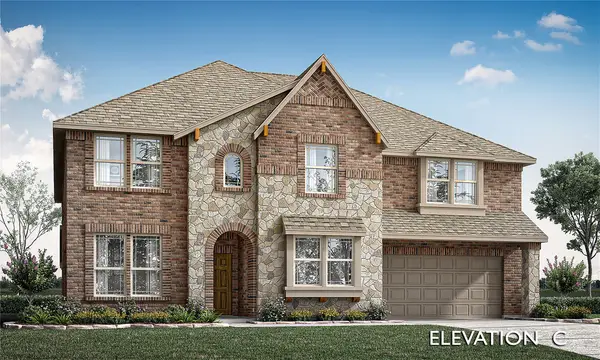 $645,990Active6 beds 6 baths4,232 sq. ft.
228 Fireberry Drive, Glenn Heights, TX 75154
MLS# 21438117Listed by: VISIONS REALTY & INVESTMENTS - New
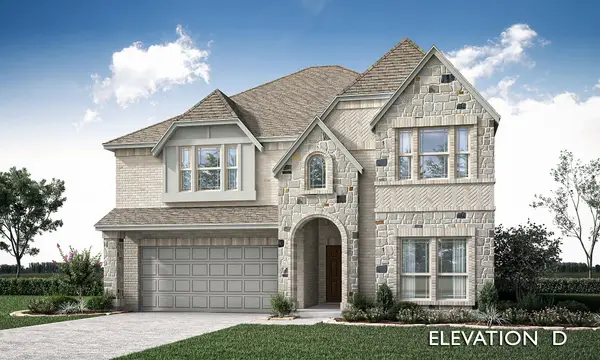 $589,990Active6 beds 4 baths3,558 sq. ft.
208 Fireberry Drive, Glenn Heights, TX 75154
MLS# 21437672Listed by: VISIONS REALTY & INVESTMENTS - New
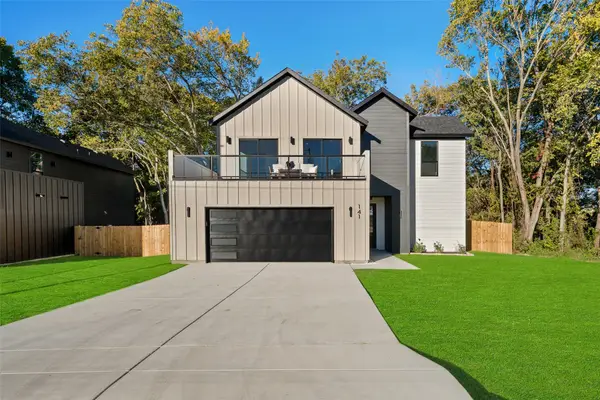 $420,000Active4 beds 3 baths2,164 sq. ft.
141 Lakeshore Lane, Glenn Heights, TX 75154
MLS# 21435791Listed by: MONUMENT REALTY - New
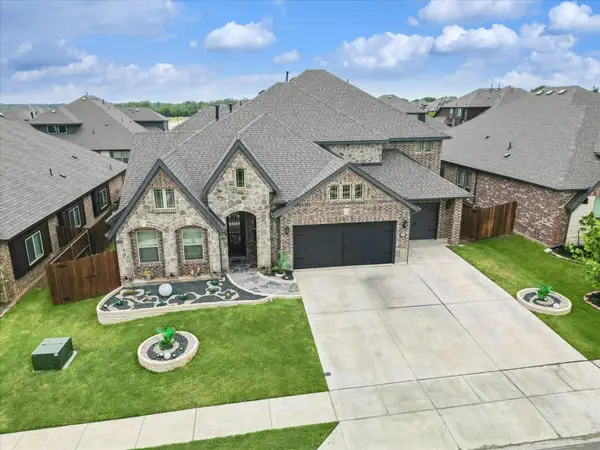 $550,000Active5 beds 5 baths4,035 sq. ft.
1945 Snowball Lane, Glenn Heights, TX 75154
MLS# 21430516Listed by: KELLER WILLIAMS REALTY-FM


Protect your home and budget from life's surprises with an Assurant Home Warranty, backed by a partner that supports you through every step of homeownership. Explore Plans.
© 2023 - 2026 ERA Franchise Systems LLC. All rights reserved. ERA Franchise Systems LLC fully supports the principles of the Fair Housing Act and the Equal Opportunity Act. ERA, ERA Real Estate powered, and their respective logos are registered service marks of ERA Franchise Systems LLC. Each office is independently owned and operated.