
6383 Madison Blvd, Groves, TX 77619
Local realty services provided by:American Real Estate ERA Powered
6383 Madison Blvd,Groves, TX 77619
$240,000
- 3 Beds
- 2 Baths
- 1,681 sq. ft.
- Single family
- Active
Listed by: julie sanders
Office: setx properties
MLS#:272431
Source:TX_BBOR
Price summary
- Price:$240,000
- Price per sq. ft.:$142.77
About this home
Darling 3/2 home in the heart of Groves, with so much character and space. The formal living and dining room are perfect for gathering and entertaining. The kitchen has plenty of custom cabinets and has a long history of pie baking. The den/playroom offers built-ins and storage, or it could be your office. All three bedrooms are a good size, with the primary offering four closets and a private bath. The inside utility is roomy enough for your extra freezer. Big backyard on a nice, wide lot. Brand-new LVP flooring and recent updates, including fresh paint. Two driveways and covered parking for your boat and cars. This home is looking for a new family. Call today and make it yours!
Contact an agent
Home facts
- Listing ID #:272431
- Added:2 day(s) ago
- Updated:November 15, 2026 at 05:57 PM
Rooms and interior
- Bedrooms:3
- Total bathrooms:2
- Full bathrooms:2
- Flooring:Luxury Vinyl Plank, Tile Floors
- Kitchen Description:Dishwasher, Free Standing Range, Garbage Disposal, Granite Counter Tops, Ice Maker Conn., Microwave, Sld Surface Countertops, Vent Fan
- Living area:1,681 sq. ft.
Heating and cooling
- Cooling:Central Electric
- Heating:Central Gas
Structure and exterior
- Roof:Comp. Shingle
- Building area:1,681 sq. ft.
- Lot area:0.23 Acres
- Construction Materials:Vinyl Siding
- Exterior Features:Gutters
- Foundation Description:Pier & Beam
- Levels:1 Story
Utilities
- Water:City Water
- Sewer:City Sewer
Finances and disclosures
- Price:$240,000
- Price per sq. ft.:$142.77
- Tax amount:$4,048
Features and amenities
- Laundry features:Wash/Dry Connection
- Amenities:Bookcase, Ceiling Fan(s), Inside Utility Room, Sheetrock, Smoke Alarm, Split Bdrm Plan
Parking
- Parking description:Additional Parking, Detached Carport, Detached Garage
- Garage spaces:1
New listings near 6383 Madison Blvd
- New
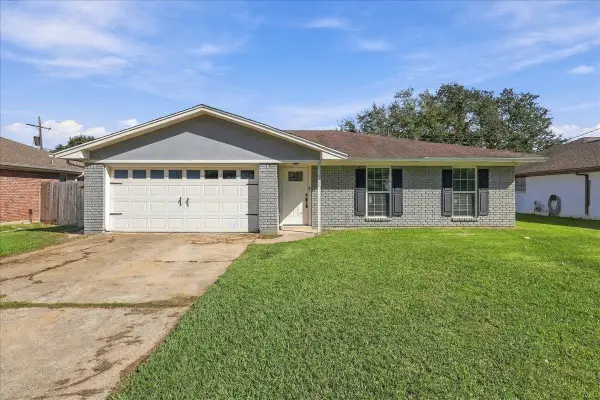 $239,000Active3 beds 2 baths1,426 sq. ft.
2300 Little John Ln, Groves, TX 77619
MLS# 272471Listed by: FULLER GROUP - New
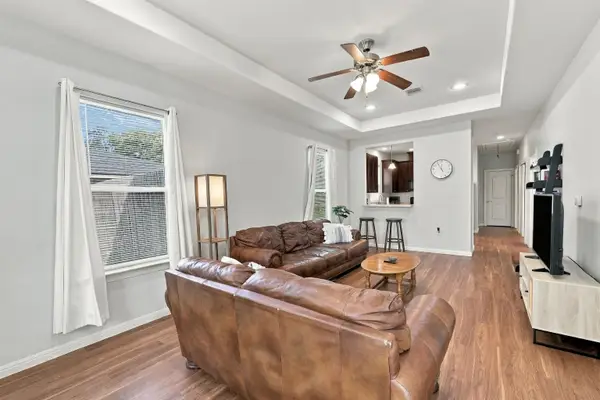 $188,000Active2 beds 2 baths1,300 sq. ft.
3406 Charles Ave, Groves, TX 77619
MLS# 272448Listed by: FULL CIRCLE TEXAS - New
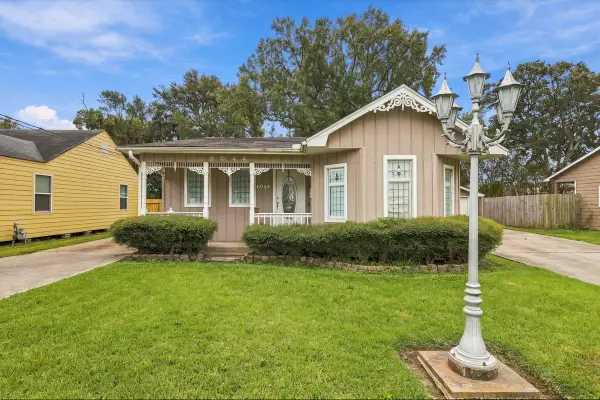 $175,000Active3 beds 2 baths1,705 sq. ft.
6044 W Madison Street, Groves, TX 77619
MLS# 30614134Listed by: ADVANTAGE REAL ESTATE - New
 $299,000Active3 beds 3 baths2,358 sq. ft.
6440 Monroe, Groves, TX 77619
MLS# 272409Listed by: ADVANTAGE REAL ESTATE - New
 $175,000Active3 beds 2 baths1,705 sq. ft.
6044 W Madison Blvd, Groves, TX 77619
MLS# 272367Listed by: ADVANTAGE REAL ESTATE 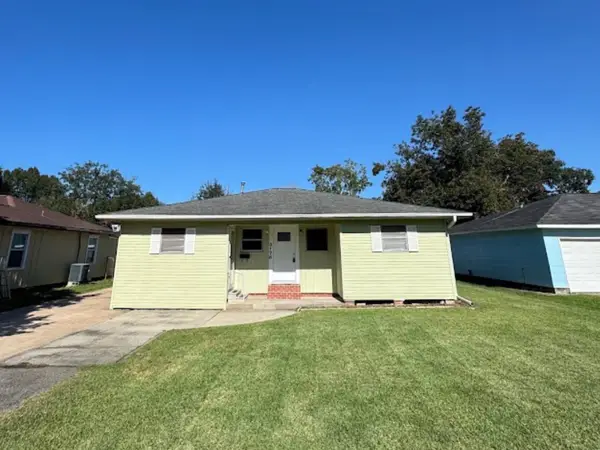 $175,000Pending3 beds 2 baths1,451 sq. ft.
3178 Maple Ave, Groves, TX 77619
MLS# 71211730Listed by: EXP REALTY LLC- New
 $230,000Active4 beds 2 baths1,744 sq. ft.
3217 North, Groves, TX 77619-4509
MLS# 272281Listed by: LANGE REALTY GROUP -- 9014834  $395,943Active4 beds 3 baths2,073 sq. ft.
5758 Mockingbird Ln, Groves, TX 77619
MLS# 272211Listed by: SETX PROPERTIES $399,190Active4 beds 3 baths2,090 sq. ft.
5760 Mockingbird Ln, Groves, TX 77619
MLS# 272213Listed by: SETX PROPERTIES


Protect your home and budget from life's surprises with an Assurant Home Warranty, backed by a partner that supports you through every step of homeownership. Explore Plans.
© 2023 - 2026 ERA Franchise Systems LLC. All rights reserved. ERA Franchise Systems LLC fully supports the principles of the Fair Housing Act and the Equal Opportunity Act. ERA, ERA Real Estate powered, and their respective logos are registered service marks of ERA Franchise Systems LLC. Each office is independently owned and operated.