
12830 Hamshire Rd, Hamshire, TX 77622
Local realty services provided by:American Real Estate ERA Powered
12830 Hamshire Rd,Hamshire, TX 77622
$305,000
- 3 Beds
- 2 Baths
- 1,580 sq. ft.
- Single family
- Active
Listed by: mary teel
Office: connect realty
MLS#:272037
Source:TX_BBOR
Price summary
- Price:$305,000
- Price per sq. ft.:$193.04
About this home
This gorgeous 3 bedroom, 2 bathroom home sits on 1.84 acres and is totally updated. It features an open concept, with plenty of natural lighting, which is enhanced by the skylights. The heart of this home is the kitchen; showcasing the icy subway tile backsplash that melts into the granite countertops, stainless steel appliances, and a gas range. Outside, nestled among the mature sprawling oaks, you'll find a huge covered 15X45 back patio, storage shed, a pool, and a pond! This house is absolutely a must see!
Contact an agent
Home facts
- Listing ID #:272037
- Added:7 day(s) ago
- Updated:November 04, 2026 at 05:53 PM
Rooms and interior
- Bedrooms:3
- Total bathrooms:2
- Full bathrooms:2
- Kitchen Description:Dishwasher, Gas Stove, Granite Counter Tops, Ice Maker Conn.
- Living area:1,580 sq. ft.
Heating and cooling
- Cooling:Central Electric
- Heating:Central Gas
Structure and exterior
- Roof:Arch. Comp. Shingle
- Building area:1,580 sq. ft.
- Lot area:1.84 Acres
- Construction Materials:Brick Veneer, HardiBoard
- Exterior Features:Covered Patio, Patio, Pond(s), Storage Bldg(s)
- Foundation Description:Slab
- Levels:1 Story
Utilities
- Water:Comm. Water
- Sewer:Community Sewer
Finances and disclosures
- Price:$305,000
- Price per sq. ft.:$193.04
- Tax amount:$2,678
Features and amenities
- Laundry features:Wash/Dry Connection
- Amenities:Ceiling Fan(s), Inside Utility Room, Security System, Sheetrock, Skylight, Smoke Alarm, Storage Bldg(s)
- Pool features:Above Ground, Pool
Parking
- Parking description:Attached Garage
- Garage spaces:2
New listings near 12830 Hamshire Rd
- New
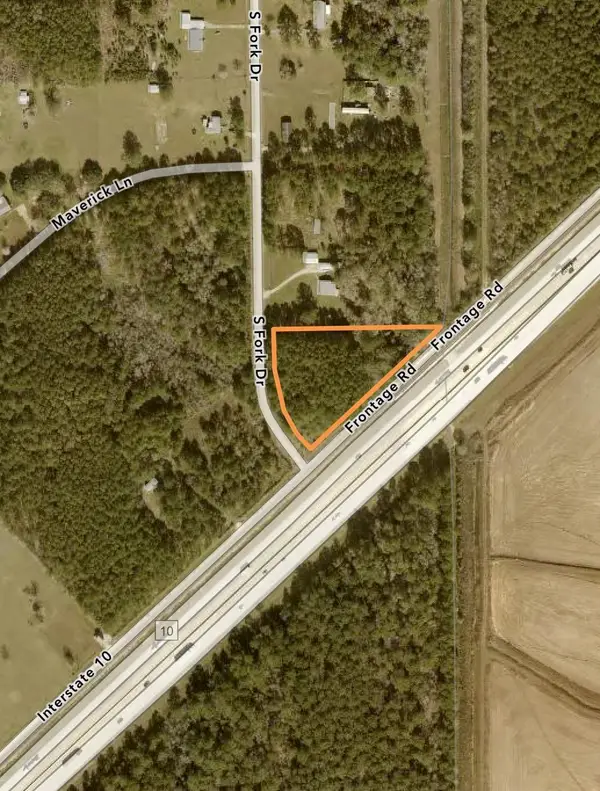 $150,000Active2.17 Acres
South Fork Drive, Hamshire, TX 77622
MLS# 272001Listed by: JLA REALTY  $299,000Active3 beds 2 baths1,596 sq. ft.
15285 Cliff Street, Hamshire, TX 77622
MLS# 74357203Listed by: SWEDES REAL ESTATE LLC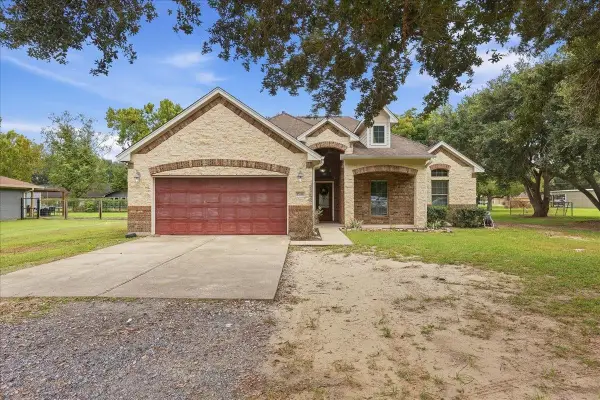 $315,000Active3 beds 2 baths1,898 sq. ft.
15369 Jackie Road, Hamshire, TX 77622
MLS# 271018Listed by: COLDWELL BANKER SOUTHERN HOMES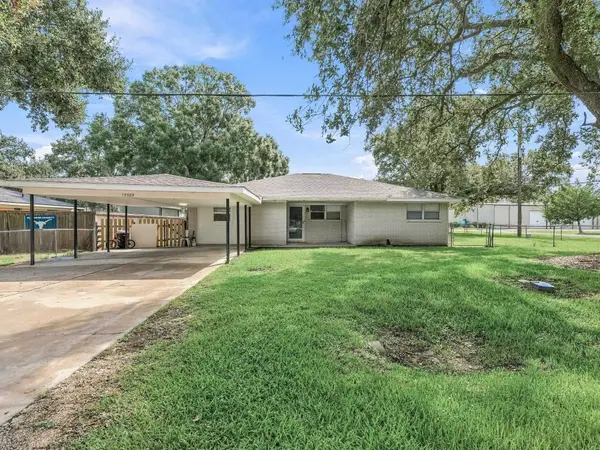 $260,000Active4 beds 2 baths2,030 sq. ft.
15589 San Jacinto St., Hamshire, TX 77622
MLS# 270866Listed by: FULLER GROUP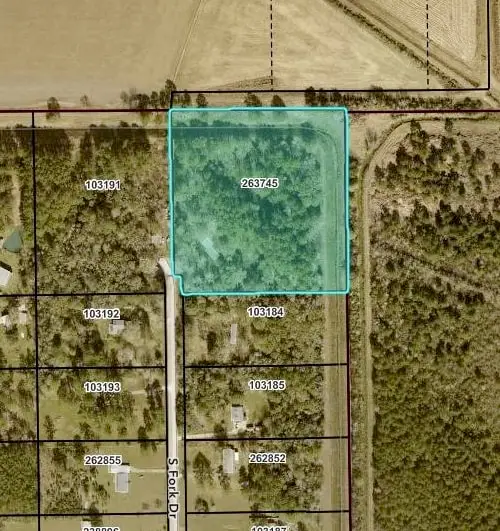 $125,000Active0 Acres
13205 S Fork, Hamshire, TX 77622
MLS# 270498Listed by: JLA REALTY $549,000Active3 beds 2 baths2,475 sq. ft.
14077 Hamshire Road, Hamshire, TX 77622
MLS# 73716820Listed by: TANYA YOUNG PROPERTIES $44,900Active2.32 Acres
16195 Marsh Road, Hamshire, TX 77622
MLS# 59901023Listed by: RE/MAX ONE $175,000Active3 beds 1 baths1,296 sq. ft.
12992 Ward Circle, Hamshire, TX 77622
MLS# 269672Listed by: FULLER GROUP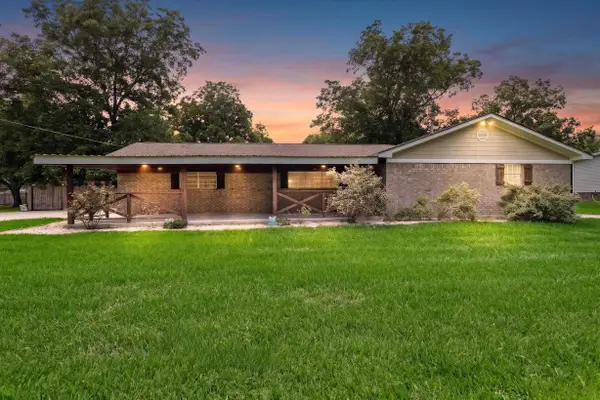 $275,000Pending4 beds 2 baths1,890 sq. ft.
15454 Main St., Hamshire, TX 77662
MLS# 269111Listed by: RE/MAX ONE


Protect your home and budget from life's surprises with an Assurant Home Warranty, backed by a partner that supports you through every step of homeownership. Explore Plans.
© 2023 - 2026 ERA Franchise Systems LLC. All rights reserved. ERA Franchise Systems LLC fully supports the principles of the Fair Housing Act and the Equal Opportunity Act. ERA, ERA Real Estate powered, and their respective logos are registered service marks of ERA Franchise Systems LLC. Each office is independently owned and operated.