
12992 Ward Circle, Hamshire, TX 77622
Local realty services provided by:American Real Estate ERA Powered
12992 Ward Circle,Hamshire, TX 77622
$175,000
- 3 Beds
- 1 Baths
- 1,296 sq. ft.
- Single family
- Active
Listed by: kati hall
Office: fuller group
MLS#:269672
Source:TX_BBOR
Price summary
- Price:$175,000
- Price per sq. ft.:$135.03
About this home
Welcome to this beautifully updated home featuring new flooring, fresh interior paint, and a bright, inviting feel throughout. Conveniently located near the high school with quick access to shopping, dining, and everyday amenities, this move-in-ready home offers comfort and convenience. The functional floor plan makes the most of every space, while the spacious patio provides the perfect spot for outdoor entertaining, relaxing, or enjoying your morning coffee. If you’re searching for an updated home close to schools with modern finishes and outdoor living space, this one is a must-see. Schedule your private showing today and discover everything this charming home has to offer!
Contact an agent
Home facts
- Listing ID #:269672
- Added:14 day(s) ago
- Updated:August 08, 2026 at 02:39 PM
Rooms and interior
- Bedrooms:3
- Total bathrooms:1
- Full bathrooms:1
- Flooring:Vinyl Floors
- Kitchen Description:Dishwasher, Gas Stove, Pantry
- Living area:1,296 sq. ft.
Heating and cooling
- Cooling:Central Electric
- Heating:Central Electric
Structure and exterior
- Roof:Comp. Shingle
- Building area:1,296 sq. ft.
- Lot area:0.33 Acres
- Exterior Features:Patio
- Foundation Description:Pier & Beam
Finances and disclosures
- Price:$175,000
- Price per sq. ft.:$135.03
- Tax amount:$1,480
Features and amenities
- Amenities:Ceiling Fan(s), Inside Utility Room
Parking
- Parking description:Detached Garage
- Garage spaces:1
New listings near 12992 Ward Circle
- New
 $559,000Active3 beds 2 baths2,475 sq. ft.
14077 Hamshire Road, Hamshire, TX 77622
MLS# 73716820Listed by: TANYA YOUNG PROPERTIES  $59,900Active2.32 Acres
16195 Marsh Road, Hamshire, TX 77622
MLS# 59901023Listed by: RE/MAX ONE $175,000Active3 beds 1 baths1,296 sq. ft.
12992 Ward Circle, Hamshire, TX 77622
MLS# 269672Listed by: FULLER GROUP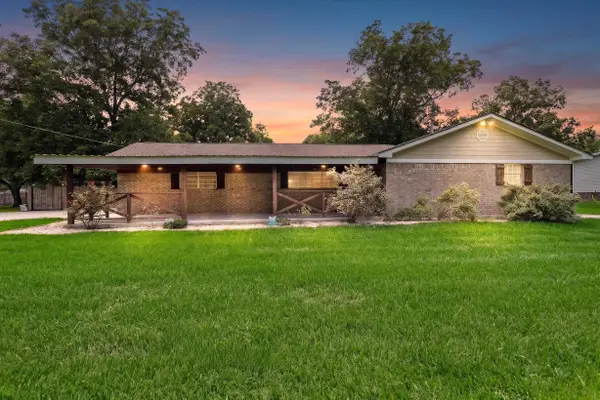 $275,000Pending4 beds 2 baths1,890 sq. ft.
15454 Main St., Hamshire, TX 77662
MLS# 269111Listed by: RE/MAX ONE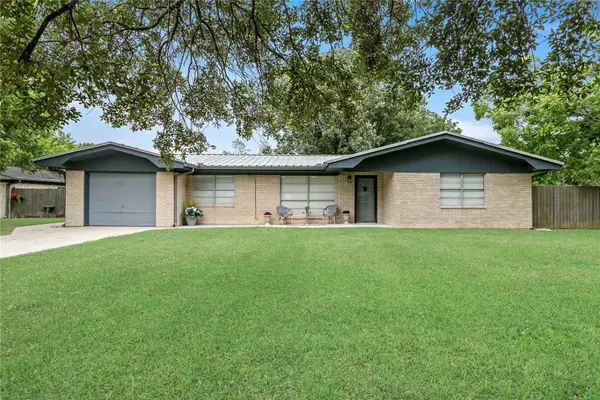 $260,000Active4 beds 3 baths1,458 sq. ft.
15366 Jackie Road, Hamshire, TX 77622
MLS# 70467386Listed by: RE/MAX ONE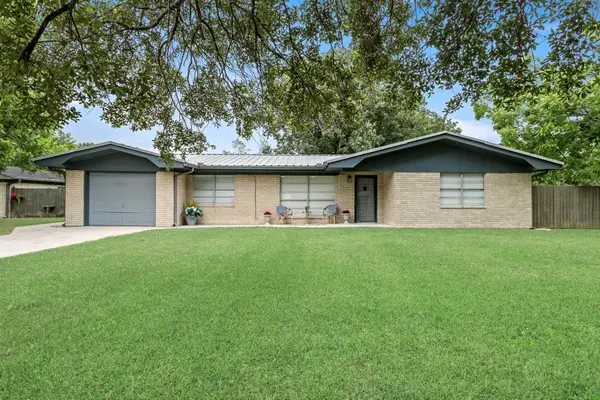 $260,000Active4 beds 3 baths1,668 sq. ft.
15366 Jackie Rd., Hamshire, TX 77622
MLS# 268031Listed by: RE/MAX ONE $275,500Pending3 beds 2 baths1,352 sq. ft.
21550 Wilber, Hamshire, TX 77622
MLS# 267725Listed by: RE/MAX ONE - PREMIER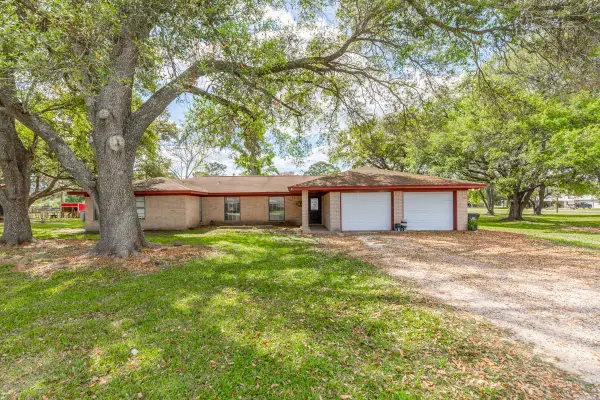 $364,500Active4 beds 3 baths2,235 sq. ft.
15838 Phend Road, Hamshire, TX 77622
MLS# 71543703Listed by: DAYNA SIMMONS REAL ESTATE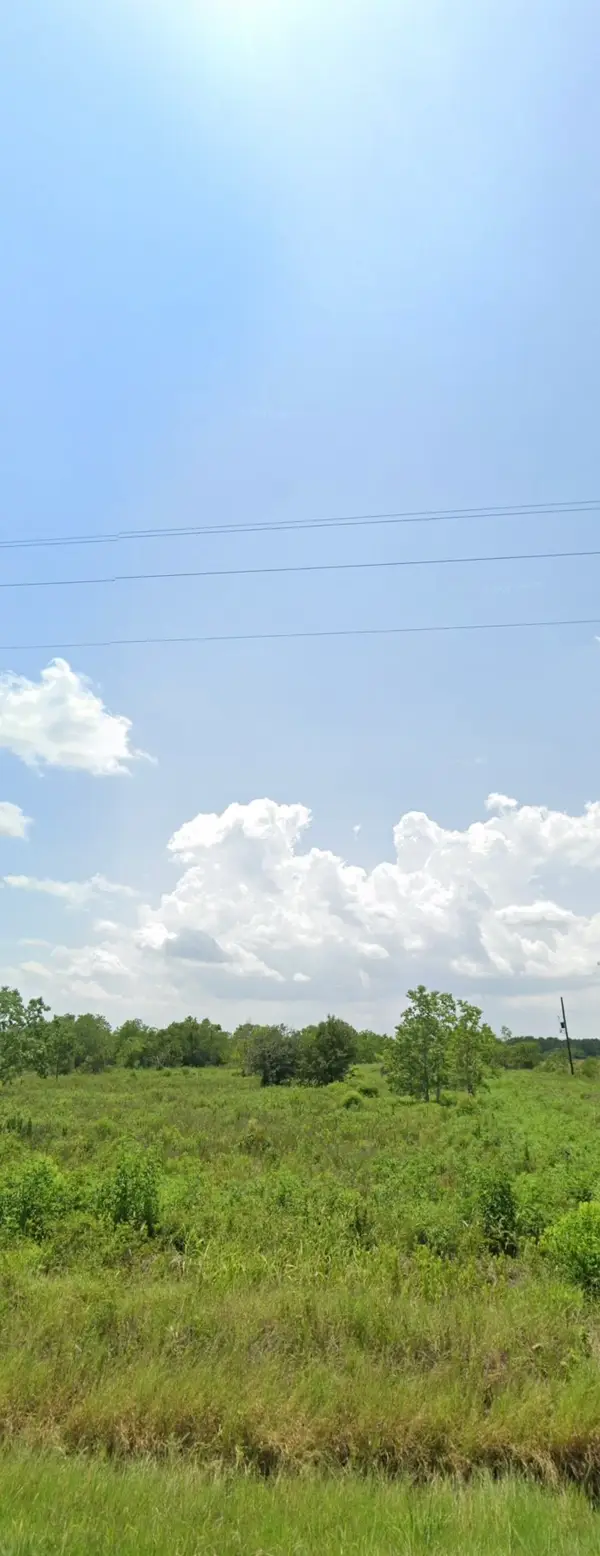 $200,000Active10 Acres
14153 Hamshire Road, Hamshire, TX 77622
MLS# 76129220Listed by: TANYA YOUNG PROPERTIES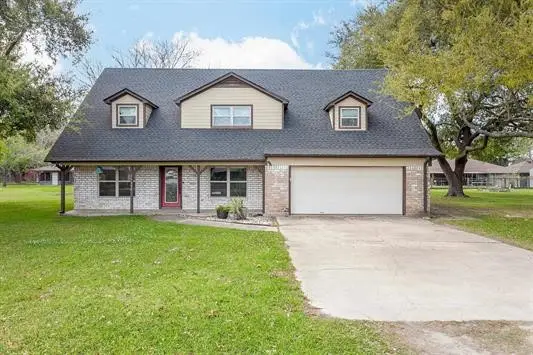 $380,000Pending4 beds 2 baths2,508 sq. ft.
15330 Dale Dell Road, Hamshire, TX 77622
MLS# 38021375Listed by: CONNECT REALTY.COM


Protect your home and budget from life's surprises with an Assurant Home Warranty, backed by a partner that supports you through every step of homeownership. Explore Plans.
© 2023 - 2026 ERA Franchise Systems LLC. All rights reserved. ERA Franchise Systems LLC fully supports the principles of the Fair Housing Act and the Equal Opportunity Act. ERA, ERA Real Estate powered, and their respective logos are registered service marks of ERA Franchise Systems LLC. Each office is independently owned and operated.