
15369 Jackie Road, Hamshire, TX 77622
Local realty services provided by:American Real Estate ERA Powered
15369 Jackie Road,Hamshire, TX 77622
$315,000
- 3 Beds
- 2 Baths
- 1,898 sq. ft.
- Single family
- Active
Listed by: chrystal hein
Office: coldwell banker southern homes
MLS#:271018
Source:TX_BBOR
Price summary
- Price:$315,000
- Price per sq. ft.:$165.96
About this home
This well-maintained 3-bedroom, 2-bath home with a 2-car garage offers an inviting layout with stylish updates throughout. The kitchen was beautifully remodeled in 2020 and features granite countertops, white cabinetry, stainless appliances, a large island, and plenty of workspace. New flooring was also installed in 2025. The spacious primary suite includes a barn-style door leading to a large bath with double vanities, a soaking tub, and separate shower. Outside, enjoy a generous yard shaded by mature trees. Located directly behind Hamshire-Fannett High School, you are just steps away from Friday night lights, sporting events, and other school activities. Don't miss this one!!!
Contact an agent
Home facts
- Listing ID #:271018
- Added:1 day(s) ago
- Updated:September 19, 2026 at 03:05 PM
Rooms and interior
- Bedrooms:3
- Total bathrooms:2
- Full bathrooms:2
- Flooring:Vinyl Floors
- Kitchen Description:Dishwasher, Free Standing Range, Granite Counter Tops, Island Work Center, Microwave, Pantry, Refrigerator
- Living area:1,898 sq. ft.
Heating and cooling
- Cooling:Central Electric
- Heating:Central Electric
Structure and exterior
- Roof:Comp. Shingle
- Building area:1,898 sq. ft.
- Construction Materials:Brick Veneer
- Exterior Features:Gutters
- Foundation Description:Slab
- Levels:1 Story
Utilities
- Water:City Water
- Sewer:City Sewer
Finances and disclosures
- Price:$315,000
- Price per sq. ft.:$165.96
Features and amenities
- Laundry features:Wash/Dry Connection
- Amenities:Blinds/Shades, Ceiling Fan(s), Inside Utility Room, Sheetrock
Parking
- Parking description:Attached Garage
- Garage spaces:2
New listings near 15369 Jackie Road
- New
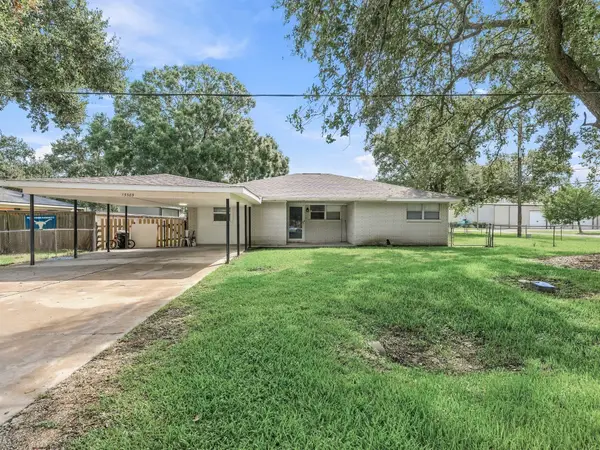 $265,000Active4 beds 2 baths2,030 sq. ft.
15589 San Jacinto Street, Hamshire, TX 77622
MLS# 93819932Listed by: FULLER GROUP 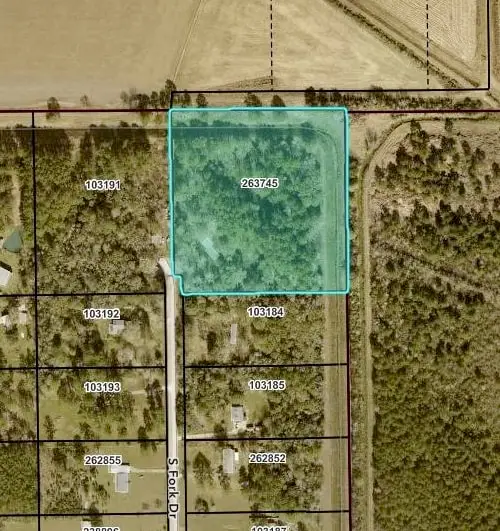 $125,000Active0 Acres
13205 S Fork, Hamshire, TX 77622
MLS# 270498Listed by: JLA REALTY $559,000Active3 beds 2 baths2,475 sq. ft.
14077 Hamshire Road, Hamshire, TX 77622
MLS# 73716820Listed by: TANYA YOUNG PROPERTIES $44,900Active2.32 Acres
16195 Marsh Road, Hamshire, TX 77622
MLS# 59901023Listed by: RE/MAX ONE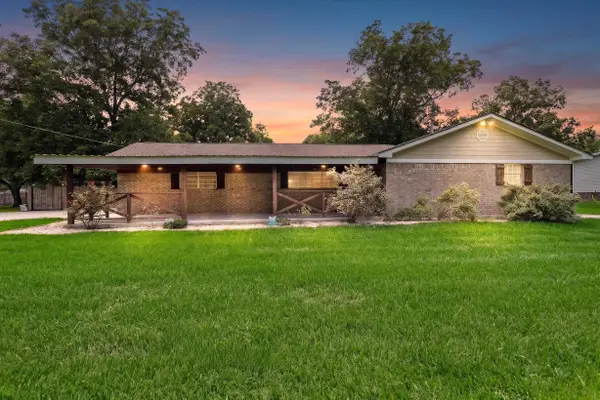 $275,000Pending4 beds 2 baths1,890 sq. ft.
15454 Main St., Hamshire, TX 77662
MLS# 269111Listed by: RE/MAX ONE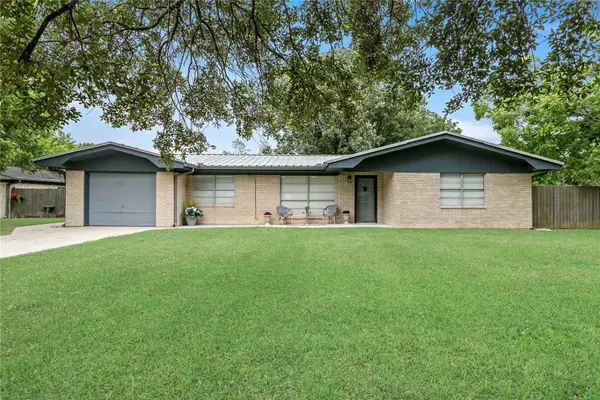 $230,000Active4 beds 3 baths1,458 sq. ft.
15366 Jackie Road, Hamshire, TX 77622
MLS# 70467386Listed by: RE/MAX ONE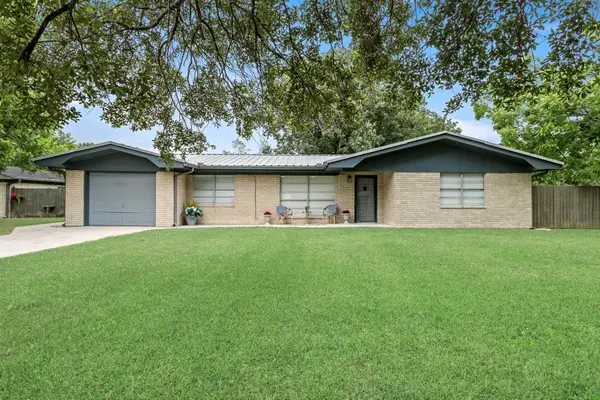 $230,000Active4 beds 3 baths1,668 sq. ft.
15366 Jackie Rd., Hamshire, TX 77622
MLS# 268031Listed by: RE/MAX ONE $259,999Active3 beds 2 baths1,352 sq. ft.
21550 Wilber, Hamshire, TX 77622
MLS# 267725Listed by: RE/MAX ONE - PREMIER $200,000Active10 Acres
14153 Hamshire Road, Hamshire, TX 77622
MLS# 76129220Listed by: TANYA YOUNG PROPERTIES


Protect your home and budget from life's surprises with an Assurant Home Warranty, backed by a partner that supports you through every step of homeownership. Explore Plans.
© 2023 - 2026 ERA Franchise Systems LLC. All rights reserved. ERA Franchise Systems LLC fully supports the principles of the Fair Housing Act and the Equal Opportunity Act. ERA, ERA Real Estate powered, and their respective logos are registered service marks of ERA Franchise Systems LLC. Each office is independently owned and operated.