
1032 Knightly Lane, Haslet, TX 76052
Local realty services provided by:ERA Courtyard Real Estate
1032 Knightly Lane,Haslet, TX 76052
$380,000
- 4 Beds
- 3 Baths
- 2,506 sq. ft.
- Single family
- Active
Listed by: gael bekale
Office: refind realty inc.
MLS#:21421890
Source:GDAR
Price summary
- Price:$380,000
- Price per sq. ft.:$151.64
About this home
1032 Knightly Lane, Haslet, TX 76052 – Stunning two-story home featuring 4 bedrooms, 2.5 bathrooms, and a private study, offering an ideal blend of comfort, flexibility, and investment value. The dedicated study provides the perfect space for a home office, remote work, or learning center. The thoughtfully designed floor plan offers spacious living areas and excellent functionality for today's families. Located in a highly desirable Haslet community with access to parks, walking trails, playgrounds, shopping, dining, and top-rated schools, this home benefits from convenient access to I-35W and major employment corridors. An outstanding opportunity for investors seeking strong tenant appeal, stable rental demand, and long-term growth potential in the thriving North Fort Worth market.
Contact an agent
Home facts
- Year built:2022
- Subdivision & Development:Alpha Ranch
- Listing ID #:21421890
- Added:1 day(s) ago
- Updated:October 28, 2026 at 12:46 AM
Rooms and interior
- Bedrooms:4
- Total bathrooms:3
- Full bathrooms:2
- Half bathrooms:1
- Kitchen Description:Dishwasher, Disposal
- Living area:2,506 sq. ft.
Structure and exterior
- Year built:2022
- Building area:2,506 sq. ft.
- Lot area:0.16 Acres
- Levels:2 Story
Schools
- High school:Byron Nelson
- Middle school:Chisholmtr
- Elementary school:Alan and Andra Perrin
Finances and disclosures
- Price:$380,000
- Price per sq. ft.:$151.64
- Tax amount:$9,080
Features and amenities
- Appliances:Dishwasher, Disposal
Parking
- Garage:Yes
- Garage spaces:1
- Carport spaces:1
 Information provided, in part, by North Texas Real Estate Information Systems, Inc. Last Updated October 28, 2026 Listings with the NTREIS logo are listed by brokerages other than ERA Courtyard Real Estate.
New listings near 1032 Knightly Lane
- New
 $753,900Active4 beds 4 baths3,295 sq. ft.
775 Red Willow Court, Haslet, TX 76052
MLS# 21422173Listed by: PERRY HOMES REALTY LLC - New
 $824,900Active5 beds 6 baths4,140 sq. ft.
1500 Barberry Boulevard, Haslet, TX 76052
MLS# 21422103Listed by: PERRY HOMES REALTY LLC - New
 $581,900Active4 beds 3 baths2,619 sq. ft.
1237 Cedarwood Court, Haslet, TX 76052
MLS# 21422035Listed by: PERRY HOMES REALTY LLC - New
 $276,999Active3 beds 2 baths1,461 sq. ft.
1445 Amapola Drive, Fort Worth, TX 76052
MLS# 21420915Listed by: KELLER WILLIAMS CITY-VIEW - New
 $465,000Active3 beds 2 baths1,858 sq. ft.
200 Lonesome Star Trail, Haslet, TX 76052
MLS# 21419432Listed by: RE/MAX DFW ASSOCIATES IV - New
 $752,900Active5 beds 5 baths3,553 sq. ft.
1224 Greenbriar Avenue, Haslet, TX 76052
MLS# 21419650Listed by: PERRY HOMES REALTY LLC - New
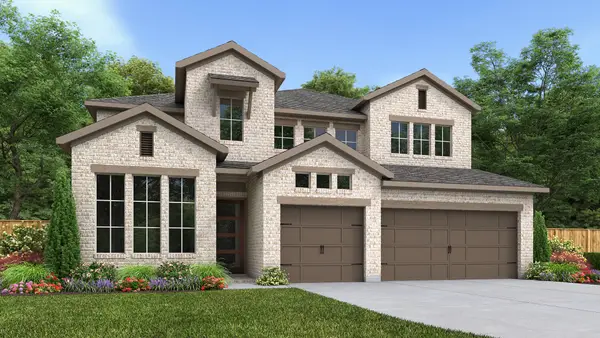 $721,900Active4 beds 4 baths3,200 sq. ft.
768 Blackberry Road, Haslet, TX 76052
MLS# 21418664Listed by: PERRY HOMES REALTY LLC - New
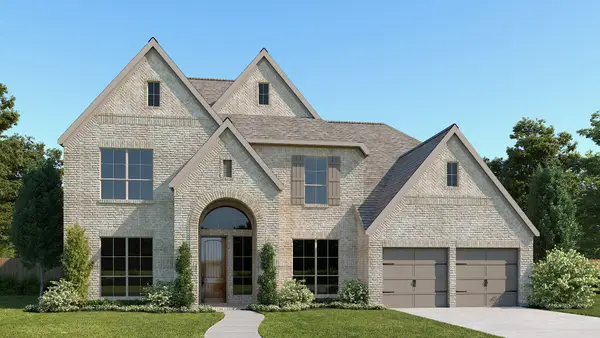 $784,900Active5 beds 5 baths3,791 sq. ft.
792 Blackberry Road, Haslet, TX 76052
MLS# 21418703Listed by: PERRY HOMES REALTY LLC - New
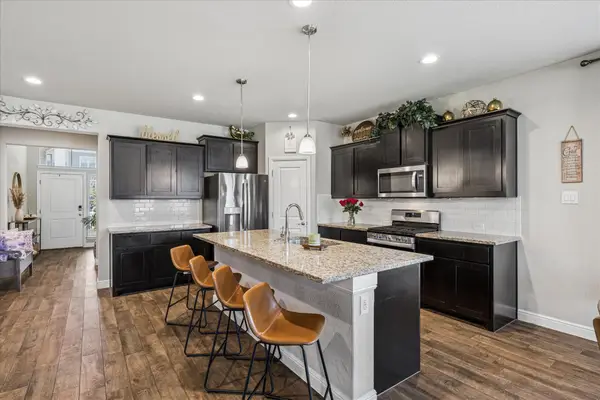 $449,000Active4 beds 4 baths2,818 sq. ft.
408 Frenchpark Drive, Haslet, TX 76052
MLS# 21415970Listed by: KELLER WILLIAMS FORT WORTH


Protect your home and budget from life's surprises with an Assurant Home Warranty, backed by a partner that supports you through every step of homeownership. Explore Plans.
© 2023 - 2026 ERA Franchise Systems LLC. All rights reserved. ERA Franchise Systems LLC fully supports the principles of the Fair Housing Act and the Equal Opportunity Act. ERA, ERA Real Estate powered, and their respective logos are registered service marks of ERA Franchise Systems LLC. Each office is independently owned and operated.