
1125 N Durango Springs Drive, Haslet, TX 76052
Local realty services provided by:ERA Courtyard Real Estate
1125 N Durango Springs Drive,Fort Worth, TX 76052
$699,000
- 5 Beds
- 4 Baths
- 3,464 sq. ft.
- Single family
- Active
Listed by: danielle gerhardt
Office: orchard brokerage
MLS#:21438037
Source:GDAR
Price summary
- Price:$699,000
- Price per sq. ft.:$201.79
- Monthly HOA dues:$35.42
About this home
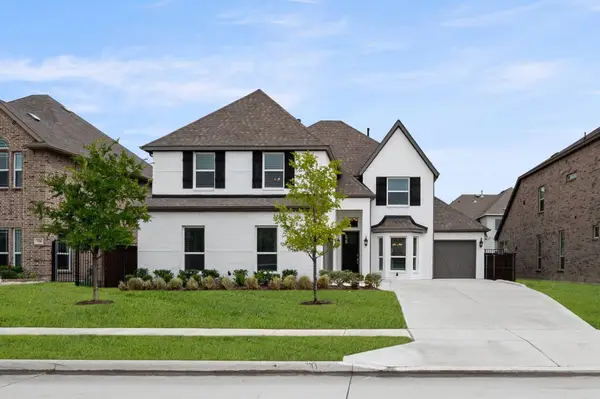
GORGEOUS CUSTOM BRICK-AND-STONE HOME ON OVER HALF AN ACRE IN DESIRABLE SPRING RANCH! This stunning home truly has it ALL! From the inviting covered front porch to the beautiful interior finishes, you'll fall in love with this freshly painted, open-concept floor plan featuring gorgeous hardwood floors, soaring vaulted ceilings, exposed wood beams, and a stunning stone fireplace. The elegant kitchen is perfect for entertaining, featuring an oversized granite island, farmhouse sink, gas cooktop with vent hood, double ovens, abundant cabinetry, upgraded lighting, built-ins, and a walk-in pantry. With 5 bedrooms and 4 full bathrooms, there's room for everyone! Every bedroom has access to a private or Jack-and-Jill bath. The spacious primary retreat features vaulted ceilings, a huge walk-in closet, and a spa-inspired bath with dual vanities, garden tub, and oversized walk-in shower. A second primary suite offers ideal space for guests or multigenerational living. The fifth bedroom can also serve as a game room or mother-in-law suite, complete with a full bath and large closet. Enjoy the private, fenced backyard with a gorgeous Western Red Cedar patio extension and outdoor fireplace, perfect for relaxing or entertaining. Plus, enjoy the added privacy of a tree lined back fence! Additional features include an oversized tiled laundry room with built-ins, bonus room, plantation shutters throughout, 3-car garage with epoxy concrete floors, concrete driveway extension, RV gate, brand new storage shed with epoxy floors built summer 2026, and added full HVAC Air Purifier system. Located in highly sought-after Spring Ranch and Northwest ISD! So many upgrades and too many features to list. This exceptional home is a MUST SEE! Click the Virtual Tour link for the 3D walkthrough. Discounted rate options may be available for qualified buyers!...
Contact an agent
Home facts
- Year built:2018
- Subdivision & Development:Spring Ranch Add
- Listing ID #:21438037
- Added:1 day(s) ago
- Updated:November 19, 2026 at 10:46 PM
Rooms and interior
- Bedrooms:5
- Total bathrooms:4
- Full bathrooms:4
- Flooring:Carpet, Ceramic Tile, Wood
- Kitchen Description:Built In Gas Range, Dishwasher, Disposal, Double Oven, Gas Cooktop, Gas Oven, Microwave, Refrigerator
- Living area:3,464 sq. ft.
Heating and cooling
- Cooling:Ceiling Fans, Central Air
- Heating:Central, Electric
- Central air:Yes
Structure and exterior
- Roof:Composition
- Year built:2018
- Building area:3,464 sq. ft.
- Lot area:0.53 Acres
- Lot Features:Interior Lot, Level
- Construction Materials:Brick, Stone
- Foundation Description:Slab
- Levels:1 Story
Schools
- High school:Eaton
- Middle school:Wilson
- Elementary school:Haslet
Finances and disclosures
- Price:$699,000
- Price per sq. ft.:$201.79
- Tax amount:$16,995
Features and amenities
- Appliances:Built In Gas Range, Dishwasher, Disposal, Double Oven, Gas Cooktop, Gas Oven, Microwave, Refrigerator
- Amenities:Air Purifier, Window Coverings
Parking
- Garage:Yes
- Garage spaces:3
 Information provided, in part, by North Texas Real Estate Information Systems, Inc. Last Updated November 19, 2026 Listings with the NTREIS logo are listed by brokerages other than ERA Courtyard Real Estate.
New listings near 1125 N Durango Springs Drive
- New
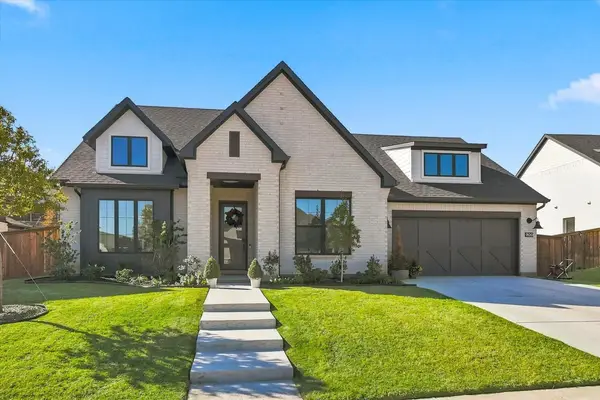 $620,000Active4 beds 3 baths2,801 sq. ft.
900 Brookwood Boulevard, Haslet, TX 76052
MLS# 21439371Listed by: EXP REALTY LLC - New
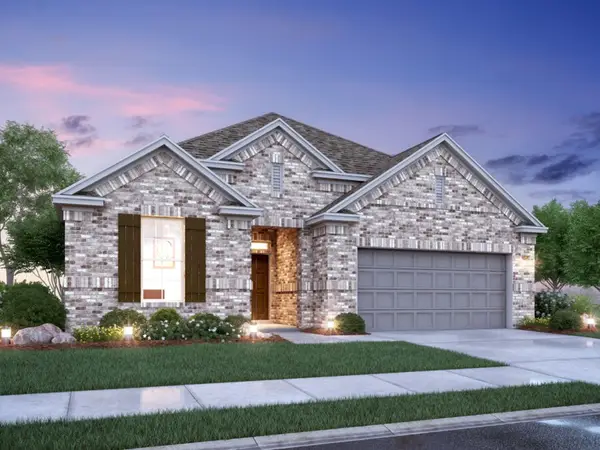 $451,165Active4 beds 3 baths2,317 sq. ft.
220 Ogden Drive, Fort Worth, TX 76052
MLS# 21438611Listed by: ESCAPE REALTY - New
 $729,000Active3 beds 2 baths2,302 sq. ft.
2211 Virginia Lane, Haslet, TX 76052
MLS# 21430280Listed by: MARTIN REALTY GROUP - New
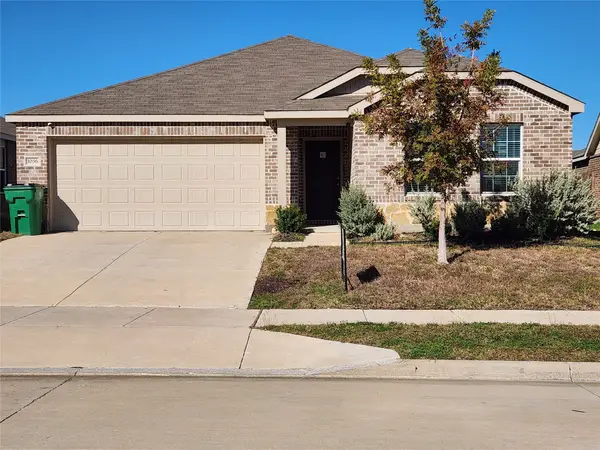 $295,000Active3 beds 2 baths1,427 sq. ft.
1036 Knightly Lane, Haslet, TX 76052
MLS# 21426307Listed by: RE/MAX TRINITY - Open Sun, 11am to 1pmNew
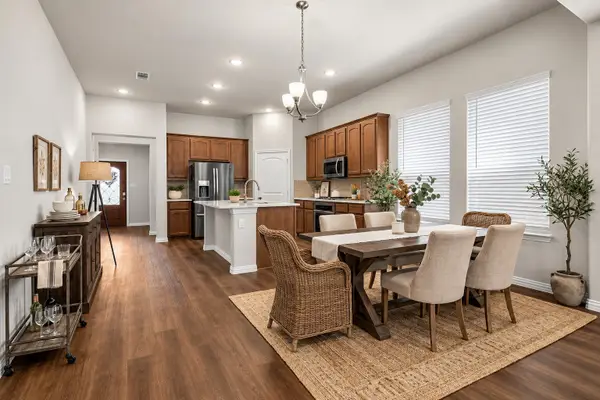 $399,999Active4 beds 2 baths2,213 sq. ft.
14013 Lapetus Drive, Haslet, TX 76052
MLS# 21435941Listed by: REAL BROKER, LLC - New
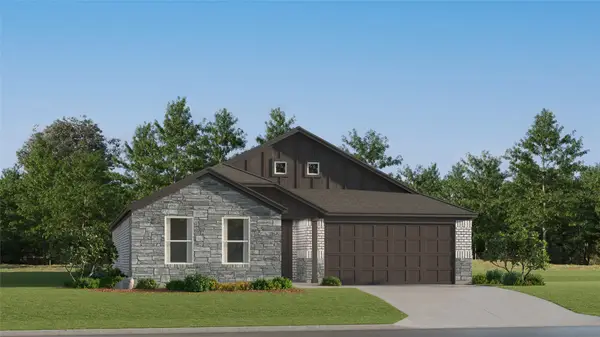 $300,999Active4 beds 2 baths1,867 sq. ft.
1452 Amapola Drive, Fort Worth, TX 76052
MLS# 21436060Listed by: KELLER WILLIAMS CITY-VIEW - New
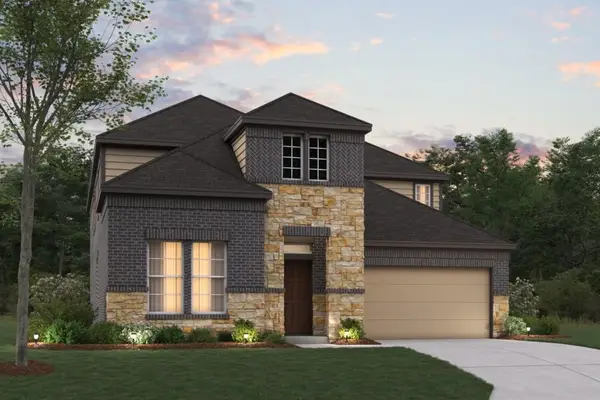 $548,980Active5 beds 4 baths3,504 sq. ft.
216 Ogden Drive, Fort Worth, TX 76052
MLS# 21434377Listed by: ESCAPE REALTY - New
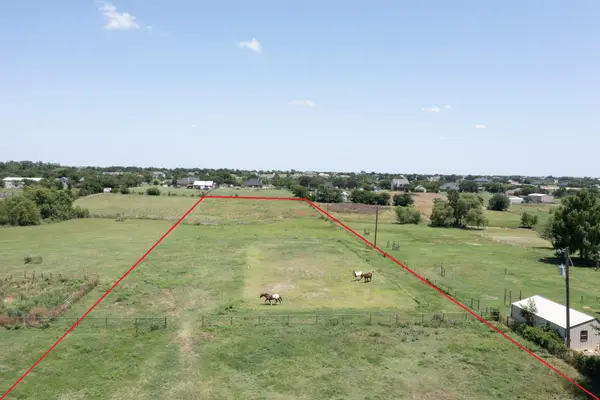 $380,000Active4.3 Acres
13916 Alliance Court, Haslet, TX 76052
MLS# 21433489Listed by: JPAR - Open Sun, 1 to 3pmNew
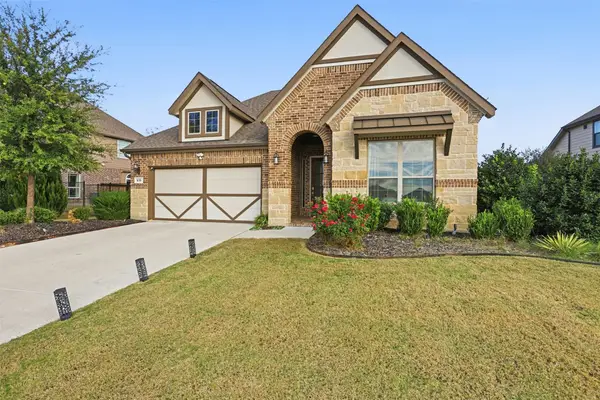 $525,000Active4 beds 3 baths2,225 sq. ft.
639 Agape Drive, Haslet, TX 76052
MLS# 21434403Listed by: TK REALTY - New
 $624,950Active4 beds 4 baths3,594 sq. ft.
530 Westwood Way Drive, Haslet, TX 76052
MLS# 21432900Listed by: HOMESUSA.COM


Protect your home and budget from life's surprises with an Assurant Home Warranty, backed by a partner that supports you through every step of homeownership. Explore Plans.
© 2023 - 2026 ERA Franchise Systems LLC. All rights reserved. ERA Franchise Systems LLC fully supports the principles of the Fair Housing Act and the Equal Opportunity Act. ERA, ERA Real Estate powered, and their respective logos are registered service marks of ERA Franchise Systems LLC. Each office is independently owned and operated.