
1201 Kachina Lane, Haslet, TX 76052
Local realty services provided by:ERA Courtyard Real Estate
1201 Kachina Lane,Fort Worth, TX 76052
$259,995
- 3 Beds
- 2 Baths
- 1,423 sq. ft.
- Single family
- Active
Upcoming open houses
- Sat, Nov 2111:00 am - 01:00 pm
- Sun, Nov 2201:00 pm - 03:00 pm
Listed by: nabil ahmed
Office: pointe real estate
MLS#:21426650
Source:GDAR
Price summary
- Price:$259,995
- Price per sq. ft.:$182.71
- Monthly HOA dues:$46
About this home
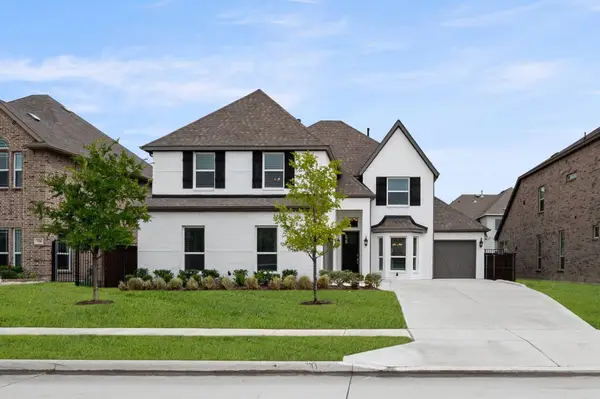
Welcome home to this completely remodeled 3-bedroom, 2-bath home in sought-after Sendera Ranch, steps from Sendera Ranch Elementary! Nothing was left untouched: brand-new roof (2026), new trim, fresh paint, new lighting, luxury vinyl plank flooring throughout, and quartz countertops. The foyer opens to a private hallway leading to two guest bedrooms and an updated full bath. The primary suite features new double vanities, a relaxing tub, and a separate standing shower. The kitchen is a true showpiece with brand-new black cabinetry, quartz counters, a modern black sink, and new black GE appliances, all open to the living area anchored by a quartz fireplace. Generous closet space throughout, plus coat closets for extra storage. The generously sized private backyard is ready for entertaining or relaxing. Enjoy Sendera Ranch's community pools, parks and trails, all minutes from the Alliance corridor with easy access to I-35W and Hwy 287. Truly move-in ready!
Contact an agent
Home facts
- Year built:2006
- Subdivision & Development:Sendera Ranch
- Listing ID #:21426650
- Added:1 day(s) ago
- Updated:November 20, 2026 at 01:11 PM
Rooms and interior
- Bedrooms:3
- Total bathrooms:2
- Full bathrooms:2
- Flooring:Ceramic Tile, Luxury Vinyl Plank
- Kitchen Description:Dishwasher
- Living area:1,423 sq. ft.
Heating and cooling
- Cooling:Central Air, Electric
- Heating:Central, Electric
- Central air:Yes
Structure and exterior
- Roof:Composition
- Year built:2006
- Building area:1,423 sq. ft.
- Lot area:0.13 Acres
- Lot Features:Cleared, Interior Lot, Landscaped
- Architectural Style:Traditional
- Construction Materials:Brick, Wood Siding
- Foundation Description:Slab
- Levels:1 Story
Schools
- High school:Eaton
- Middle school:Wilson
- Elementary school:Sendera Ranch
Finances and disclosures
- Price:$259,995
- Price per sq. ft.:$182.71
- Tax amount:$5,655
Features and amenities
- Appliances:Dishwasher
- Amenities:Smoke Detectors, Window Coverings
Parking
- Garage:Yes
- Garage spaces:2
 Information provided, in part, by North Texas Real Estate Information Systems, Inc. Last Updated November 20, 2026 Listings with the NTREIS logo are listed by brokerages other than ERA Courtyard Real Estate.
New listings near 1201 Kachina Lane
- New
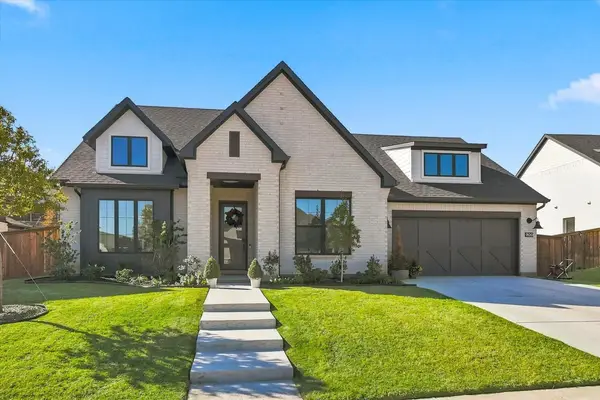 $620,000Active4 beds 3 baths2,801 sq. ft.
900 Brookwood Boulevard, Haslet, TX 76052
MLS# 21439371Listed by: EXP REALTY LLC - New
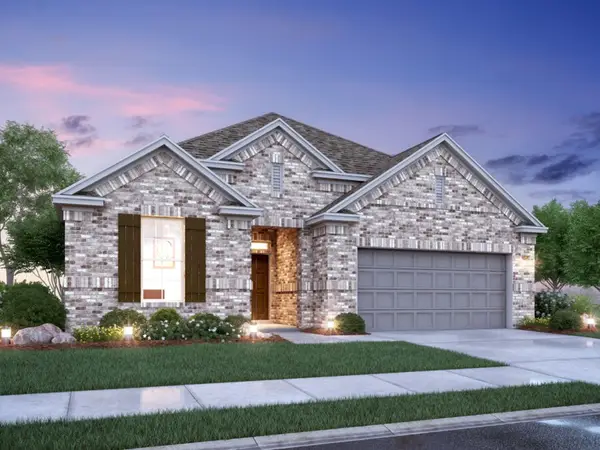 $451,165Active4 beds 3 baths2,317 sq. ft.
220 Ogden Drive, Fort Worth, TX 76052
MLS# 21438611Listed by: ESCAPE REALTY - New
 $729,000Active3 beds 2 baths2,302 sq. ft.
2211 Virginia Lane, Haslet, TX 76052
MLS# 21430280Listed by: MARTIN REALTY GROUP - New
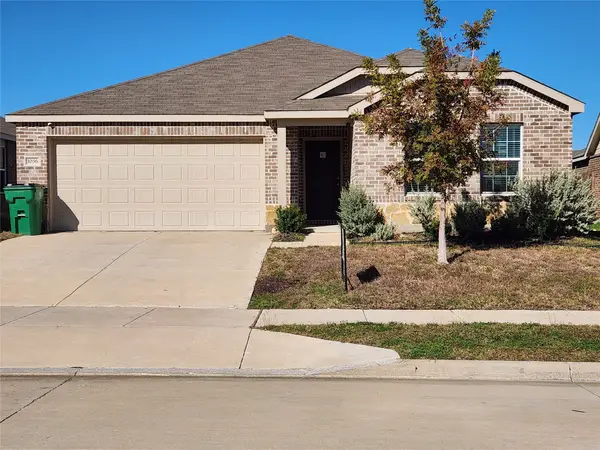 $295,000Active3 beds 2 baths1,427 sq. ft.
1036 Knightly Lane, Haslet, TX 76052
MLS# 21426307Listed by: RE/MAX TRINITY - Open Sun, 11am to 1pmNew
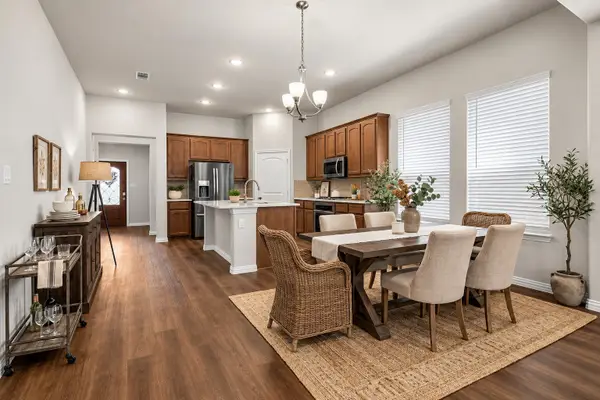 $399,999Active4 beds 2 baths2,213 sq. ft.
14013 Lapetus Drive, Haslet, TX 76052
MLS# 21435941Listed by: REAL BROKER, LLC - New
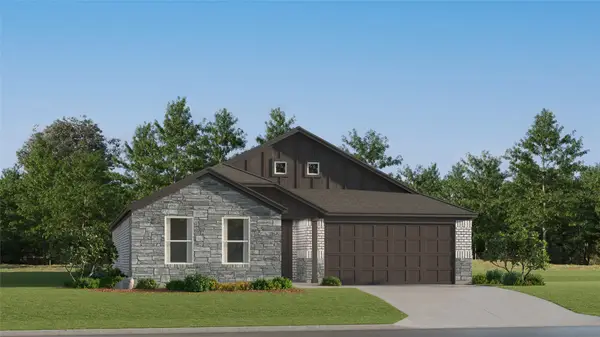 $300,999Active4 beds 2 baths1,867 sq. ft.
1452 Amapola Drive, Fort Worth, TX 76052
MLS# 21436060Listed by: KELLER WILLIAMS CITY-VIEW - New
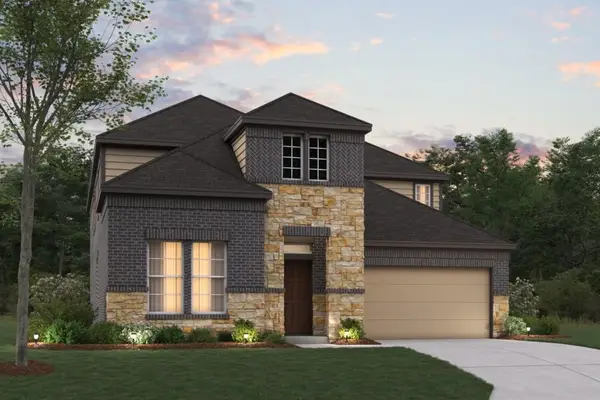 $548,980Active5 beds 4 baths3,504 sq. ft.
216 Ogden Drive, Fort Worth, TX 76052
MLS# 21434377Listed by: ESCAPE REALTY - New
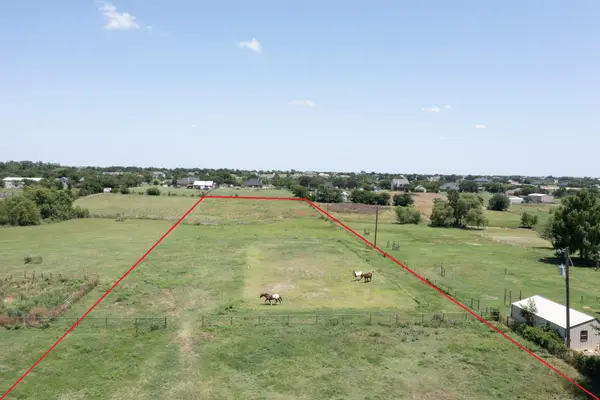 $380,000Active4.3 Acres
13916 Alliance Court, Haslet, TX 76052
MLS# 21433489Listed by: JPAR - Open Sun, 1 to 3pmNew
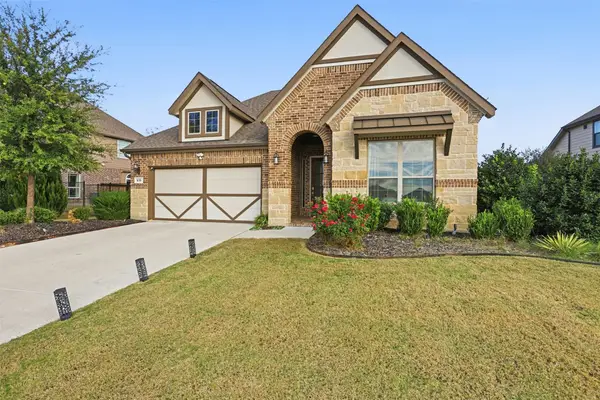 $525,000Active4 beds 3 baths2,225 sq. ft.
639 Agape Drive, Haslet, TX 76052
MLS# 21434403Listed by: TK REALTY - New
 $624,950Active4 beds 4 baths3,594 sq. ft.
530 Westwood Way Drive, Haslet, TX 76052
MLS# 21432900Listed by: HOMESUSA.COM


Protect your home and budget from life's surprises with an Assurant Home Warranty, backed by a partner that supports you through every step of homeownership. Explore Plans.
© 2023 - 2026 ERA Franchise Systems LLC. All rights reserved. ERA Franchise Systems LLC fully supports the principles of the Fair Housing Act and the Equal Opportunity Act. ERA, ERA Real Estate powered, and their respective logos are registered service marks of ERA Franchise Systems LLC. Each office is independently owned and operated.