
1414 Barberry Boulevard, Haslet, TX 76052
Local realty services provided by:ERA Courtyard Real Estate
1414 Barberry Boulevard,Haslet, TX 76052
$773,900
- 4 Beds
- 3 Baths
- 3,295 sq. ft.
- Single family
- Pending
Listed by: lee jones
Office: perry homes realty llc.
MLS#:21400995
Source:GDAR
Price summary
- Price:$773,900
- Price per sq. ft.:$234.87
- Monthly HOA dues:$175
About this home
A home office with French doors set at the entry with 12-foot ceiling. The extended entry opens to the main living areas with 17-foot ceilings throughout. The family room features a fireplace and a wall of windows overlooking the covered backyard patio with a 16-foot ceiling. The dining area flows between the family room and kitchen hosting generous counter space, a walk-in pantry, and an island with seating space. A secluded primary bedroom highlights a wall of windows. Double doors lead to the primary bath with dual vanities, a garden tub, a separate glass-enclosed shower, and two walk-in closets. A game room with French doors is just off the kitchen. A secondary bedroom, a full bath, and two guest suites with private full baths complete this one-story design. A mud room is just off the three-car garage.
Contact an agent
Home facts
- Year built:2026
- Subdivision & Development:Sweetgrass
- Listing ID #:21400995
- Added:1 day(s) ago
- Updated:October 01, 2026 at 07:07 PM
Rooms and interior
- Bedrooms:4
- Total bathrooms:3
- Full bathrooms:3
- Flooring:Carpet, Tile, Wood
- Kitchen Description:Dishwasher, Disposal, Double Oven, Gas Cooktop, Gas Oven, Microwave
- Living area:3,295 sq. ft.
Heating and cooling
- Cooling:Ceiling Fans, Electric
- Heating:Central, Fireplaces, Natural Gas
Structure and exterior
- Roof:Composition
- Year built:2026
- Building area:3,295 sq. ft.
- Lot area:0.24 Acres
- Lot Features:Irregular Lot, Subdivision
- Construction Materials:Brick, Stone Veneer
- Foundation Description:Slab
- Levels:1 Story
Schools
- High school:Eaton
- Middle school:CW Worthington
- Elementary school:Haslet
Finances and disclosures
- Price:$773,900
- Price per sq. ft.:$234.87
Features and amenities
- Appliances:Dishwasher, Disposal, Double Oven, Gas Cooktop, Gas Oven, Microwave, Tankless Water Heater
- Amenities:Carbon Monoxide Detectors, Smoke Detectors
Parking
- Garage:Yes
- Garage spaces:3
 Information provided, in part, by North Texas Real Estate Information Systems, Inc. Last Updated October 1, 2026 Listings with the NTREIS logo are listed by brokerages other than ERA Courtyard Real Estate.
New listings near 1414 Barberry Boulevard
- Open Sun, 1 to 3pmNew
 $359,900Active5 beds 3 baths2,141 sq. ft.
2228 Dyre Drive, Haslet, TX 76052
MLS# 21398750Listed by: CARTER SIGNATURE PROPERTIES - New
 $285,000Active1.67 Acres
TBD1 Pr 4842, Haslet, TX 76052
MLS# 21400153Listed by: MAJOR LEAGUE REALTY, INC. - New
 $250,000Active1 Acres
TBD2 Pr 4842, Haslet, TX 76052
MLS# 21400169Listed by: MAJOR LEAGUE REALTY, INC. - New
 $250,000Active1 Acres
TBD3 Pr 4842, Haslet, TX 76052
MLS# 21400174Listed by: MAJOR LEAGUE REALTY, INC. - New
 $755,000Active3.67 Acres
TBD Pr 4842, Haslet, TX 76052
MLS# 21400182Listed by: MAJOR LEAGUE REALTY, INC. - New
 $379,900Active4 beds 4 baths2,632 sq. ft.
2012 Sun Star Drive, Haslet, TX 76052
MLS# 21399027Listed by: EXP REALTY, LLC - New
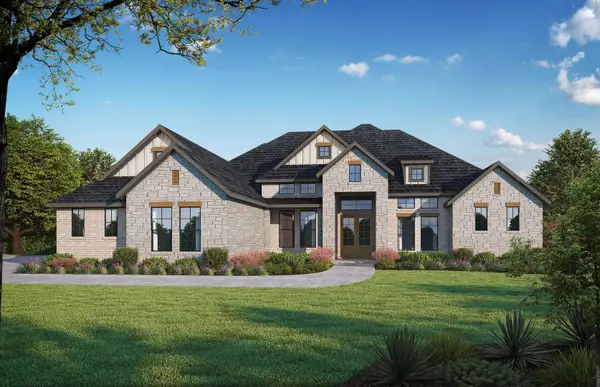 $1,173,930Active4 beds 3 baths3,580 sq. ft.
2110 Verona Drive, Haslet, TX 76052
MLS# 21398837Listed by: HOMESUSA.COM - New
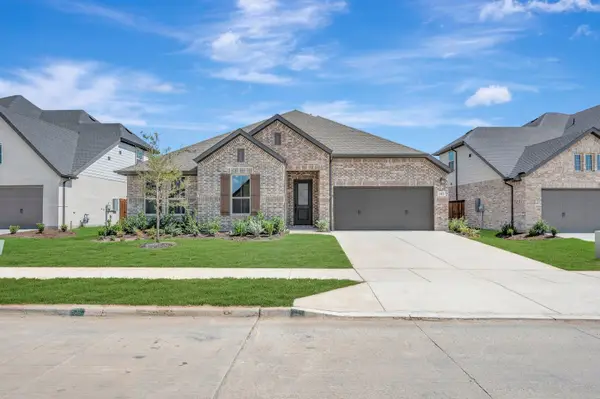 $469,796Active4 beds 3 baths2,532 sq. ft.
345 Kathryn Drive, Fort Worth, TX 76052
MLS# 21397997Listed by: HOMESUSA.COM - New
 $875,645Active5 beds 5 baths4,612 sq. ft.
1758 Wintergreen Avenue, Haslet, TX 76052
MLS# 21397110Listed by: RIVERWAY PROPERTIES


Protect your home and budget from life's surprises with an Assurant Home Warranty, backed by a partner that supports you through every step of homeownership. Explore Plans.
© 2023 - 2026 ERA Franchise Systems LLC. All rights reserved. ERA Franchise Systems LLC fully supports the principles of the Fair Housing Act and the Equal Opportunity Act. ERA, ERA Real Estate powered, and their respective logos are registered service marks of ERA Franchise Systems LLC. Each office is independently owned and operated.