
14212 Borealis Drive, Haslet, TX 76052
Local realty services provided by:ERA Newlin & Company
Listed by: jessica childers
Office: agape and associates llc.
MLS#:21368607
Source:GDAR
Price summary
- Price:$425,000
- Price per sq. ft.:$148.81
- Monthly HOA dues:$83.33
About this home
If space is at the top of your wish list, this Haslet home delivers in a big way. With 2,856 square feet, 4 bedrooms, 3.1 bathrooms, a dedicated office or flex space, an upstairs loft, and walk-in closets in every bedroom, there is room here for everyone to have a space of their own. Built in 2021, freshly painted, and filled with newer finishes, it has the clean, current feel buyers want without the wait or work of starting from scratch. The main level is open, bright, and made for everyday life. The living room centers around a wood-burning fireplace and flows directly into the dining area and spacious kitchen. An oversized island, expansive countertops, abundant cabinetry, and a walk-in pantry give you plenty of room to cook, entertain, and gather. A separate laundry room and mudroom with built-in storage add even more functionality. The primary suite is privately located downstairs with a spacious bathroom featuring dual vanities, a soaking tub, separate shower, and generous walk-in closet. The additional office or flex room gives you options for working from home, a playroom, workout space, or whatever fits your lifestyle. Upstairs, the amount of space continues to impress. Three generously sized bedrooms each have their own walk-in closet, two full bathrooms provide added convenience, and the large loft creates a second living area perfect for movies, games, or a separate hangout space. Outside, covered front and back porches give you space to relax without an oversized yard to maintain. With nearly 2,900 square feet, four spacious bedrooms, multiple living areas, excellent storage, newer finishes, and a move-in-ready interior, this home offers something increasingly hard to find: plenty of room to grow without a long list of projects waiting for you....
Contact an agent
Home facts
- Year built:2021
- Subdivision & Development:Northstar Ph 1 Sec 1
- Listing ID #:21368607
- Added:63 day(s) ago
- Updated:October 27, 2026 at 02:00 PM
Rooms and interior
- Bedrooms:4
- Total bathrooms:4
- Full bathrooms:3
- Half bathrooms:1
- Flooring:Carpet, Ceramic Tile
- Kitchen Description:Dishwasher, Disposal, Gas Range, Microwave
- Living area:2,856 sq. ft.
Heating and cooling
- Cooling:Ceiling Fans, Central Air, Electric
- Heating:Central, Electric, Fireplaces
- Central air:Yes
Structure and exterior
- Roof:Composition
- Year built:2021
- Building area:2,856 sq. ft.
- Lot area:0.14 Acres
- Lot Features:Few Trees, Interior Lot, Landscaped, Lawn
- Architectural Style:Traditional
- Construction Materials:Brick
- Foundation Description:Slab
- Levels:2 Story
Schools
- High school:Northwest
- Middle school:Wilson
- Elementary school:Molly Livengood Carter
Finances and disclosures
- Price:$425,000
- Price per sq. ft.:$148.81
- Tax amount:$10,910
Features and amenities
- Appliances:Dishwasher, Disposal, Gas Range, Microwave
Parking
- Garage:Yes
- Garage spaces:2
 Information provided, in part, by North Texas Real Estate Information Systems, Inc. Last Updated October 27, 2026 Listings with the NTREIS logo are listed by brokerages other than ERA Newlin & Company.
New listings near 14212 Borealis Drive
- New
 $276,999Active3 beds 2 baths1,461 sq. ft.
1445 Amapola Drive, Fort Worth, TX 76052
MLS# 21420915Listed by: KELLER WILLIAMS CITY-VIEW - New
 $465,000Active3 beds 2 baths1,858 sq. ft.
200 Lonesome Star Trail, Haslet, TX 76052
MLS# 21419432Listed by: RE/MAX DFW ASSOCIATES IV - New
 $752,900Active5 beds 5 baths3,553 sq. ft.
1224 Greenbriar Avenue, Haslet, TX 76052
MLS# 21419650Listed by: PERRY HOMES REALTY LLC - New
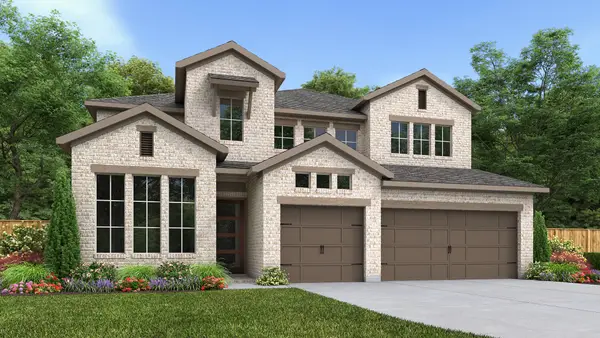 $721,900Active4 beds 4 baths3,200 sq. ft.
768 Blackberry Road, Haslet, TX 76052
MLS# 21418664Listed by: PERRY HOMES REALTY LLC - New
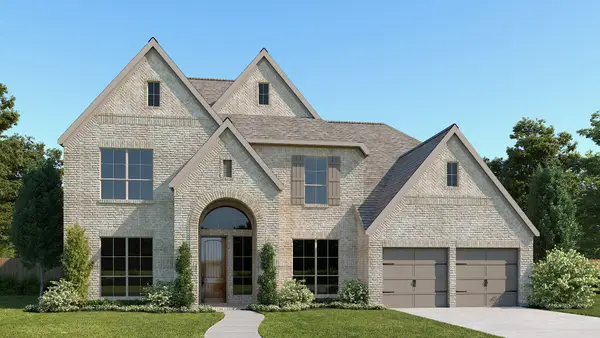 $784,900Active5 beds 5 baths3,791 sq. ft.
792 Blackberry Road, Haslet, TX 76052
MLS# 21418703Listed by: PERRY HOMES REALTY LLC - New
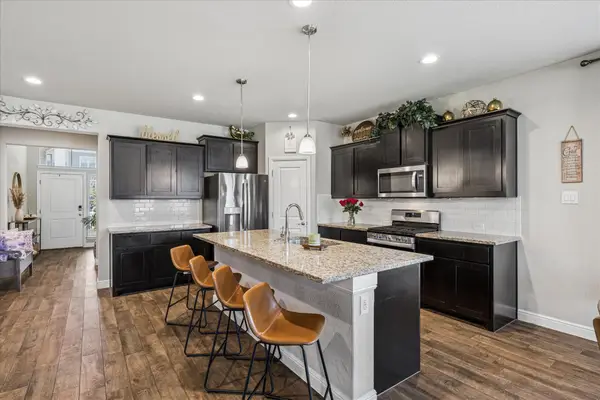 $449,000Active4 beds 4 baths2,818 sq. ft.
408 Frenchpark Drive, Haslet, TX 76052
MLS# 21415970Listed by: KELLER WILLIAMS FORT WORTH - New
 $325,000Active4 beds 3 baths2,097 sq. ft.
949 Shire Avenue, Haslet, TX 76052
MLS# 21417909Listed by: CENTURY 21 JUDGE FITE CO. - New
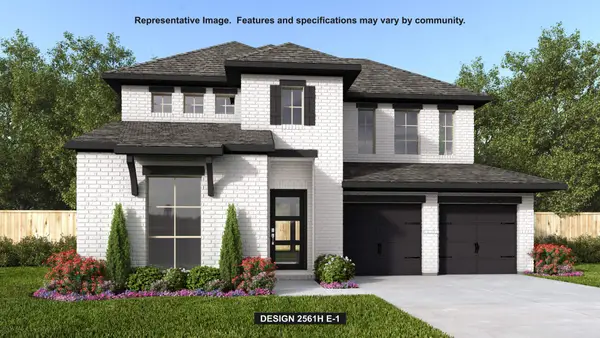 $632,900Active4 beds 3 baths2,561 sq. ft.
1282 Greenbriar Avenue, Haslet, TX 76052
MLS# 21417770Listed by: PERRY HOMES REALTY LLC - New
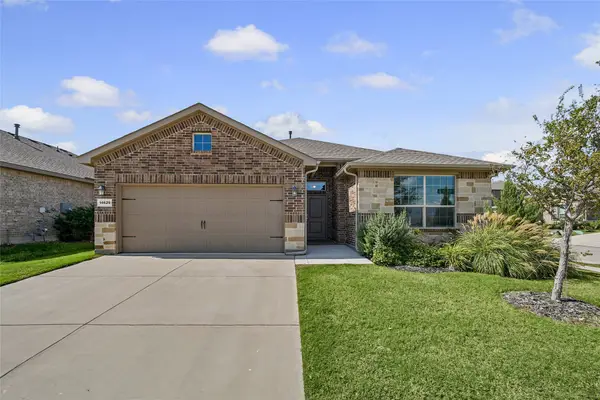 $359,000Active4 beds 2 baths2,189 sq. ft.
14629 Delphinus Drive, Haslet, TX 76052
MLS# 21415724Listed by: NTEX REALTY, LP - New
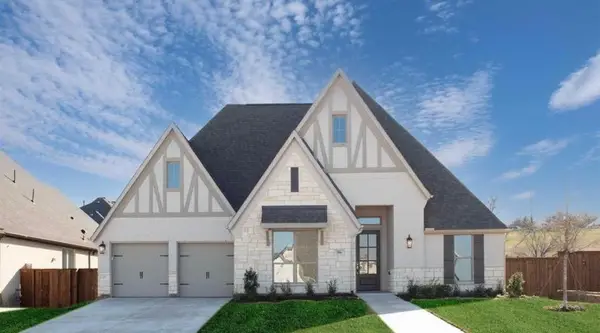 $719,000Active4 beds 4 baths3,635 sq. ft.
506 Woodcress Court, Haslet, TX 76052
MLS# 21413829Listed by: TEXAS FLAT FEE PROS


Protect your home and budget from life's surprises with an Assurant Home Warranty, backed by a partner that supports you through every step of homeownership. Explore Plans.
© 2023 - 2026 ERA Franchise Systems LLC. All rights reserved. ERA Franchise Systems LLC fully supports the principles of the Fair Housing Act and the Equal Opportunity Act. ERA, ERA Real Estate powered, and their respective logos are registered service marks of ERA Franchise Systems LLC. Each office is independently owned and operated.