
2228 Dyre Drive, Haslet, TX 76052
Local realty services provided by:ERA Courtyard Real Estate
2228 Dyre Drive,Haslet, TX 76052
$359,900
- 5 Beds
- 3 Baths
- 2,141 sq. ft.
- Single family
- Active
Upcoming open houses
- Sun, Oct 0401:00 pm - 03:00 pm
- Tue, Oct 0612:00 pm - 02:00 pm
Listed by: cathy carter
Office: carter signature properties
MLS#:21398750
Source:GDAR
Price summary
- Price:$359,900
- Price per sq. ft.:$168.1
- Monthly HOA dues:$83.33
About this home
Let's be real, finding five bedrooms on one story in the Alliance area is like finding a parking spot at Costco on a Saturday. It happens, but not often. This 2024 DR Horton home in the Northstar community of Haslet, Texas has it, and you don't have to wait on a builder.
Step inside and everything opens up. The kitchen, dining area and living room are one big, true open-concept space. The quartz countertops and oversized island sit right in the middle, so whoever's cooking stays part of the conversation. There's a walk-in pantry for the Costco haul, too.
The floor plan is smart about space. The primary suite sits at the back of the home, away from the other rooms, so it feels like your own quiet retreat. The other four bedrooms are up front, which makes them great for a home office, a gym, a hobby room or guests. Everyone gets their own space, all on one level, and nobody's hauling laundry up the stairs.
Here's the best part. The stuff new-build buyers usually pay for after closing is already done: a full wood privacy fence, rain gutters, and a sprinkler system. The refrigerator, washer and dryer stay, too. Move in on Saturday and do laundry on Sunday.
Mornings start with coffee on the covered patio. Weekends mean the Northstar resort-style pool, splash pad, clubhouse, parks and walking trails. On workdays, US-287, SH-114 and the Alliance Texas corridor are just minutes away. The home is in Northwest ISD and Wise County.
It feels brand new, and there's no builder wait. Come see 2228 Dyre Drive in Haslet for yourself. Book your private tour and Experience the Signature Difference....
Contact an agent
Home facts
- Year built:2024
- Subdivision & Development:Northstar
- Listing ID #:21398750
- Added:1 day(s) ago
- Updated:October 01, 2026 at 04:45 AM
Rooms and interior
- Bedrooms:5
- Total bathrooms:3
- Full bathrooms:2
- Half bathrooms:1
- Flooring:Carpet, Tile
- Kitchen Description:Dishwasher, Disposal, Gas Cooktop, Gas Oven, Microwave, Refrigerator
- Living area:2,141 sq. ft.
Heating and cooling
- Cooling:Ceiling Fans, Electric
- Heating:Central
Structure and exterior
- Roof:Composition
- Year built:2024
- Building area:2,141 sq. ft.
- Lot area:0.14 Acres
- Lot Features:Sprinkler System
- Architectural Style:Traditional
- Construction Materials:Brick
- Foundation Description:Slab
- Levels:1 Story
Schools
- High school:Eaton
- Middle school:Wilson
- Elementary school:Molly Livengood Carter
Finances and disclosures
- Price:$359,900
- Price per sq. ft.:$168.1
- Tax amount:$9,102
Features and amenities
- Appliances:Dishwasher, Disposal, Dryer, Gas Cooktop, Gas Oven, Microwave, Refrigerator, Tankless Water Heater, Washer
- Laundry features:Dryer, Washer
- Amenities:Window Coverings
Parking
- Garage:Yes
- Garage spaces:2
 Information provided, in part, by North Texas Real Estate Information Systems, Inc. Last Updated October 1, 2026 Listings with the NTREIS logo are listed by brokerages other than ERA Courtyard Real Estate.
New listings near 2228 Dyre Drive
- New
 $285,000Active1.67 Acres
TBD1 Pr 4842, Haslet, TX 76052
MLS# 21400153Listed by: MAJOR LEAGUE REALTY, INC. - New
 $250,000Active1 Acres
TBD2 Pr 4842, Haslet, TX 76052
MLS# 21400169Listed by: MAJOR LEAGUE REALTY, INC. - New
 $250,000Active1 Acres
TBD3 Pr 4842, Haslet, TX 76052
MLS# 21400174Listed by: MAJOR LEAGUE REALTY, INC. - New
 $755,000Active3.67 Acres
TBD Pr 4842, Haslet, TX 76052
MLS# 21400182Listed by: MAJOR LEAGUE REALTY, INC. - New
 $379,900Active4 beds 4 baths2,632 sq. ft.
2012 Sun Star Drive, Haslet, TX 76052
MLS# 21399027Listed by: EXP REALTY, LLC - New
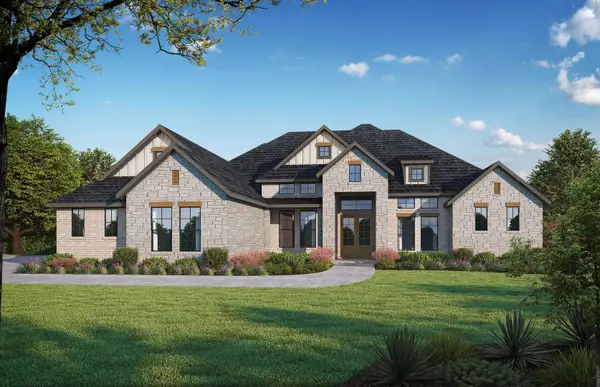 $1,173,930Active4 beds 3 baths3,580 sq. ft.
2110 Verona Drive, Haslet, TX 76052
MLS# 21398837Listed by: HOMESUSA.COM - New
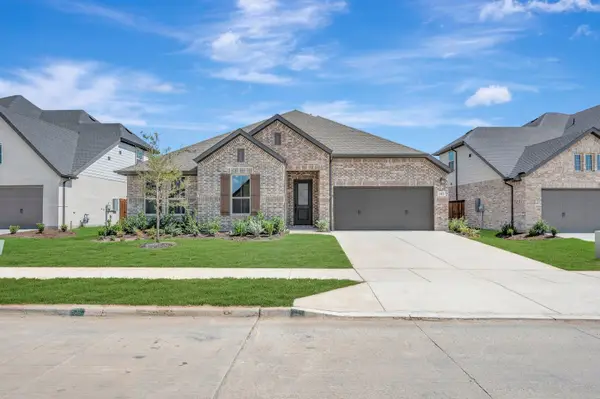 $469,796Active4 beds 3 baths2,532 sq. ft.
345 Kathryn Drive, Fort Worth, TX 76052
MLS# 21397997Listed by: HOMESUSA.COM - New
 $875,645Active5 beds 5 baths4,612 sq. ft.
1758 Wintergreen Avenue, Haslet, TX 76052
MLS# 21397110Listed by: RIVERWAY PROPERTIES  $589,900Pending4 beds 3 baths2,504 sq. ft.
1220 Greenbriar Avenue, Haslet, TX 76052
MLS# 21396512Listed by: PERRY HOMES REALTY LLC


Protect your home and budget from life's surprises with an Assurant Home Warranty, backed by a partner that supports you through every step of homeownership. Explore Plans.
© 2023 - 2026 ERA Franchise Systems LLC. All rights reserved. ERA Franchise Systems LLC fully supports the principles of the Fair Housing Act and the Equal Opportunity Act. ERA, ERA Real Estate powered, and their respective logos are registered service marks of ERA Franchise Systems LLC. Each office is independently owned and operated.