
492 Letara Vista Drive, Haslet, TX 76052
Local realty services provided by:ERA Courtyard Real Estate
Listed by: stephan cooper
Office: fieldhouse realty group partners, llc.
MLS#:21400414
Source:GDAR
Price summary
- Price:$575,000
- Price per sq. ft.:$189.02
- Monthly HOA dues:$70.83
About this home
Welcome to LeTara~ For sale is a 4-bedroom, 3.5-bath home situated on an oversized desirable corner lot in Haslet. Pool, playground, parties and more all have room host! Step inside to soaring ceilings, 8-foot doors throughout the first floor, and a grand foyer that immediately makes an impression. Just off the entry, a versatile flex space is perfect for a home office, formal living area, or enclose a 5th bedroom. The living room is filled with natural light from floor-to-ceiling windows and flows seamlessly into the kitchen and dining area, creating an inviting space for everyday living and entertaining. The kitchen features built-in stainless steel appliances, a large island with seating, designer lighting, sleek countertops, tile backsplash, crisp white cabinetry with pull hardware, and a walk-in pantry. The downstairs primary suite offers a relaxing retreat with bay windows. An ensuite bath featuring a soaking tub, separate shower, dual vanities, and a generous walk-in closet that connects directly to the laundry room. An additional suite style bedroom upstairs has its own ensuite bath providing added privacy for guests or multigenerational living. You'll also find spacious secondary bedrooms upstairs along with a large game room or second living area. Outside, enjoy a private backyard with a large covered patio offering plenty of room to relax, entertain, or enjoy evenings outdoors. An oversized 2.5 car garage complete with additional lighting and a utility sink adds even more functionality to this thoughtfully designed Haslet home. Located in Northwest ISD with Haslet Elementary walking distance away as well as Worthington Middle School! The same build today costs you $800k+. Save now and move in before the holidays!...
Contact an agent
Home facts
- Year built:2021
- Subdivision & Development:Letara
- Listing ID #:21400414
- Added:1 day(s) ago
- Updated:October 02, 2026 at 05:03 PM
Rooms and interior
- Bedrooms:4
- Total bathrooms:4
- Full bathrooms:3
- Half bathrooms:1
- Flooring:Carpet, Luxury Vinyl Plank, Tile
- Kitchen Description:Dishwasher, Disposal, Gas Cooktop, Microwave, Vented Exhaust Fan
- Living area:3,042 sq. ft.
Heating and cooling
- Cooling:Ceiling Fans, Central Air, Electric
- Heating:Central, Natural Gas
- Central air:Yes
Structure and exterior
- Roof:Composition
- Year built:2021
- Building area:3,042 sq. ft.
- Lot area:0.27 Acres
- Lot Features:Corner Lot, Few Trees, Lawn, Sprinkler System
- Architectural Style:Traditional
- Construction Materials:Brick
- Foundation Description:Slab
- Levels:2 Story
Schools
- High school:Eaton
- Middle school:Wilson
- Elementary school:Haslet
Finances and disclosures
- Price:$575,000
- Price per sq. ft.:$189.02
Features and amenities
- Appliances:Dishwasher, Disposal, Gas Cooktop, Gas Water Heater, Microwave, Vented Exhaust Fan
- Amenities:Bay Windows, Carbon Monoxide Detectors, Smoke Detectors, Window Coverings
Parking
- Garage:Yes
- Garage spaces:2
 Information provided, in part, by North Texas Real Estate Information Systems, Inc. Last Updated October 2, 2026 Listings with the NTREIS logo are listed by brokerages other than ERA Courtyard Real Estate.
New listings near 492 Letara Vista Drive
- New
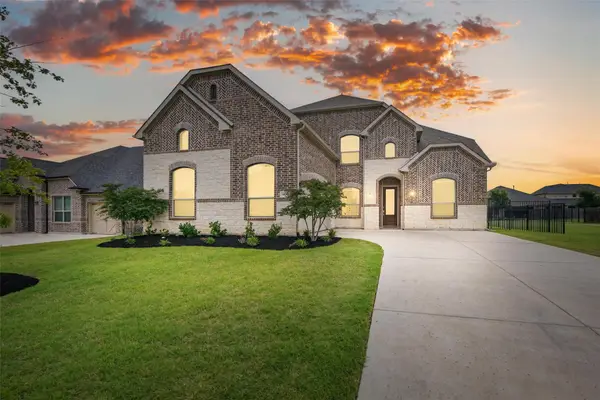 $639,900Active5 beds 4 baths3,808 sq. ft.
1477 Shooting Star Drive, Haslet, TX 76052
MLS# 21351175Listed by: COLDWELL BANKER APEX, REALTORS  $773,900Pending4 beds 3 baths3,295 sq. ft.
1414 Barberry Boulevard, Haslet, TX 76052
MLS# 21400995Listed by: PERRY HOMES REALTY LLC- Open Sun, 1 to 3pmNew
 $359,900Active5 beds 3 baths2,141 sq. ft.
2228 Dyre Drive, Haslet, TX 76052
MLS# 21398750Listed by: CARTER SIGNATURE PROPERTIES - New
 $285,000Active1.67 Acres
TBD1 Pr 4842, Haslet, TX 76052
MLS# 21400153Listed by: MAJOR LEAGUE REALTY, INC. - New
 $250,000Active1 Acres
TBD2 Pr 4842, Haslet, TX 76052
MLS# 21400169Listed by: MAJOR LEAGUE REALTY, INC. - New
 $250,000Active1 Acres
TBD3 Pr 4842, Haslet, TX 76052
MLS# 21400174Listed by: MAJOR LEAGUE REALTY, INC. - New
 $755,000Active3.67 Acres
TBD Pr 4842, Haslet, TX 76052
MLS# 21400182Listed by: MAJOR LEAGUE REALTY, INC. - New
 $379,900Active4 beds 4 baths2,632 sq. ft.
2012 Sun Star Drive, Haslet, TX 76052
MLS# 21399027Listed by: EXP REALTY, LLC - New
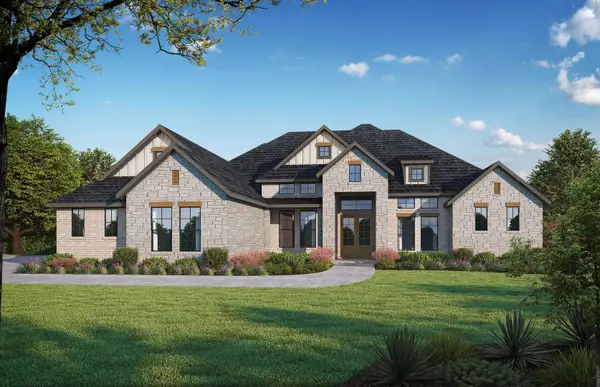 $1,173,930Active4 beds 3 baths3,580 sq. ft.
2110 Verona Drive, Haslet, TX 76052
MLS# 21398837Listed by: HOMESUSA.COM


Protect your home and budget from life's surprises with an Assurant Home Warranty, backed by a partner that supports you through every step of homeownership. Explore Plans.
© 2023 - 2026 ERA Franchise Systems LLC. All rights reserved. ERA Franchise Systems LLC fully supports the principles of the Fair Housing Act and the Equal Opportunity Act. ERA, ERA Real Estate powered, and their respective logos are registered service marks of ERA Franchise Systems LLC. Each office is independently owned and operated.