
104 Brentwood Drive, Heath, TX 75032
Local realty services provided by:ERA Empower
Listed by: brian weast
Office: keller williams rockwall
MLS#:21351561
Source:GDAR
Price summary
- Price:$1,450,000
- Price per sq. ft.:$347.47
- Monthly HOA dues:$56.5
About this home
Experience luxury living in this stunning custom home located in the desirable Stoneleigh community, featuring breathtaking views of the lake, fountain, and walking trails. The interior is highlighted by designer upgrades, including hardwood flooring, custom lighting, and elegant stone accents that flow from the gourmet kitchen to the open-concept living area. The heart of the home boasts a wood-beam vaulted ceiling, a floor-to-ceiling stone wood-burning fireplace, and a wall of windows that frame the serene outdoor scenery. The chef’s kitchen is fully equipped with an expansive island, custom cabinetry, professional-grade Frigidaire appliances, a Dacor gas cooktop, and two spacious pantries. The primary suite serves as a private retreat with a walk-in stone double shower, soaking tub, and a large custom closet. Secondary bedroom downstairs with private entrance. Additional bedrooms each feature private baths and walk-in closets, while the upper level offers an open game room and a dedicated media room with surround sound. Designed for outdoor entertaining, the backyard is an oasis complete with a full kitchen, a living area with a fireplace, and a custom pool and spa featuring waterfalls and gas fire bowls. 4 Car garage with large turning radius for extended bed trucks! Included is a Generac backup generator. Enjoy unmatched privacy and picturesque sunset views of the greenbelt from your own backyard. Conveniently located to retail, grocery, parks, and schools. This is a MUST SEE!!...
Contact an agent
Home facts
- Year built:2015
- Subdivision & Development:Stoneleigh Ph 5a
- Listing ID #:21351561
- Added:47 day(s) ago
- Updated:September 28, 2026 at 12:58 PM
Rooms and interior
- Bedrooms:4
- Total bathrooms:5
- Full bathrooms:4
- Half bathrooms:1
- Flooring:Brick, Ceramic Tile, Hardwood, Wood
- Kitchen Description:Built In Refrigerator, Convection Oven, Dishwasher, Disposal, Double Oven, Gas Cooktop, Microwave, Vented Exhaust Fan, Wine Cooler
- Living area:4,173 sq. ft.
Heating and cooling
- Cooling:Central Air, Zoned
- Heating:Central, Natural Gas, Zoned
- Central air:Yes
Structure and exterior
- Roof:Composition
- Year built:2015
- Building area:4,173 sq. ft.
- Lot area:0.56 Acres
- Lot Features:Greenbelt, Interior Lot, Landscaped, Lawn, Subdivision, Waterfront
- Architectural Style:Traditional
- Construction Materials:Brick, Stone
- Foundation Description:Slab
- Levels:2 Story
Schools
- High school:Rockwall-Heath
- Middle school:Cain
- Elementary school:Amy Parks-Heath
Finances and disclosures
- Price:$1,450,000
- Price per sq. ft.:$347.47
- Tax amount:$20,443
Features and amenities
- Appliances:Built In Refrigerator, Convection Oven, Dishwasher, Disposal, Double Oven, Gas Cooktop, Gas Water Heater, Microwave, Plumbed For Gas, Some Gas Appliances, Vented Exhaust Fan, Wine Cooler
- Amenities:Fire Alarm, Security System, Smoke Detectors, Window Coverings
Parking
- Garage:Yes
- Garage spaces:3
 Information provided, in part, by North Texas Real Estate Information Systems, Inc. Last Updated September 28, 2026 Listings with the NTREIS logo are listed by brokerages other than ERA Empower.
New listings near 104 Brentwood Drive
- New
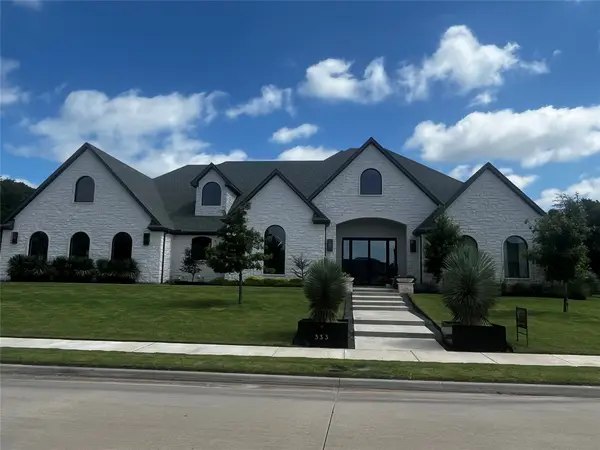 $1,900,000Active4 beds 4 baths5,509 sq. ft.
333 Renaissance Lane, Heath, TX 75032
MLS# 21396533Listed by: BRETT ADAIR - New
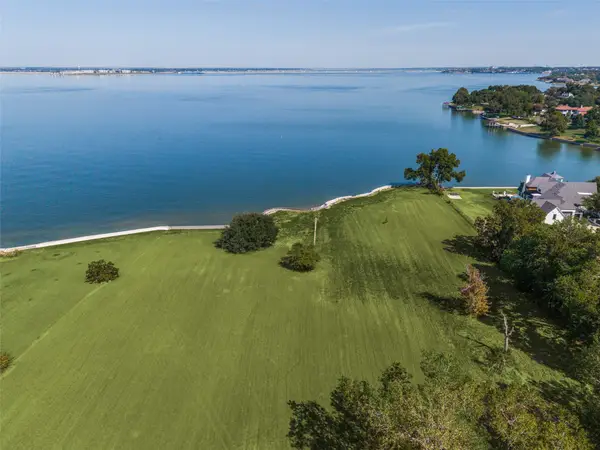 $7,995,000Active8.05 Acres
480 Terry Lane, Heath, TX 75032
MLS# 21391455Listed by: ALLIE BETH ALLMAN & ASSOC. - New
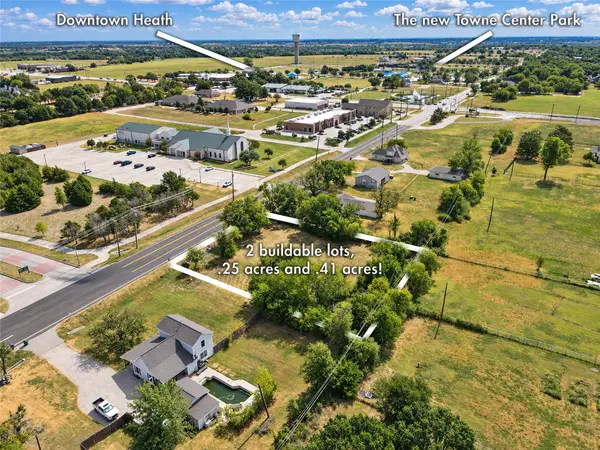 $224,900Active0.63 Acres
000000000 Smirl, Heath, TX 75032
MLS# 21393886Listed by: KELLER WILLIAMS CENTRAL - New
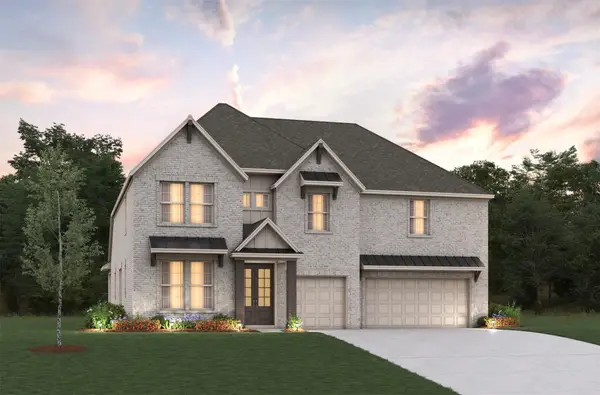 $814,990Active5 beds 5 baths3,894 sq. ft.
2246 Zurek Lane, Heath, TX 75126
MLS# 21393792Listed by: RE/MAX DFW ASSOCIATES - New
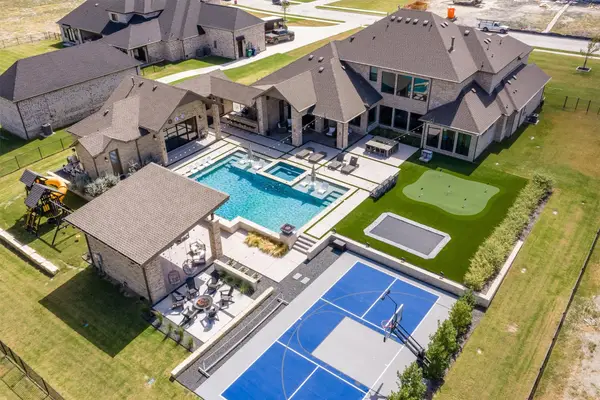 $2,499,000Active6 beds 6 baths5,635 sq. ft.
312 Chapel View Court, Heath, TX 75032
MLS# 21390285Listed by: HOMESMART - New
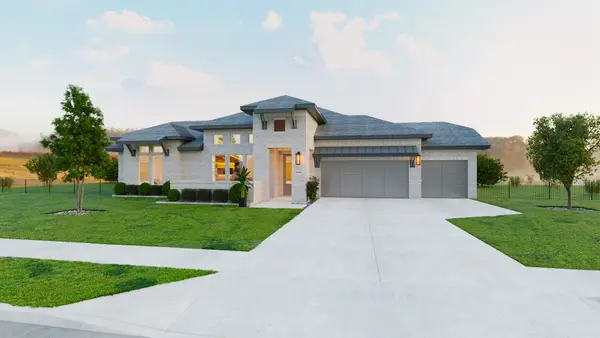 $795,000Active4 beds 4 baths3,526 sq. ft.
707 Sunlight Court, Heath, TX 75032
MLS# 21391645Listed by: HOMESUSA.COM - New
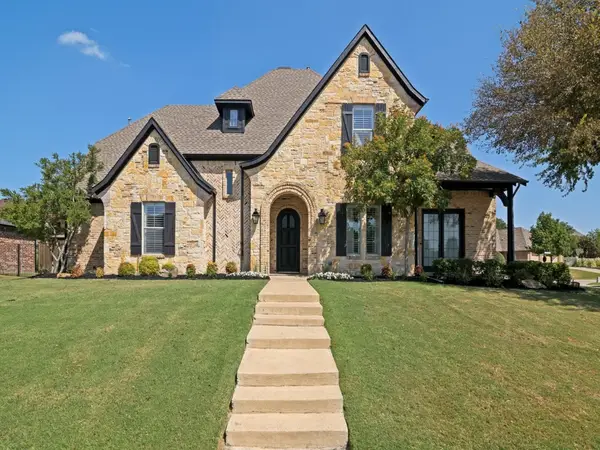 $859,000Active4 beds 4 baths3,296 sq. ft.
701 Starlight Pass, Heath, TX 75032
MLS# 21389557Listed by: COLDWELL BANKER APEX, REALTORS - New
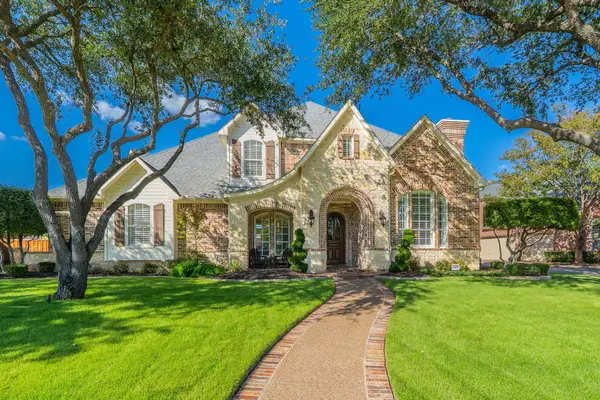 $1,039,000Active5 beds 4 baths4,257 sq. ft.
3 Lantern Drive, Heath, TX 75032
MLS# 21390517Listed by: LISTINGSPARK - New
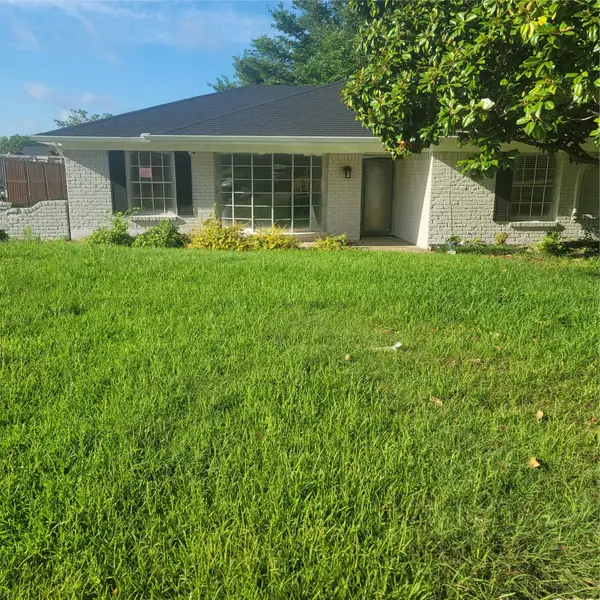 $289,000Active4 beds 3 baths2,584 sq. ft.
107 Scenic Drive, Heath, TX 75032
MLS# 21390871Listed by: GULLION PROPERTIES LLC - New
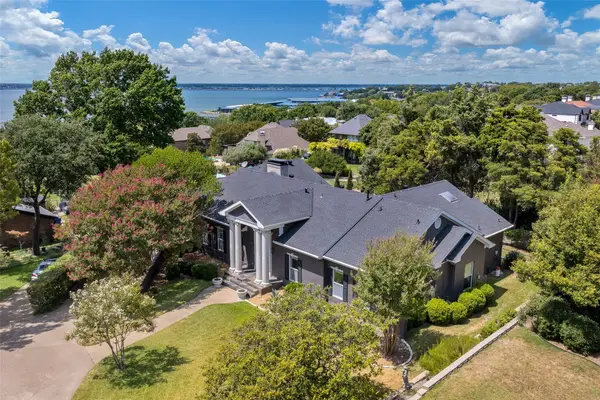 $699,900Active4 beds 5 baths3,581 sq. ft.
6 Stillwaters Drive, Heath, TX 75032
MLS# 21306749Listed by: JENCY HILLS REALTORS, LLC


Protect your home and budget from life's surprises with an Assurant Home Warranty, backed by a partner that supports you through every step of homeownership. Explore Plans.
© 2023 - 2026 ERA Franchise Systems LLC. All rights reserved. ERA Franchise Systems LLC fully supports the principles of the Fair Housing Act and the Equal Opportunity Act. ERA, ERA Real Estate powered, and their respective logos are registered service marks of ERA Franchise Systems LLC. Each office is independently owned and operated.