
148 Stoneleigh Drive, Heath, TX 75032
Local realty services provided by:ERA Myers & Myers Realty
Upcoming open houses
- Sat, Sep 1901:00 pm - 03:00 pm
- Sun, Sep 2001:00 pm - 03:00 pm
Listed by: chris dorward
Office: keller williams rockwall
MLS#:21363822
Source:GDAR
Price summary
- Price:$975,000
- Price per sq. ft.:$286.76
- Monthly HOA dues:$58.33
About this home
Luxury, space, and exceptional entertaining come together in this beautifully updated two-story home located in a well-established neighborhood. Featuring 4 bedrooms, 3.5 bathrooms, a dedicated downstairs office, and a spacious 3-car garage with built-in shelving, this home is designed for both comfortable everyday living and impressive entertaining. The heart of the home is the newly remodeled kitchen, complete with double ovens, updated finishes, and plenty of space for hosting family and friends. New flooring throughout adds a fresh, modern feel, while the stunning floor-to-ceiling stone fireplace with gas starter and gas logs creates a dramatic focal point in the main living area. The spacious primary suite offers a private retreat with a large walk-in closet featuring built-in shelving and abundant storage. Upstairs, a versatile bonus room provides even more living space and can easily be transformed into a media room, game room, playroom, or second living area. Outside, enjoy your own private backyard oasis with a beautiful swimming pool featuring a waterfall, a safety fence, large backyard, and a covered patio perfect for outdoor dining, relaxing, and entertaining. With its desirable layout, stylish updates, generous storage, dedicated office space, and resort-style backyard, this move-in-ready home offers the perfect combination of luxury, functionality, and lifestyle....
Contact an agent
Home facts
- Year built:2002
- Subdivision & Development:Stoneleigh Ph One
- Listing ID #:21363822
- Added:1 day(s) ago
- Updated:September 17, 2026 at 11:55 AM
Rooms and interior
- Bedrooms:4
- Total bathrooms:4
- Full bathrooms:3
- Half bathrooms:1
- Flooring:Carpet, Ceramic Tile, Luxury Vinyl Plank
- Kitchen Description:Dishwasher, Disposal
- Living area:3,400 sq. ft.
Heating and cooling
- Cooling:Ceiling Fans, Central Air, Electric
- Heating:Central, Fireplaces, Natural Gas
- Central air:Yes
Structure and exterior
- Roof:Composition
- Year built:2002
- Building area:3,400 sq. ft.
- Lot area:0.84 Acres
- Lot Features:Landscaped, Lawn, Sprinkler System, Subdivision
- Architectural Style:Traditional
- Construction Materials:Brick, Stone
- Foundation Description:Slab
- Levels:2 Story
Schools
- High school:Rockwall-Heath
- Middle school:Cain
- Elementary school:Amy Parks-Heath
Finances and disclosures
- Price:$975,000
- Price per sq. ft.:$286.76
- Tax amount:$12,895
Features and amenities
- Appliances:Dishwasher, Disposal
- Amenities:Smoke Detectors
Parking
- Garage:Yes
- Garage spaces:3
 Information provided, in part, by North Texas Real Estate Information Systems, Inc. Last Updated September 17, 2026 Listings with the NTREIS logo are listed by brokerages other than ERA Myers & Myers Realty.
New listings near 148 Stoneleigh Drive
- New
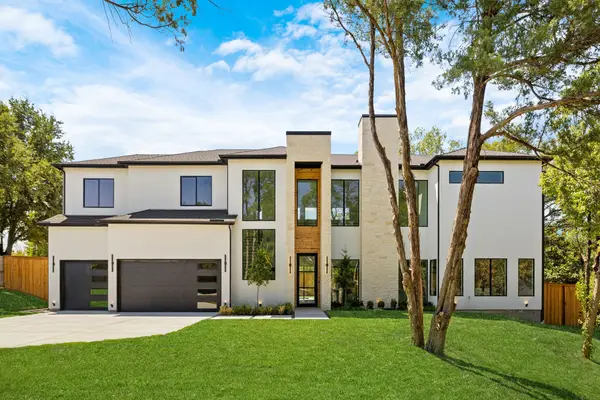 $1,349,000Active4 beds 6 baths3,715 sq. ft.
508 Summit Circle, Heath, TX 75032
MLS# 21384478Listed by: MONUMENT REALTY - New
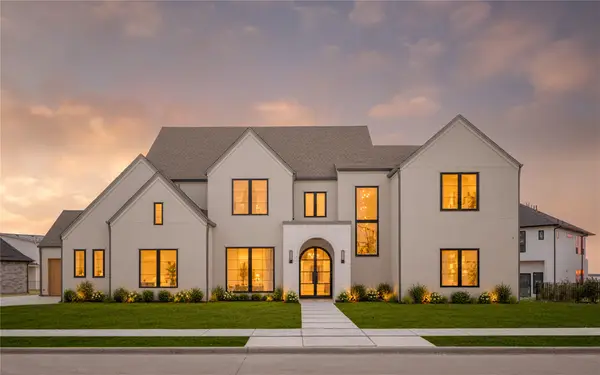 $1,700,000Active5 beds 7 baths4,350 sq. ft.
1921 Noe Boulevard, Heath, TX 75032
MLS# 21386584Listed by: ALLIE BETH ALLMAN & ASSOC. - New
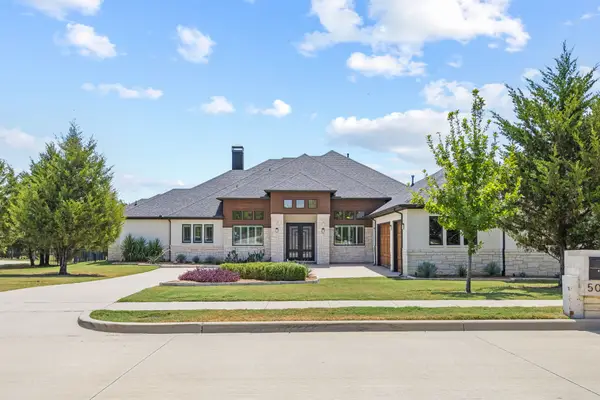 $1,200,000Active4 beds 6 baths3,604 sq. ft.
505 Shadow Wood Lane, Heath, TX 75032
MLS# 21386576Listed by: KELLER WILLIAMS ROCKWALL - Open Sat, 1 to 3pmNew
 $985,000Active5 beds 4 baths4,407 sq. ft.
5 Wiltshire Court, Heath, TX 75032
MLS# 21385623Listed by: KELLER WILLIAMS ROCKWALL - Open Sat, 1 to 3pmNew
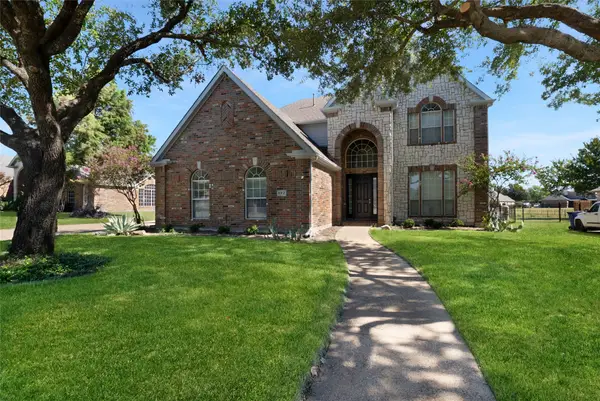 $599,900Active4 beds 4 baths2,700 sq. ft.
112 Dunford Drive, Heath, TX 75032
MLS# 21382446Listed by: LPT REALTY LLC - New
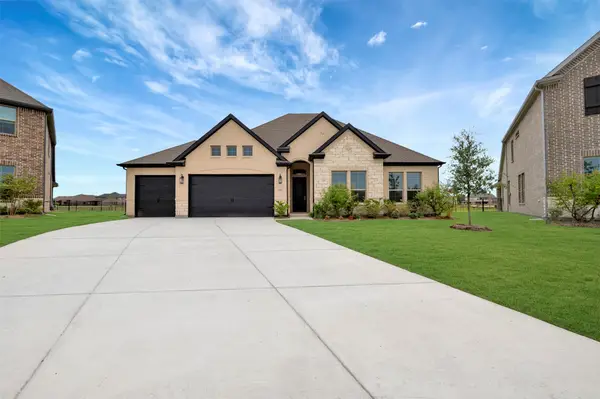 $649,000Active4 beds 3 baths2,850 sq. ft.
920 Wood Duck Court, Heath, TX 75126
MLS# 21386248Listed by: KEY TREK-CC - New
 $750,000Active4 beds 4 baths3,207 sq. ft.
1217 Governors Boulevard, Heath, TX 75126
MLS# 21385899Listed by: HOMESUSA.COM - New
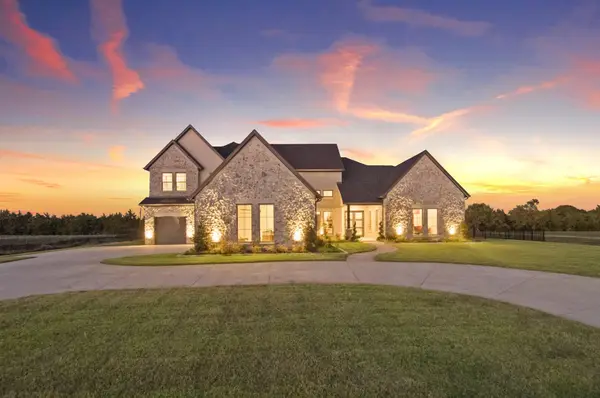 $1,369,000Active5 beds 5 baths4,990 sq. ft.
324 Chapel View Court, Heath, TX 75032
MLS# 21386018Listed by: JAMES FRANKLIN, BROKER - New
 $1,890,000Active4 beds 5 baths5,260 sq. ft.
1912 Noe Boulevard, Heath, TX 75032
MLS# 21385000Listed by: ALLIE BETH ALLMAN & ASSOC.


Protect your home and budget from life's surprises with an Assurant Home Warranty, backed by a partner that supports you through every step of homeownership. Explore Plans.
© 2023 - 2026 ERA Franchise Systems LLC. All rights reserved. ERA Franchise Systems LLC fully supports the principles of the Fair Housing Act and the Equal Opportunity Act. ERA, ERA Real Estate powered, and their respective logos are registered service marks of ERA Franchise Systems LLC. Each office is independently owned and operated.