
404 High Meadow Lane, Heath, TX 75032
Local realty services provided by:ERA Newlin & Company
Listed by: thomas bishop
Office: thomas bishop, broker
MLS#:21367069
Source:GDAR
Price summary
- Price:$775,000
- Price per sq. ft.:$225.68
- Monthly HOA dues:$12.5
About this home
Must-see! Pictures can't fully capture all the updates and special features of this custom built, one-owner home nestled in a quiet, fully mature subdivision. Situated on one acre, the backyard is a true oasis featuring a custom-built pool and lush trees that create a private, serene setting. Inside, you'll find four large bedrooms, including a spacious primary suite on the first floor. The primary bathroom boasts double 5 ft vanities, a jacuzzi tub, a rain-head shower, and heated tile flooring. This home offers three full bathrooms and one half-bath, all thoughtfully updated. New carpet has been installed in the bedrooms and family room, while select white oak hardwood floors add elegance to various spaces. The modern kitchen includes a large breakfast room, new dishwasher and refrigerator, and granite countertops. Solar panels are paid off and will remain with the home which is a valuable energy saving feature. A list of additional upgrades is available in the attached documents for your review. Schedule a private tour to truly appreciate the meticulous care and high-end updates the original homeowner has poured into this exceptional property....
Contact an agent
Home facts
- Year built:1994
- Subdivision & Development:Crestridge Meadows #3
- Listing ID #:21367069
- Added:83 day(s) ago
- Updated:November 15, 2026 at 01:04 PM
Rooms and interior
- Bedrooms:4
- Total bathrooms:4
- Full bathrooms:3
- Half bathrooms:1
- Flooring:Carpet, Hardwood
- Kitchen Description:Built In Gas Range, Dishwasher, Disposal, Electric Oven, Microwave, Refrigerator, Trash Compactor, Vented Exhaust Fan
- Living area:3,434 sq. ft.
Heating and cooling
- Cooling:Attic Fan, Central Air
- Heating:Active Solar, Central, Fireplaces
- Central air:Yes
Structure and exterior
- Roof:Composition
- Year built:1994
- Building area:3,434 sq. ft.
- Lot area:1 Acres
- Lot Features:Acreage, Landscaped, Lawn, Many Trees, Sprinkler System, Subdivision
- Architectural Style:Traditional
- Construction Materials:Brick, Stone Veneer
- Foundation Description:Slab
- Levels:2 Story
Schools
- High school:Rockwall
- Middle school:Cain
- Elementary school:Amy Parks-Heath
Finances and disclosures
- Price:$775,000
- Price per sq. ft.:$225.68
- Tax amount:$11,506
Features and amenities
- Appliances:Built In Gas Range, Dishwasher, Disposal, Electric Oven, Microwave, Refrigerator, Trash Compactor, Vented Exhaust Fan
- Amenities:Carbon Monoxide Detectors, Fire Alarm, Smoke Detectors
Parking
- Garage:Yes
- Garage spaces:3
 Information provided, in part, by North Texas Real Estate Information Systems, Inc. Last Updated November 15, 2026 Listings with the NTREIS logo are listed by brokerages other than ERA Newlin & Company.
New listings near 404 High Meadow Lane
- New
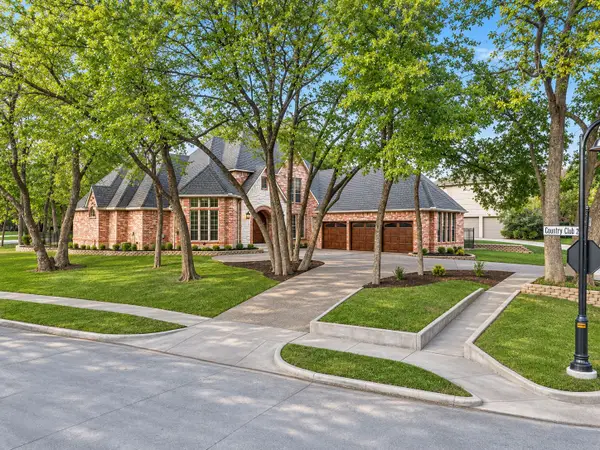 $899,999Active4 beds 5 baths4,483 sq. ft.
2401 Kathryn Drive, Heath, TX 75032
MLS# 21436269Listed by: THE AGENCY ROCKWALL - New
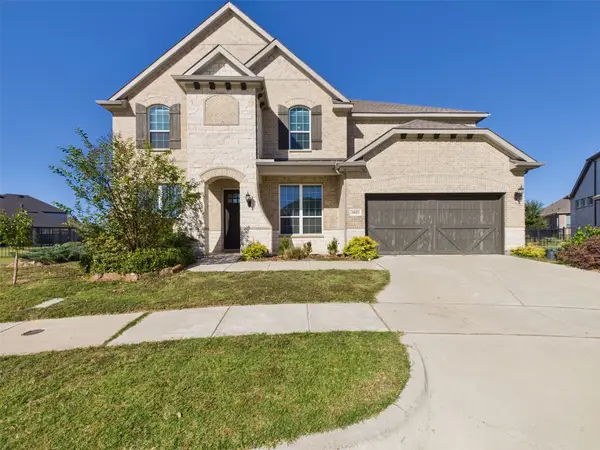 $614,900Active5 beds 4 baths3,728 sq. ft.
5023 Carolina Cherry Drive, Heath, TX 75126
MLS# 21435730Listed by: CENTURY 21 JUDGE FITE CO. - New
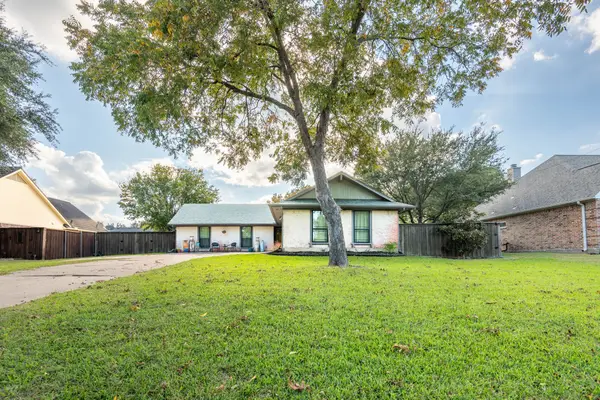 $369,000Active3 beds 2 baths1,920 sq. ft.
404 Scenic Drive, Heath, TX 75032
MLS# 21435727Listed by: KELLER WILLIAMS ROCKWALL - New
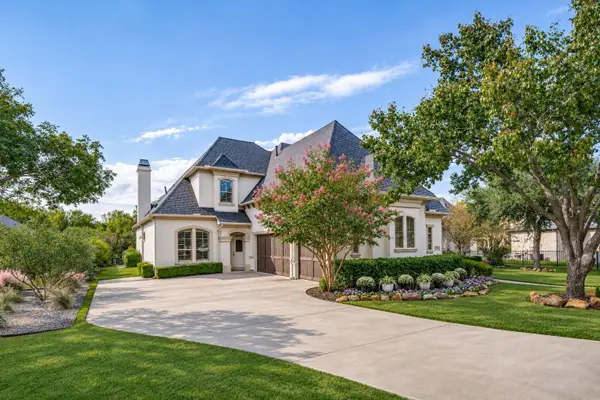 $1,090,000Active4 beds 4 baths4,528 sq. ft.
724 Starlight Pass, Heath, TX 75032
MLS# 21433197Listed by: SAVAGE REALTY - New
 $350,000Active5 beds 2 baths2,135 sq. ft.
3055 Maverick Drive, Heath, TX 75126
MLS# 21431832Listed by: DENISE PETTY - New
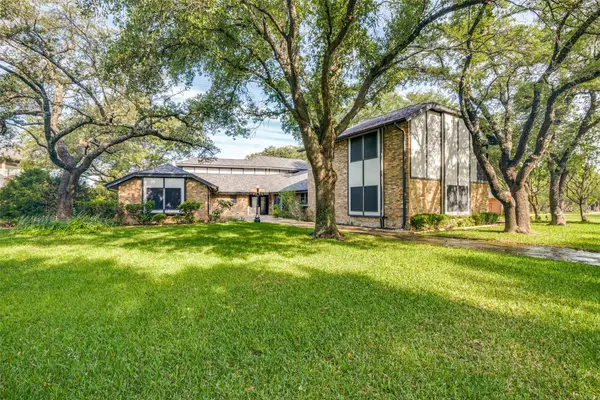 $699,900Active4 beds 4 baths3,770 sq. ft.
9 Stillwaters Drive, Heath, TX 75032
MLS# 21430339Listed by: JPAR NORTH METRO 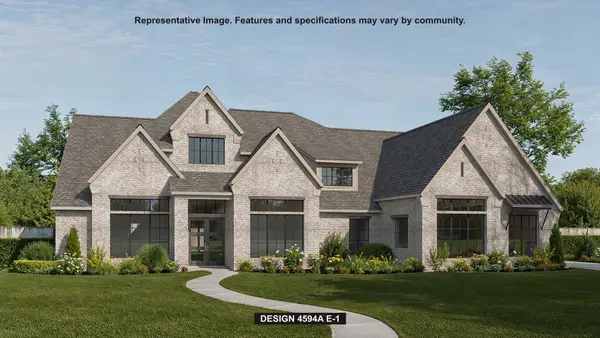 $1,223,900Pending5 beds 6 baths4,594 sq. ft.
402 Beckford Bend, Heath, TX 75032
MLS# 21429701Listed by: PERRY HOMES REALTY LLC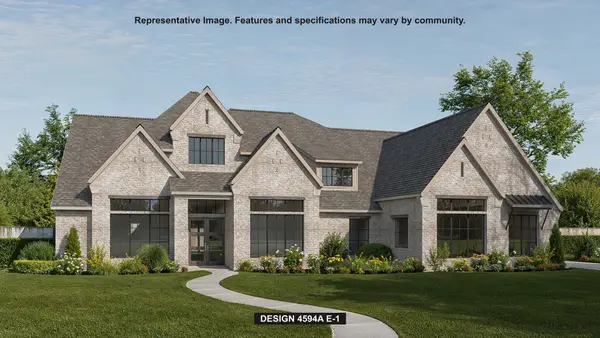 $1,184,900Pending5 beds 6 baths4,594 sq. ft.
315 Bramley Lane, Heath, TX 75032
MLS# 21429742Listed by: PERRY HOMES REALTY LLC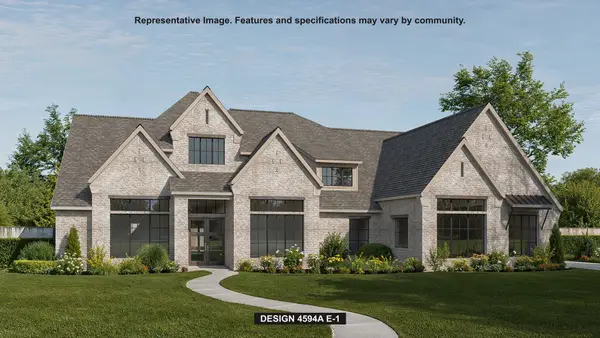 $1,481,900Pending5 beds 6 baths4,594 sq. ft.
113 Arbor Glen Drive, Heath, TX 75032
MLS# 21429509Listed by: PERRY HOMES REALTY LLC- Open Sun, 1 to 3pmNew
 $2,595,000Active4 beds 7 baths5,567 sq. ft.
245 Sunset Point Trail, Heath, TX 75032
MLS# 21417707Listed by: DAVE PERRY MILLER REAL ESTATE


Protect your home and budget from life's surprises with an Assurant Home Warranty, backed by a partner that supports you through every step of homeownership. Explore Plans.
© 2023 - 2026 ERA Franchise Systems LLC. All rights reserved. ERA Franchise Systems LLC fully supports the principles of the Fair Housing Act and the Equal Opportunity Act. ERA, ERA Real Estate powered, and their respective logos are registered service marks of ERA Franchise Systems LLC. Each office is independently owned and operated.