
11311 Faywood, Helotes, TX 78023
Local realty services provided by:ERA Experts
Listed by: leo salazar
Office: orchard brokerage
MLS#:2010300
Source:LERA
Price summary
- Price:$285,000
- Price per sq. ft.:$125.16
- Monthly HOA dues:$35
About this home
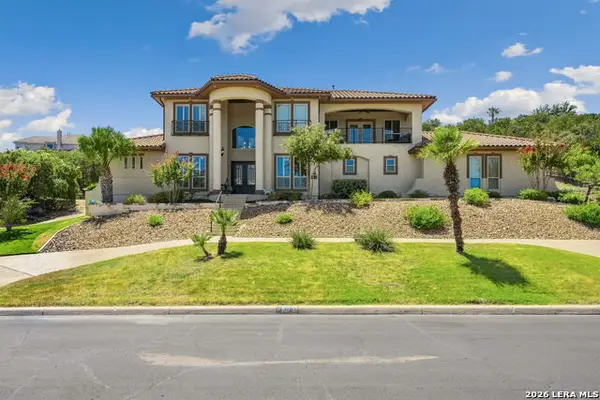
Welcome home to this inviting property featuring a bright, open layout with plenty of space to make your own. Home features a recently painted interior, updated light fixtures and newly installed carpet in bedrooms. The kitchen offers abundant cabinetry, stainless steel appliances, generous counter space, and a large breakfast bar that opens to the surrounding living and dining areas-perfect for everyday living and entertaining. Spacious bedrooms feature neutral finishes and ample natural light, while the primary bedroom offers plenty of room to create a comfortable retreat. The front facing room can be used as an office or 4th bedroom with closet. Throughout the home, arched openings, crown molding, and an easy-flowing floor plan add character and charm. Outside, enjoy an impressive covered patio with multiple ceiling fans and plenty of room for outdoor dining, lounging, and entertaining. The fenced backyard provides additional space to relax, play, or create your own outdoor oasis. With its flexible living spaces, spacious kitchen, and standout covered outdoor area, this home offers a great combination of comfort, functionality, and entertaining space....
Contact an agent
Home facts
- Year built:2001
- Subdivision & Development:SEDONA
- Listing ID #:2010300
- Added:1 day(s) ago
- Updated:August 20, 2026 at 10:23 PM
Rooms and interior
- Bedrooms:4
- Total bathrooms:2
- Full bathrooms:2
- Flooring:Carpeting, Ceramic Tile, Wood
- Dining Description:Separate Dining Room
- Bathrooms Description:Tub/Shower Separate
- Kitchen Description:Dishwasher, Microwave Oven, Stove/Range
- Bedroom Description:Full Bath, Master Bedroom Downstairs
- Living area:2,277 sq. ft.
Heating and cooling
- Cooling:One Central
- Heating:Heat Pump, Natural Gas
Structure and exterior
- Roof:Composition
- Year built:2001
- Building area:2,277 sq. ft.
- Lot area:0.16 Acres
- Architectural Style:One Story
- Construction Materials:Brick, Siding
- Exterior Features:Covered Patio, Mature Trees, Privacy Fence
- Foundation Description:Slab
- Levels:1 Story
Schools
- High school:O'Connor
- Middle school:Jefferson Jr High
- Elementary school:Charles Kuentz
Utilities
- Water:Water System
- Sewer:Sewer System
Finances and disclosures
- Price:$285,000
- Price per sq. ft.:$125.16
- Tax amount:$7,283 (2025)
Features and amenities
- Amenities:Basketball Court, Ceiling Fans, Controlled Access, Park/Playground, Utility Room Inside
Parking
- Parking description:Attached Garage, Two Car Garage
 IDX information is provided exclusively for consumers’ personal, non-commercial use, that it may not be used for any purpose other than to identify prospective properties consumers may be interested in purchasing, and that the data is deemed reliable but is not guaranteed accurate by LERA MLS (Local Expertise Regional Access). The MLS may, at its discretion, require use of other disclaimers as necessary to protect participants and/or the MLS from liability.
 New listings near 11311 Faywood
- New
 $329,000Active3 beds 2 baths1,819 sq. ft.
14627 Tioga Bnd, Helotes, TX 78023
MLS# 2010319Listed by: RE/MAX ASSOCIATES - New
 $1,090,000Active4 beds 5 baths3,933 sq. ft.
14190 Iron Horse Way, Helotes, TX 78023
MLS# 2010373Listed by: EXP REALTY - Open Sun, 12 to 3pmNew
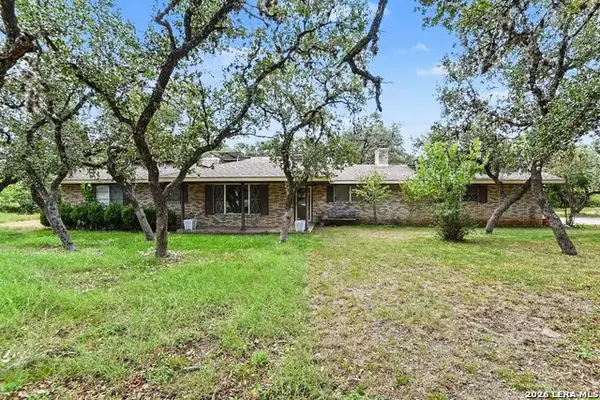 $525,000Active3 beds 2 baths1,567 sq. ft.
13430 Fm 1560 N, Helotes, TX 78023
MLS# 2010152Listed by: ORCHARD BROKERAGE - New
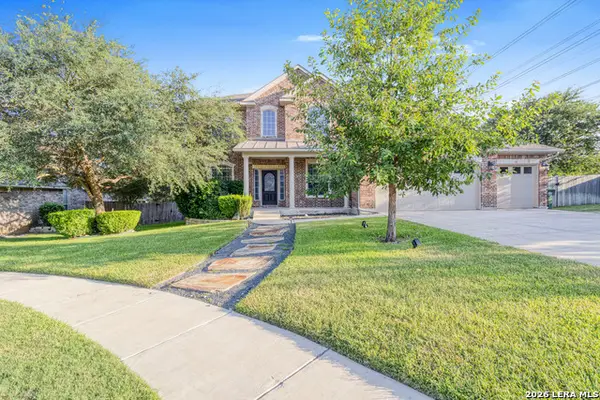 $529,000Active5 beds 4 baths3,155 sq. ft.
9116 Perdernales Rio, Helotes, TX 78023
MLS# 2010079Listed by: EXP REALTY - New
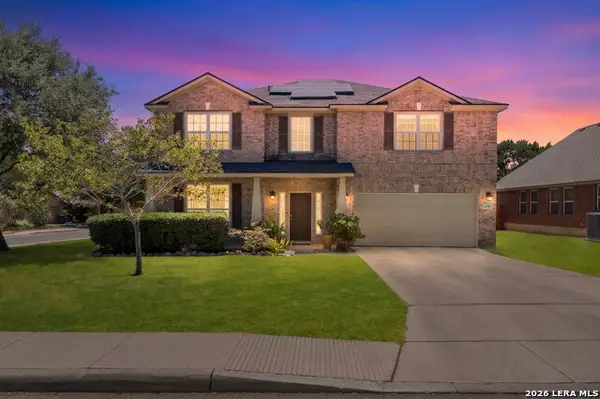 $445,000Active4 beds 3 baths2,940 sq. ft.
8702 Jura Frst, Helotes, TX 78023
MLS# 2010061Listed by: REAL BROKER, LLC - New
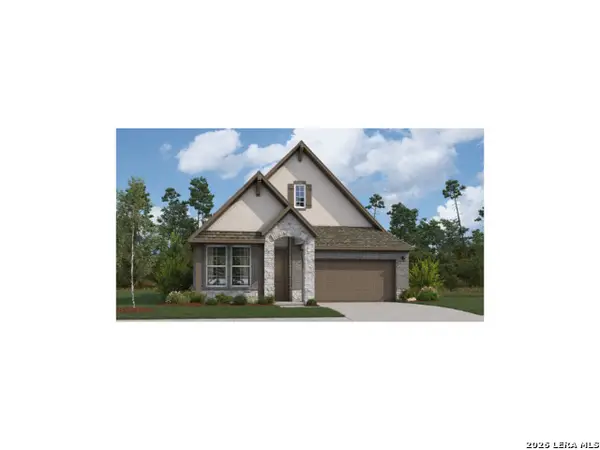 $399,999Active3 beds 2 baths1,767 sq. ft.
10539 Briceway Bay, San Antonio, TX 78254
MLS# 2009977Listed by: EXP REALTY - New
 $399,999Active3 beds 2 baths1,767 sq. ft.
10722 Briceway Ace, San Antonio, TX 78254
MLS# 2009983Listed by: EXP REALTY - New
 $1,060,000Active4 beds 4 baths3,810 sq. ft.
315 Candelaria, Helotes, TX 78023
MLS# 1999796Listed by: M. STAGERS REALTY PARTNERS - New
 $735,000Active3 beds 3 baths2,570 sq. ft.
14535 Chinquapin, Helotes, TX 78023
MLS# 2001145Listed by: RE/MAX NORTH-SAN ANTONIO


Protect your home and budget from life's surprises with an Assurant Home Warranty, backed by a partner that supports you through every step of homeownership. Explore Plans.
© 2023 - 2026 ERA Franchise Systems LLC. All rights reserved. ERA Franchise Systems LLC fully supports the principles of the Fair Housing Act and the Equal Opportunity Act. ERA, ERA Real Estate powered, and their respective logos are registered service marks of ERA Franchise Systems LLC. Each office is independently owned and operated.